

3835 Campbell Avenue, Brighton Park, Chicago, Illinois 60632
Sorry, we are updating photos, please update this page in 15 minutes
$285,000
|
Sold
|
|
| Status: | Closed |
| Sqft: | 1,298 |
| Cost/Sqft: | $223 |
| Beds: | 4 |
| Baths: | 2 |
| Year Built: | 1976 |
| Property Taxes: | $1,247 |
| Days On Market: | 6675 |
| Lot Size: | 0,00 |
Description
A TRUE ONE OF A KIND IN POPULAR BRIGHTON PARK! QUALITY BUILT, SOLID BRICK RANCH ON NEARLY A DOUBLE LOT! THE BACK YARD LOOKS LIKE A PARK! IN-LAW ARRANGEMENT W/ 2ND KITCHEN, BATH & BEDROOM ON LOWER LEVER! BEAUTIFUL HARDWOOD FLOORS IN BEDROOMS, LIVING & DINING ROOMS AND CERAMIC TILE IN KITCHEN~EATING AREA! NO MORE LOOKING FOR A PARKING SPOT! LARGE SIDE DRIVE W/ 2.5 CAR GARAGE! JUST 2 BLOCKS TO TRAIN & 1/2 MI. TO I-55!!
Property Specifics
| Single Family | |
| — | |
| — | |
| 1976 | |
| Full | |
| Brick | |
| Asphalt | |
| — | |
| No | |
| 0 |
| Cook | |
| — | |
| 0 / Not Applicable | |
| None | |
| Lake Michigan | |
| Public Sewer | |
| Central Air | |
| Natural Gas, Forced Air | |
| 06977068 | |
| 16364270560000 |
Property History
| DATE: | EVENT: | PRICE: | SOURCE: |
|---|---|---|---|
| 3 Sep, 2008 | Sold | $285,000 | MRED MLS |
| 31 Jul, 2008 | Under contract | $289,900 | MRED MLS |
| 28 Jul, 2008 | Listed for sale | $289,900 | MRED MLS |
Sorry, we are updating photos, please update this page in 15 minutes
Room Specifics
All Bedroom Info:
Total Bedrooms: 4
Bedrooms Above Ground: 4
Bedrooms Below Ground: 0
Total Bedrooms: 4
Bedrooms Above Ground: 4
Bedrooms Below Ground: 0
Second Bedroom Info:
Dimensions: —
Location: —Dimensions: —
Floor Type: Hardwood
Third Bedroom Info:
Dimensions: —
Location: —Dimensions: —
Floor Type: Hardwood
Fourth Bedroom Info:
Dimensions: —
Location: —Dimensions: —
Floor Type: Carpet
Bathroom Info:
Full Bathrooms: 2
Partial Bathrooms: —Full Bathrooms: 2
Bathroom Amenities: —
Bathroom in Basement: 1
Dining Room Info:
Dimensions: —
Location: —Dimensions: —
Floor Type: Hardwood
Kitchen Info:
Dimensions: —
Location: —Dimensions: —
Floor Type: Ceramic Tile
Features: Eating Area-Breakfast Bar, Eating Area-Table Space
Laundry Room Info:
Dimensions: —
Location: —Dimensions: —
Floor Type: Other
Living Room Info:
Dimensions: —
Location: —Dimensions: —
Floor Type: Hardwood
Family Room Info:
Dimensions: —
Location: —Dimensions: —
Floor Type: Carpet
Additional Rooms Info:
Rooms: Kitchen, Den, Eating Area, Great Room
Basement: FullRooms: Kitchen, Den, Eating Area, Great Room
Other Specifics
| 2 | |
| Concrete Perimeter | |
| Garage | |
| — | |
| — | |
| — | |
| Patio | |
| Fenced Yard | |
| 45X135 | |
| — | |
| None | |
| First Floor Bedroom, In-Law Arrangement | |
| Range, Dishwasher, Refrigerator, Washer, Dryer | |
| Not in DB | |
| — | |
| — | |
| — |
Tax History
| Year | Property Taxes |
|---|---|
| 2008 | $1,247 |
Contact Agent
Nearby Similar Homes
3844 Artesian Avenue, Chicago, Illinois 60632
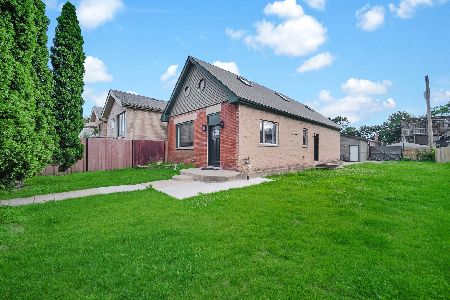
For Sale
$449,000
2 beds / 1.0 baths / 1,689 ft2
Single Family / Built: 1888
141
2529 39th Place, Chicago, Illinois 60632
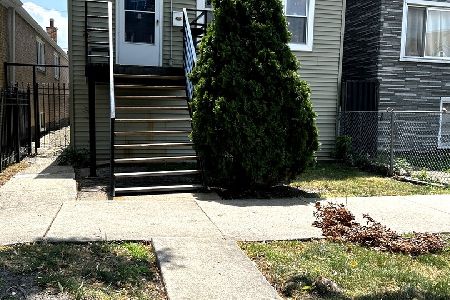
For Sale
$326,000
3 beds / 2.1 baths / 1,600 ft2
Single Family / Built: 1880
89
4021 Rockwell Street, Chicago, Illinois 60632
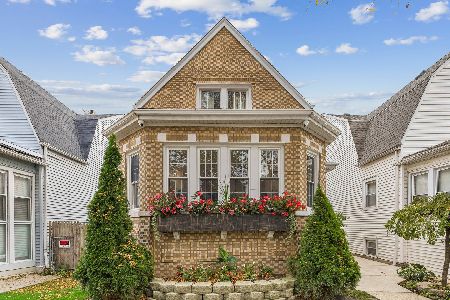
For Sale
$480,000
4 beds / 2.0 baths / 1,618 ft2
Single Family / Built: 1911
2
4051 Campbell Avenue, Chicago, Illinois 60632
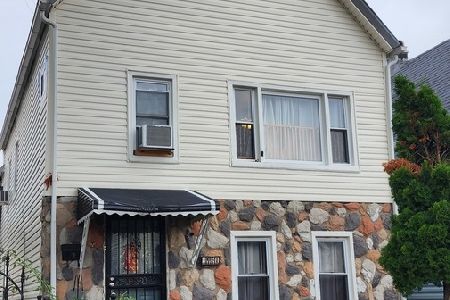
For Sale
$295,000
4 beds / 2.0 baths / 1,870 ft2
Single Family / Built: 1884
66
3533 Rockwell Street, Chicago, Illinois 60632
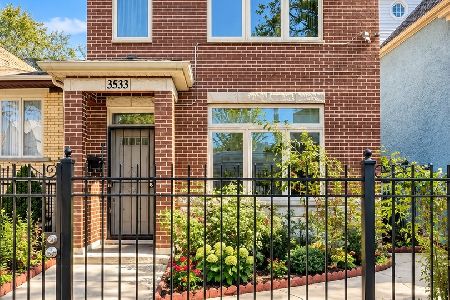
For Sale
$668,000
5 beds / 3.0 baths / 2,600 ft2
Single Family / Built: 2019
34
3549 Washtenaw Street, Chicago, Illinois 60632
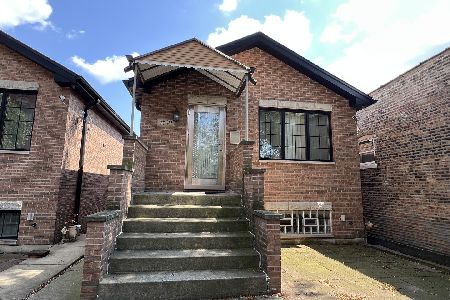
For Sale
$549,000
3 beds / 2.0 baths / 2,356 ft2
Single Family / Built: 2010
72
Nearby Sold Comparables
3844 Artesian Avenue, Chicago, Illinois 60632

Sold
$205,000
2 beds / 1.0 baths / 0 ft2
Single Family / Built: 1890
6602
3860 Artesian Avenue, Chicago, Illinois 60632

Sold
$300,000
3 beds / 1.0 baths / 1,000 ft2
Single Family / Built: —
1249
3860 Artesian Avenue, Chicago, Illinois 60632

Sold
$259,000
3 beds / 2.0 baths / 1,500 ft2
Single Family / Built: 1885
1053
3836 Artesian Avenue, Chicago, Illinois 60632
Sold
$235,000
3 beds / 2.0 baths / 1,083 ft2
Single Family / Built: 1968
4530
2508 Pershing Road, Chicago, Illinois 60632

Sold
$249,900
2 beds / 1.1 baths / 900 ft2
Single Family / Built: 1900
1176
11455 Artesian Street, Chicago, Illinois 60655
Sold
$169,900
2 beds / 1.1 baths / 1,358 ft2
Single Family / Built: 1951
4005
Contact Agent
Listing Provided By
RE/MAX One Team
