

4021 Rockwell Street, Brighton Park, Chicago, Illinois 60632


$480,000
|
For Sale
|
|
| Status: | New |
| Sqft: | 1,618 |
| Cost/Sqft: | $297 |
| Beds: | 4 |
| Baths: | 2 |
| Year Built: | 1911 |
| Property Taxes: | $4,316 |
| Lot Size: | 0,08 |
Description
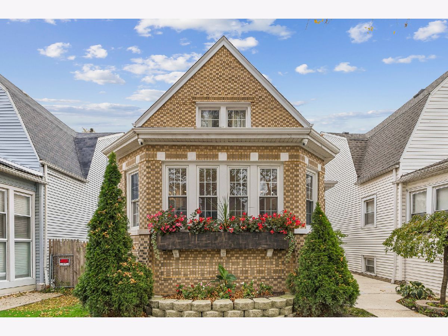
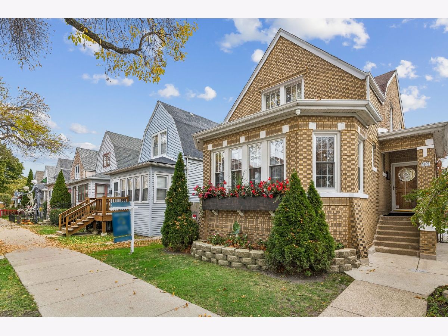
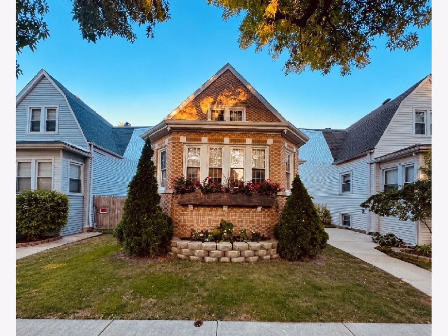
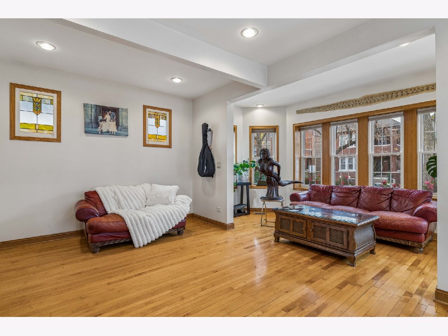
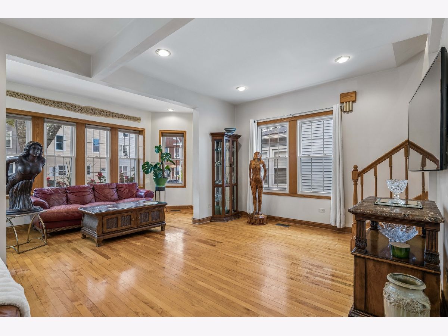
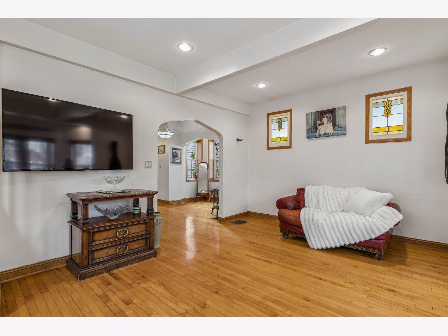
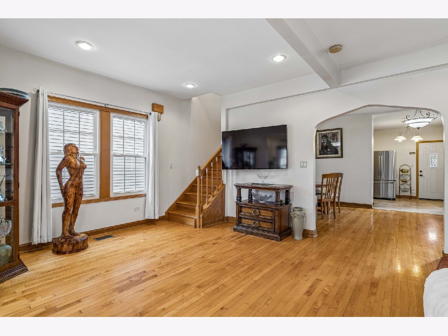
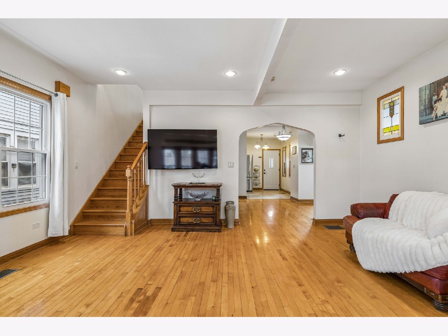
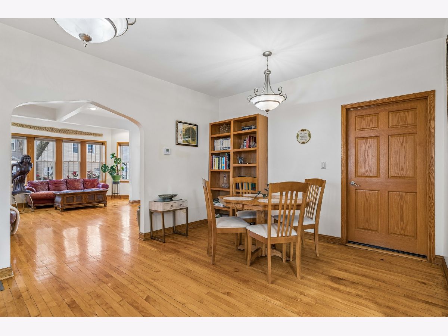
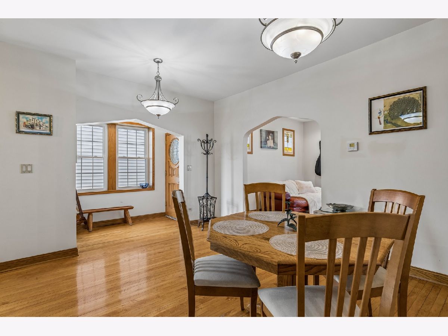
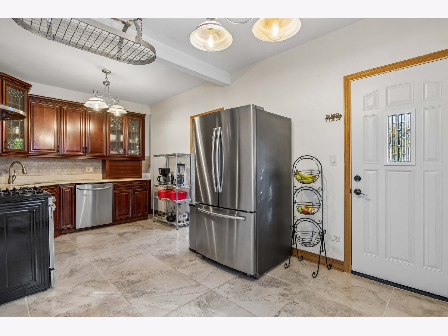
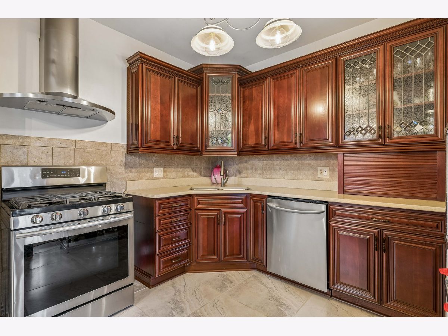
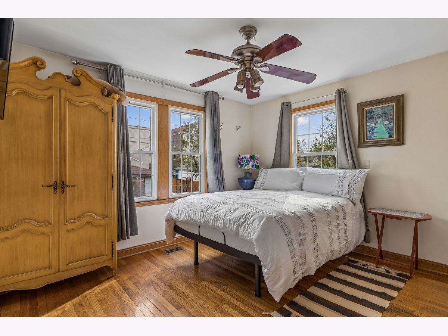
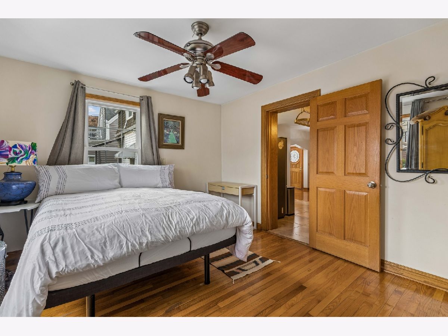
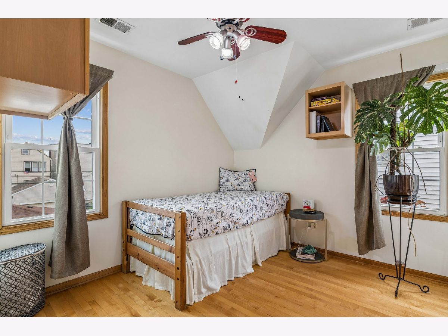
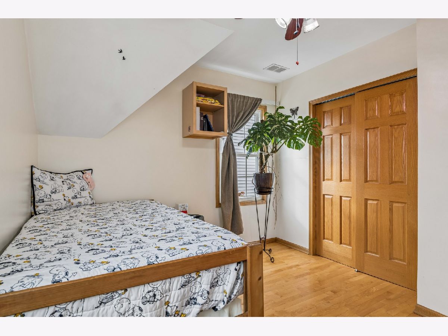
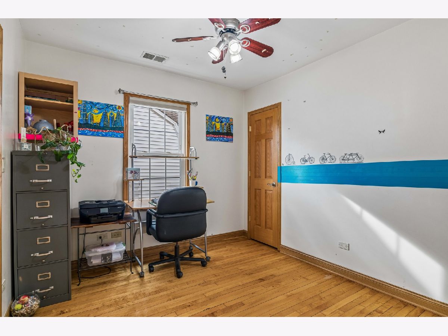
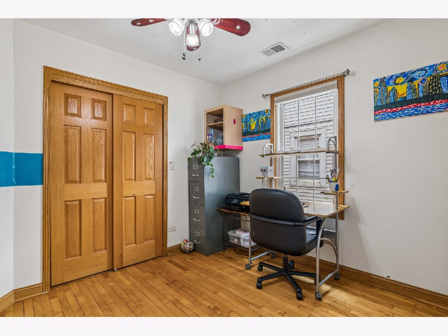
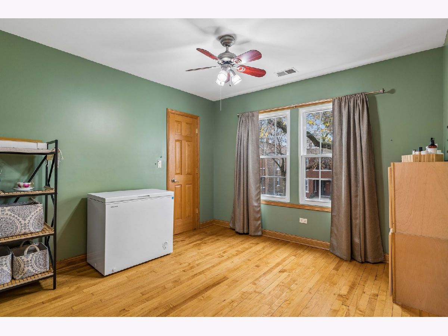
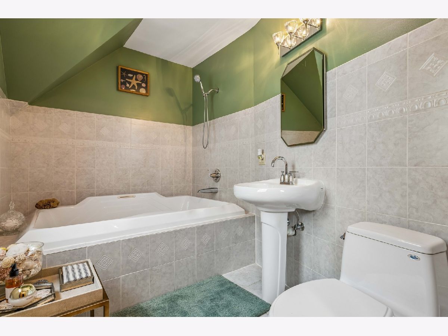
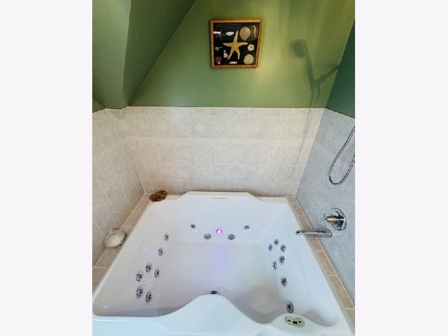
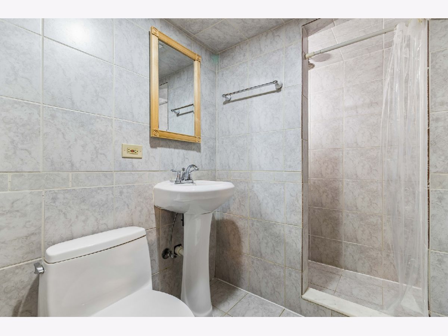
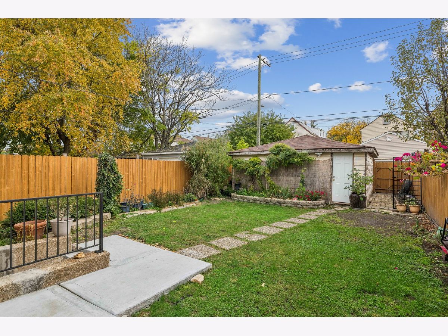
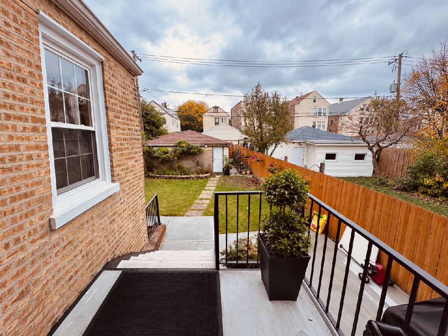
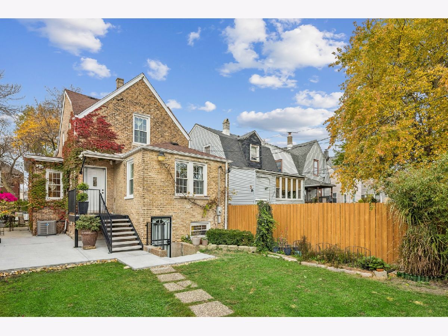
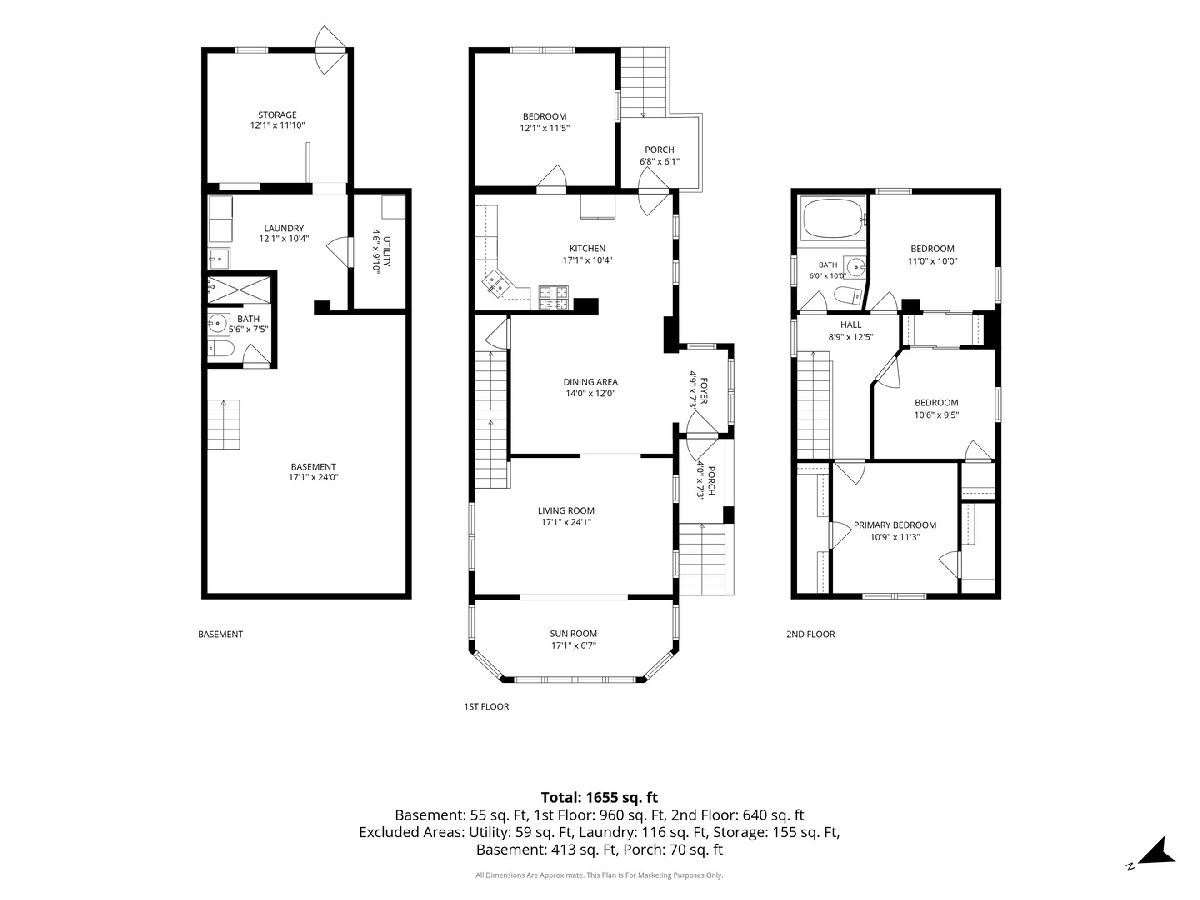
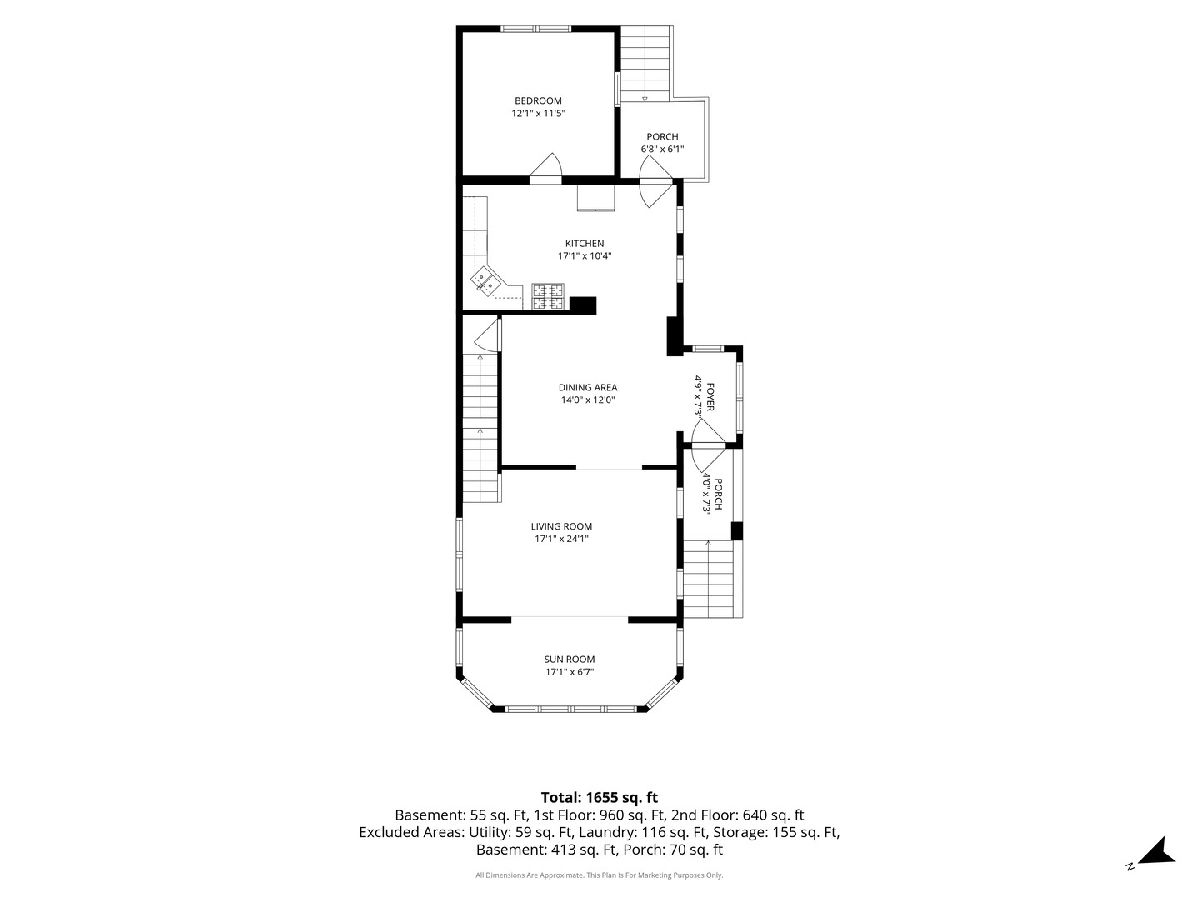
This is the one you have been waiting for! Fall in love with this beautifully renovated all-brick Chicago bungalow, where classic charm meets modern convenience. Completely gutted and thoughtfully updated, this impressive home offers 4 bedrooms, 2 beautifully renovated full bathrooms, and stunning hardwood flooring throughout. Relax in this large sun-filled family room with large windows, tall ceilings and hardwood flooring that flows seamlessly into the dining room. The updated kitchen is a standout, featuring rich cherry cabinetry and elegant granite countertops, creating a warm and inviting space for cooking and entertaining. Upstairs you will find 3 nice sized bedrooms with hardwood flooring and an updated bathroom with spa-like features. Enjoy the peace of your private backyard with space for entertaining or gardening among your brand new porch and cement patio. This meticulously maintained home offers so much peace of mind with major improvements throughout the home, including updated electrical and plumbing systems, replacement windows, and a new tankless water heater for efficient, on-demand hot water and so much more! With its timeless all-brick exterior, refreshed interior, and extensive upgrades, this home offers the character of a classic Chicago bungalow with the comfort and functionality of modern living. A wonderful opportunity to own a move-in-ready home with significant improvements already completed!
Property Specifics
| Single Family | |
| — | |
| Bungalow | |
| 1911 | |
| 2003 | |
| Unfinished, Exterior Entry, Storage Space, Full | |
| Brick | |
| Asphalt | |
| — | |
| No | |
| 0.08 |
| Cook | |
| — | |
| — / Not Applicable | |
| None | |
| Lake Michigan | |
| Public Sewer | |
| Central Air | |
| Gas | |
| No | |
| 12787262 | |
| 19012120080000 |
Nearby Schools
| NAME: | DISTRICT: | DISTANCE: | |
|---|---|---|---|
|
Grade School
Brighton Park Elementary School |
299 | — | |
|
High School
Kelly High School |
299 | Not in DB | |
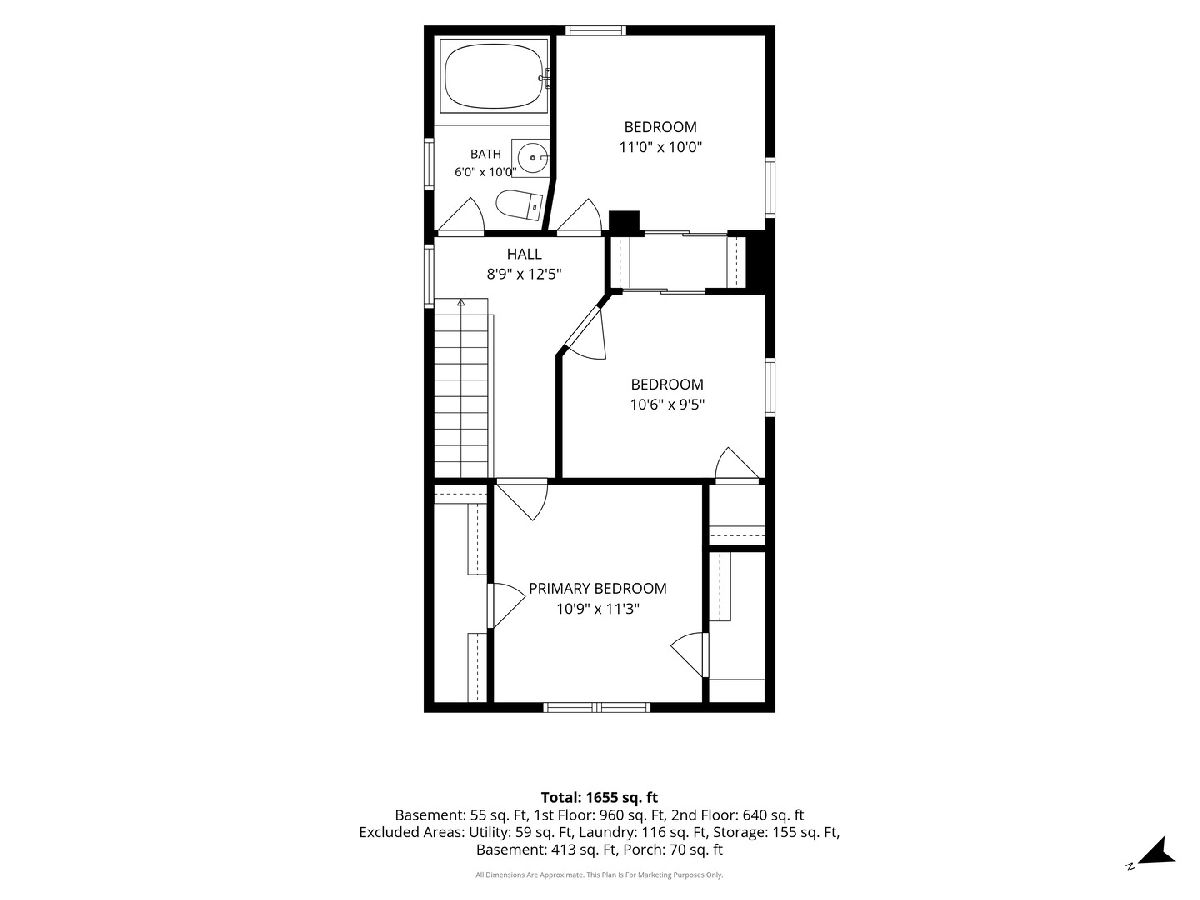
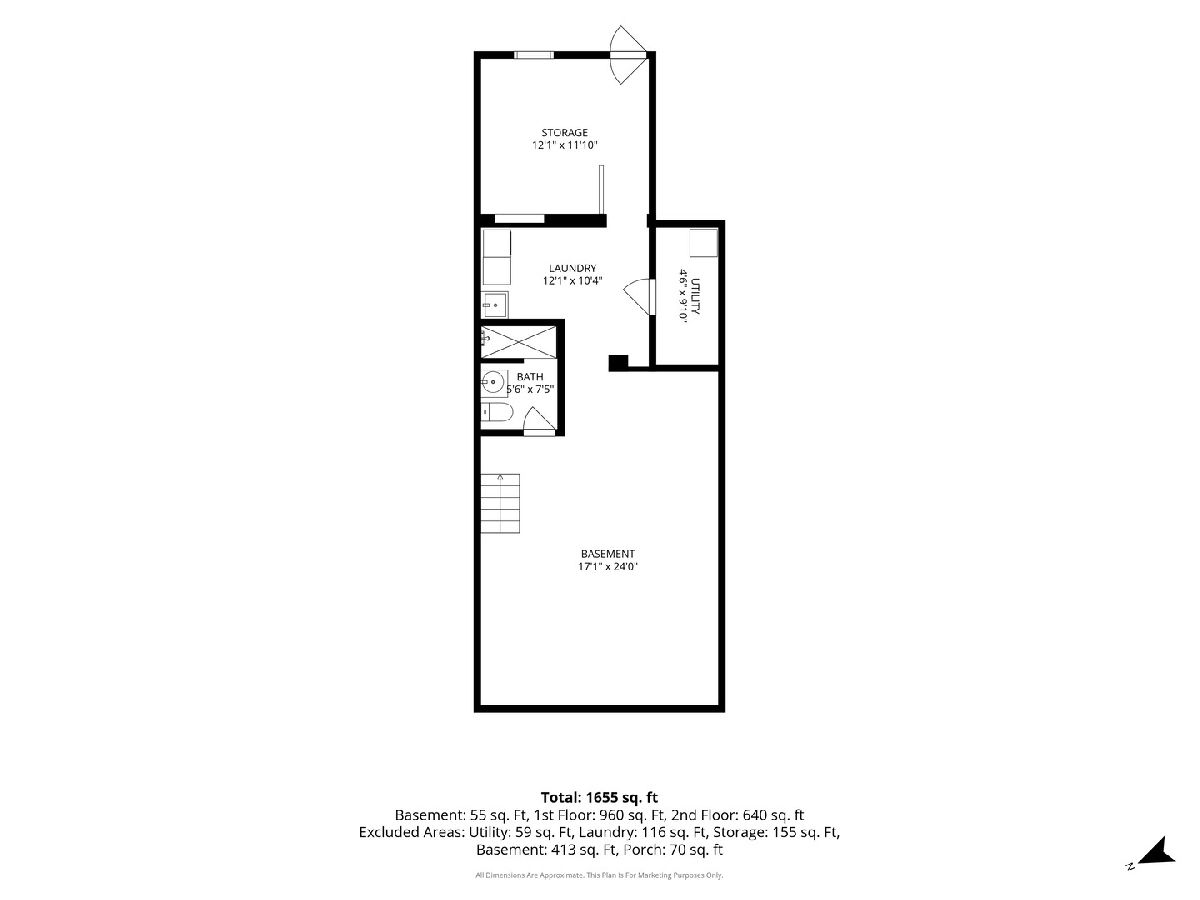
Room Specifics
Total Bedrooms: 4
Bedrooms Above Ground: 4
Bedrooms Below Ground: 0
Dimensions: 12X12
Floor Type: Hardwood
Dimensions: 10X11
Floor Type: Hardwood
Dimensions: 10X11
Floor Type: Hardwood
Dimensions: 11X11
Floor Type: Hardwood
Full Bathrooms: 2
Bathroom Amenities: Whirlpool
Bathroom in Basement: 1
Dimensions: 12X10
Floor Type: Hardwood
Dimensions: 11X18
Floor Type: Ceramic Tile
Features: Granite Counters, Updated Kitchen
Dimensions: 12X7
Floor Type: Ceramic Tile
Dimensions: 18X12
Floor Type: Hardwood
Rooms: Foyer, Sitting Room
Name: Foyer
Dimensions: 11X6
Floor Type: Hardwood
Name: Sitting Room
Dimensions: 18X7
Floor Type: Hardwood
Other Specifics
| 2 | |
| — | |
| Garage Owned, Detached, Garage | |
| In Unit | |
| Hardwood | |
| Patio | |
| Water Heater | |
| — | |
| — | |
| 123 x 30 | |
| — | |
| None | |
| 1st Floor Bedroom, Granite Counters | |
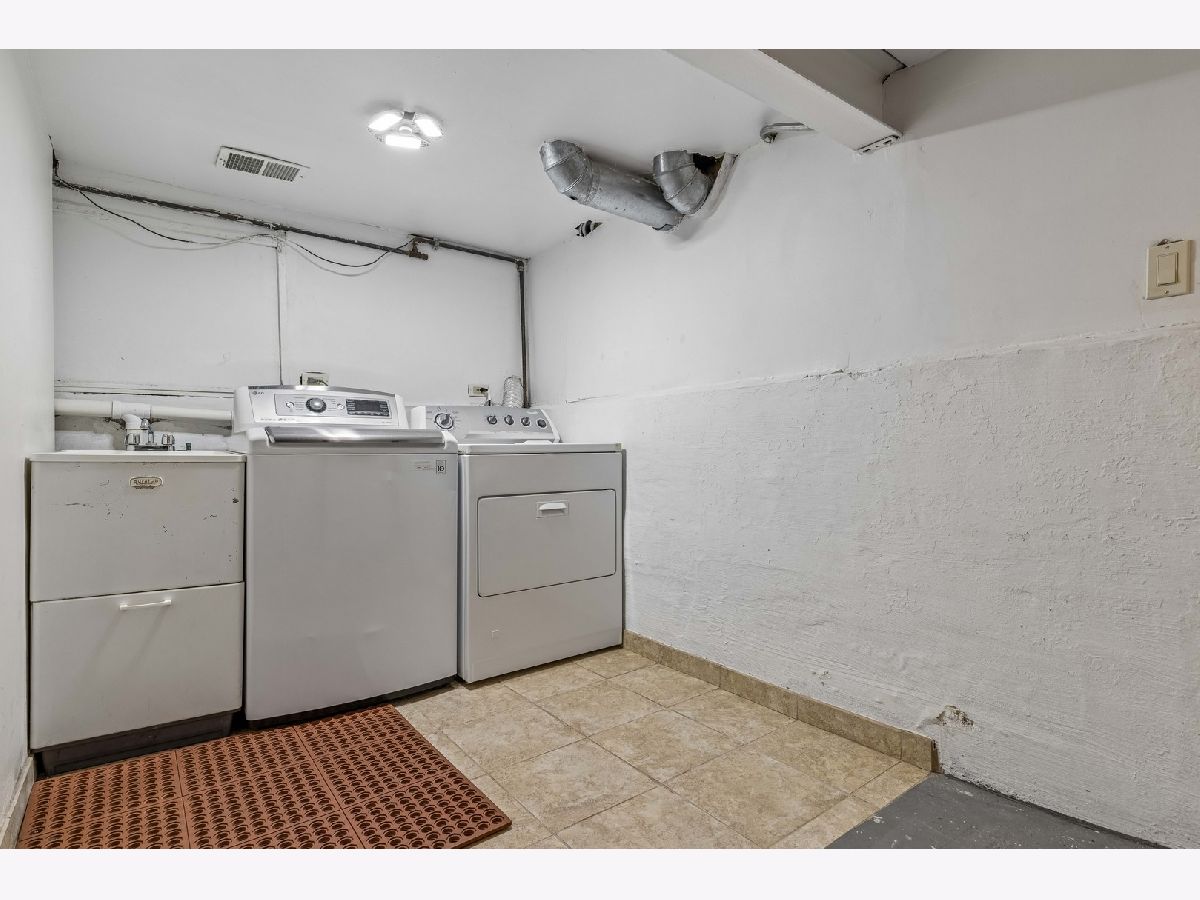
| Range, Microwave, Dishwasher, Refrigerator, Washer, Dryer, Stainless Steel Appliance(s) | |
| Not in DB | |
| — | |
| — | |
| — |
Contact Agent
Nearby Similar Homes
Nearby Sold Comparables


Contact Agent
Listing Provided By
Baird & Warner
