

3837 Parsons Road, Carpentersville, Illinois 60110
Subdivision > Chestnut Woods
Sorry, we are updating photos, please update this page in 15 minutes
$350,000
|
Sold
|
|
| Status: | Closed |
| Sqft: | 3,205 |
| Cost/Sqft: | $114 |
| Beds: | 5 |
| Baths: | 4 |
| Year Built: | 2001 |
| Property Taxes: | $11,082 |
| Days On Market: | 4399 |
| Lot Size: | 0,35 |
Description
4900 square feet of the executive lifestyle includes a full finished walkout basement with a theater room enhanced by sound proof walls, granite wet bar, workout room, 5th bedroom, a full beautiful bath & still plenty of storage. No expenses spared with this basement finish. Walkout doors to privacy and open space. Sunroom, office, formal dining room and soaring two story family room with floor to ceiling fireplace.
Property Specifics
| Single Family | |
| — | |
| — | |
| 2001 | |
| Full, Walkout | |
| Vinyl Siding, Brick | |
| Asphalt | |
| DORCHESTER A | |
| No | |
| 0.35 |
| Kane | |
| Chestnut Woods | |
| 240 / Annual | |
| Insurance | |
| Public | |
| Public Sewer | |
| Central Air | |
| Natural Gas, Forced Air | |
| 08764833 | |
| 0316104007 |
Nearby Schools
| NAME: | DISTRICT: | DISTANCE: | |
|---|---|---|---|
|
Grade School
Liberty Elementary School |
300 | — | |
|
Middle School
Dundee Middle School |
300 | Not in DB | |
|
High School
H D Jacobs High School |
300 | Not in DB | |
Property History
| DATE: | EVENT: | PRICE: | SOURCE: |
|---|---|---|---|
| 12 Jun, 2015 | Sold | $350,000 | MRED MLS |
| 12 Apr, 2015 | Under contract | $365,000 | MRED MLS |
| 30 Oct, 2014 | Listed for sale | $365,000 | MRED MLS |
Sorry, we are updating photos, please update this page in 15 minutes
Room Specifics
All Bedroom Info:
Total Bedrooms: 5
Bedrooms Above Ground: 5
Bedrooms Below Ground: 0
Total Bedrooms: 5
Bedrooms Above Ground: 5
Bedrooms Below Ground: 0
Second Bedroom Info:
Dimensions: —
Location: —Dimensions: —
Floor Type: Carpet
Third Bedroom Info:
Dimensions: —
Location: —Dimensions: —
Floor Type: Carpet
Fourth Bedroom Info:
Dimensions: —
Location: —Dimensions: —
Floor Type: Carpet
Bathroom Info:
Full Bathrooms: 4
Partial Bathrooms: 1Full Bathrooms: 4
Bathroom Amenities: —
Bathroom in Basement: 1
Dining Room Info:
Dimensions: —
Location: —Dimensions: —
Floor Type: Carpet
Kitchen Info:
Dimensions: —
Location: —Dimensions: —
Floor Type: Hardwood
Features: Eating Area-Table Space, Island, Pantry-Walk-in
Laundry Room Info:
Dimensions: —
Location: —Dimensions: —
Floor Type: Vinyl
Living Room Info:
Dimensions: —
Location: —Dimensions: —
Floor Type: Carpet
Family Room Info:
Dimensions: —
Location: —Dimensions: —
Floor Type: Carpet
Additional Rooms Info:
Rooms: Bedroom 5, Eating Area, Exercise Room, Foyer, Office, Pantry, Heated Sun Room, Theatre Room
Basement: Full, WalkoutRooms: Bedroom 5, Eating Area, Exercise Room, Foyer, Office, Pantry, Heated Sun Room, Theatre Room
Other Specifics
| 3 | |
| Concrete Perimeter | |
| Garage | |
| — | |
| — | |
| — | |
| Deck, Storms/Screens | |
| — | |
| 81X159X110X145 | |
| — | |
| Full | |
| Vaulted/Cathedral Ceilings, Bar-Wet, Hardwood Floors, First Floor Laundry | |
| Range, Microwave, Dishwasher, Refrigerator, Washer, Dryer, Disposal | |
| Not in DB | |
| Sidewalks, Street Paved | |
| — | |
| Gas Log, Gas Starter |
Tax History
| Year | Property Taxes |
|---|---|
| 2015 | $11,082 |
Contact Agent
Nearby Similar Homes
35W543 Miller Road, Dundee, Illinois 60118

For Sale
$1,898,000
6 beds / 6.2 baths / 9,275 ft2
Single Family / Built: 1954
471
6008 Breezeland Court, Carpentersville, Illinois 60110
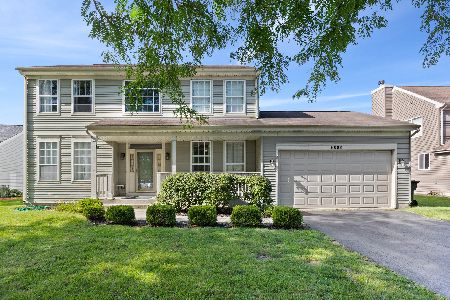
Short Sale
$365,000
3 beds / 2.1 baths / 2,188 ft2
Single Family / Built: 1997
81
Nearby Sold Comparables
3835 Parsons Road, Carpentersville, Illinois 60110

Sold
$275,000
3 beds / 3.1 baths / 3,000 ft2
Single Family / Built: 2002
4771
3835 Parsons Road, Carpentersville, Illinois 60110
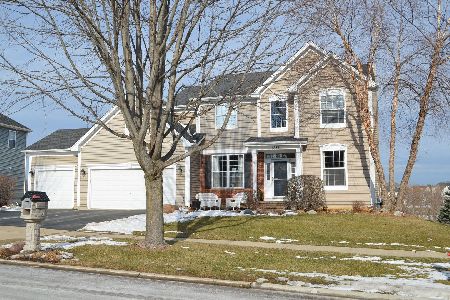
Sold
$449,900
3 beds / 3.1 baths / 2,761 ft2
Single Family / Built: 2002
1760
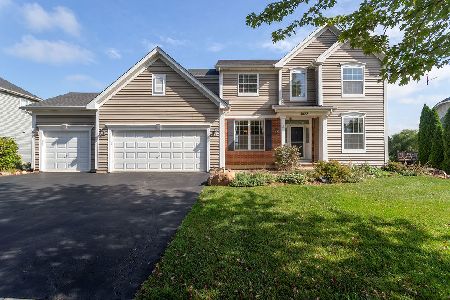
3839 Parsons Road, Carpentersville, Illinois 60110
Sold
$325,000
4 beds / 2.1 baths / 2,947 ft2
Single Family / Built: 2002
3129
Contact Agent
Listing Provided By
Baird & Warner
