

384 Montana Avenue, Glendale Heights, Illinois 60139


$260,000
|
Sold
|
|
| Status: | Closed |
| Sqft: | 1,640 |
| Cost/Sqft: | $159 |
| Beds: | 4 |
| Baths: | 2 |
| Year Built: | 1966 |
| Property Taxes: | $6,465 |
| Days On Market: | 2097 |
| Lot Size: | 0,17 |
Description
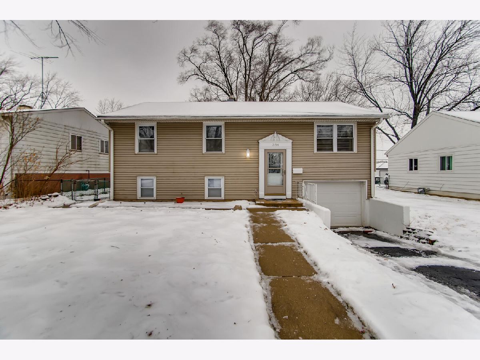
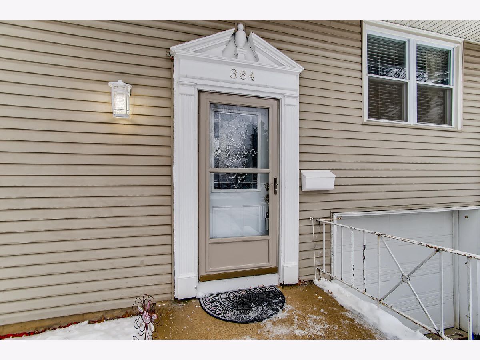
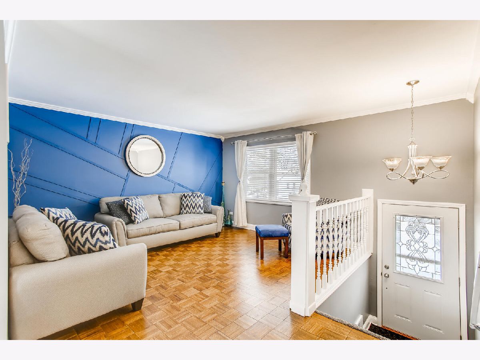
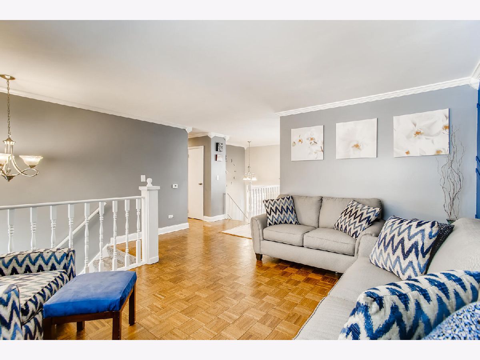
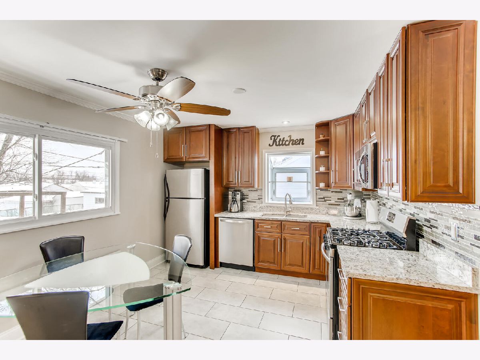
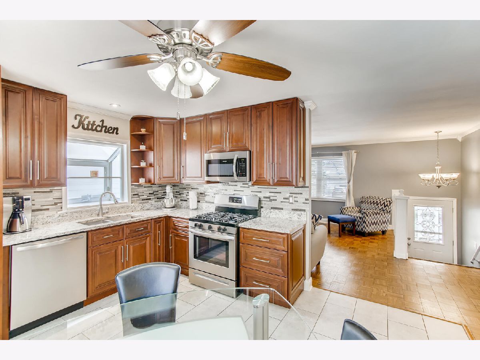
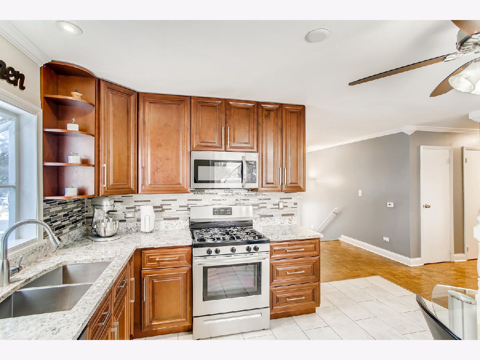
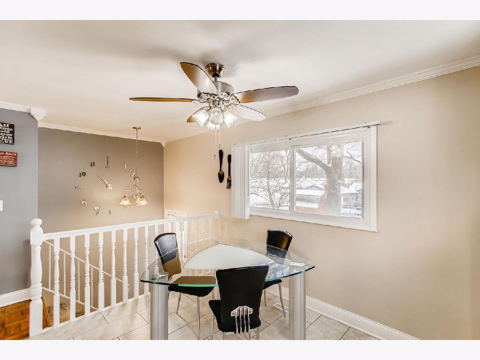
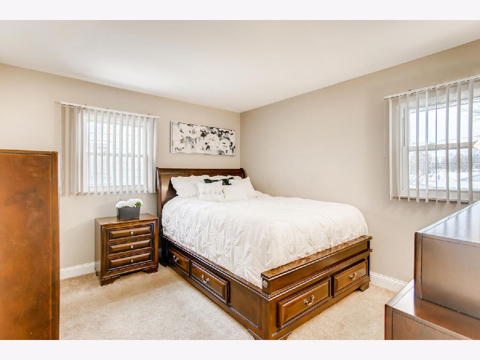
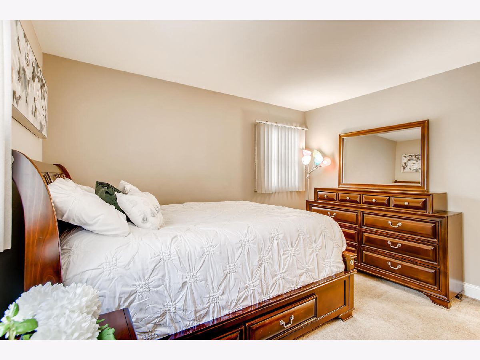
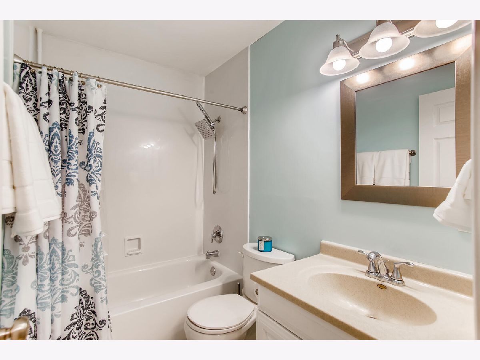
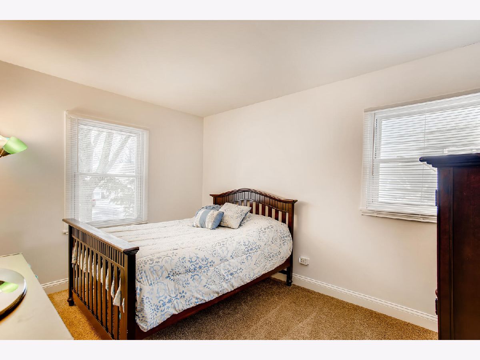
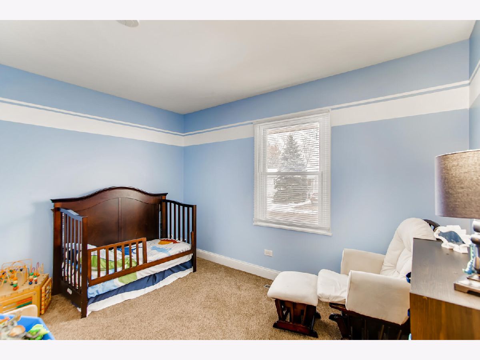
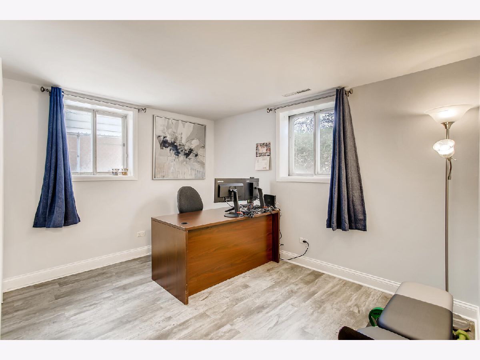
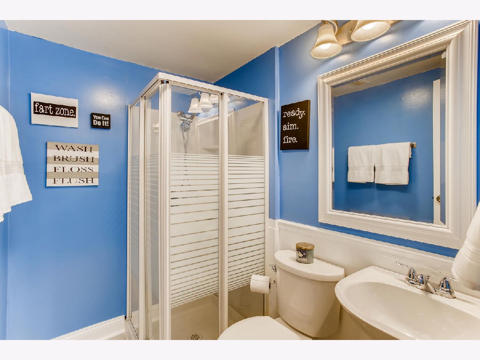
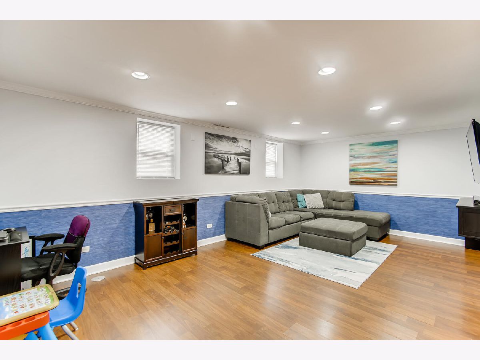
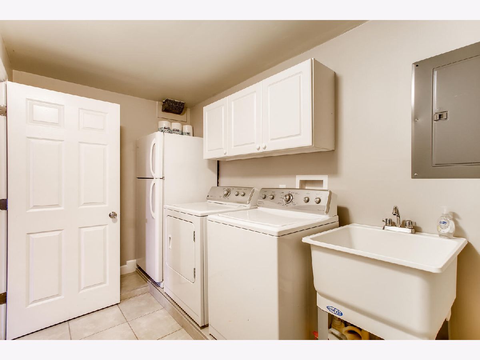
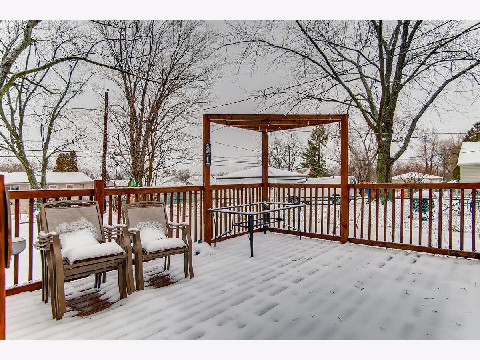
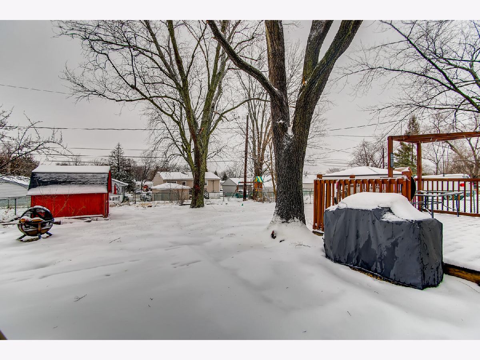
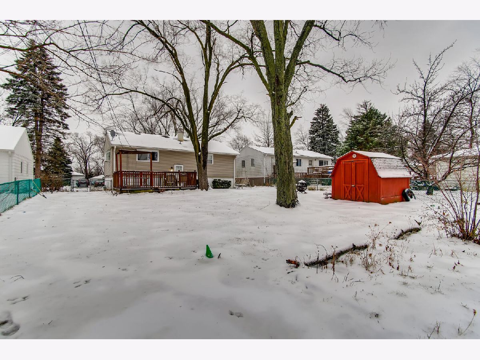
Proud Homeownership boasts through this Beautifully Maintained Raised Ranch. Gorgeous and Spacious Eat -In Kitchen featurning Granite Countertops, Tall Pantry Style Cabinets and Stainless Steel Appliances that stay with the Home. Main Level offers 3 Generous-Sized Bedrooms and Full Bathroom. Fully Finished Lower Level offers 4th Bedroom, Full Bathroom, Recreation Area and beautifully renovated Laundry Room. New Windows in 2012. Large Backyard with deck. Perma-Seal Lower Level. Items updated in 2018 include: Entire Kitchen, Entire Laundry Room, All Light Fixtures, Front Door, Carpet on Stairs, Dishwasher and Sump Pump. Amazing location - close to schools, shopping, transportation and walk to park.
Property Specifics
| Single Family | |
| — | |
| — | |
| 1966 | |
| English | |
| — | |
| No | |
| 0.17 |
| Du Page | |
| — | |
| 0 / Not Applicable | |
| None | |
| Public | |
| Public Sewer | |
| 10961005 | |
| 0227408017 |
Nearby Schools
| NAME: | DISTRICT: | DISTANCE: | |
|---|---|---|---|
|
Grade School
Glen Hill Primary School |
16 | — | |
|
Middle School
Glenside Middle School |
16 | Not in DB | |
|
High School
Glenbard West High School |
87 | Not in DB | |
Property History
| DATE: | EVENT: | PRICE: | SOURCE: |
|---|---|---|---|
| 23 Mar, 2018 | Sold | $206,000 | MRED MLS |
| 16 Feb, 2018 | Under contract | $205,000 | MRED MLS |
| 8 Feb, 2018 | Listed for sale | $205,000 | MRED MLS |
| 19 Feb, 2021 | Sold | $260,000 | MRED MLS |
| 5 Jan, 2021 | Under contract | $260,000 | MRED MLS |
| 31 Dec, 2020 | Listed for sale | $260,000 | MRED MLS |
Room Specifics
All Bedroom Info:
Total Bedrooms: 4
Bedrooms Above Ground: 4
Bedrooms Below Ground: 0
Total Bedrooms: 4
Bedrooms Above Ground: 4
Bedrooms Below Ground: 0
Second Bedroom Info:
Dimensions: —
Location: —Dimensions: —
Floor Type: Carpet
Third Bedroom Info:
Dimensions: —
Location: —Dimensions: —
Floor Type: Carpet
Fourth Bedroom Info:
Dimensions: —
Location: —Dimensions: —
Floor Type: —
Bathroom Info:
Full Bathrooms: 2
Partial Bathrooms: 0Full Bathrooms: 2
Bathroom Amenities: Separate Shower
Bathroom in Basement: 1
Additional Rooms Info:
Rooms: No additional rooms
Basement: EnglishRooms: No additional rooms
Basement Description: Finished
Other Specifics
| 1 | |
| Concrete Perimeter | |
| Asphalt | |
| Deck, Storms/Screens | |
| Fenced Yard | |
| 63X132 | |
| — | |
| None | |
| Wood Laminate Floors, First Floor Full Bath | |
| Range, Microwave, Dishwasher, Refrigerator, Freezer, Washer, Dryer | |
| Not in DB | |
| Park, Pool, Tennis Court(s), Lake, Sidewalks, Street Lights | |
| — | |
| — | |
| — |
Tax History
| Year | Property Taxes |
|---|---|
| 2018 | $5,321 |
| 2021 | $6,465 |
Contact Agent
Nearby Similar Homes
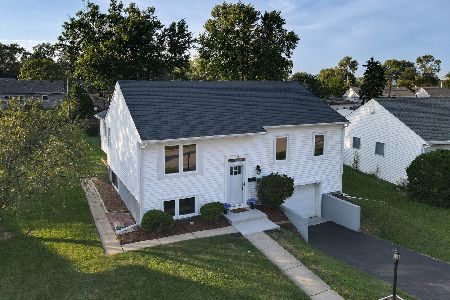
364 Lincoln Avenue, Glendale Heights, Illinois 60139

For Sale
$320,000
3 beds / 2.0 baths / 1,603 ft2
Single Family / Built: 1967
17
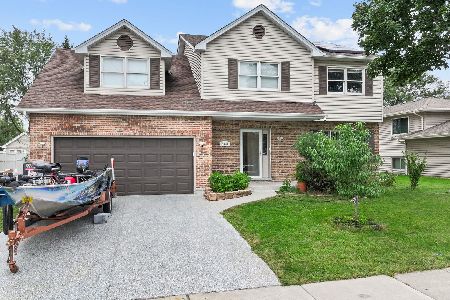
424 Mark Avenue, Glendale Heights, Illinois 60139
For Sale
$425,000
3 beds / 2.0 baths / 1,820 ft2
Single Family / Built: 1967
12
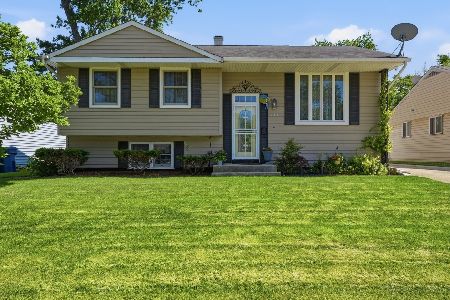
303 Mark Avenue, Glendale Heights, Illinois 60139

For Sale
$315,000
3 beds / 1.0 baths / 967 ft2
Single Family / Built: 1969
25
433 Norton Avenue, Glendale Heights, Illinois 60139
For Sale
$399,900
3 beds / 2.1 baths / 1,958 ft2
Single Family / Built: 1963
109
1691 Charles Drive, Glendale Heights, Illinois 60139

For Sale
$325,000
3 beds / 1.0 baths / 1,156 ft2
Single Family / Built: 1969
24
Nearby Sold Comparables
384 Montana Avenue, Glendale Heights, Illinois 60139

Sold
$205,000
4 beds / 2.0 baths / 1,640 ft2
Single Family / Built: 1966
3154
388 Montana Avenue, Glendale Heights, Illinois 60139
Sold
$195,000
3 beds / 1.0 baths / 999 ft2
Single Family / Built: 1966
2574
373 Altgeld Avenue, Glendale Heights, Illinois 60139
Sold
$248,000
3 beds / 1.0 baths / 2,050 ft2
Single Family / Built: 1966
2503
381 Altgeld Avenue, Glendale Heights, Illinois 60139
Sold
$121,500
3 beds / 1.0 baths / 0 ft2
Single Family / Built: 1966
6655
392 Montana Avenue, Glendale Heights, Illinois 60139
Sold
$105,900
3 beds / 2.0 baths / 1,000 ft2
Single Family / Built: 1966
5970
373 Altgeld Avenue, Glendale Heights, Illinois 60139
Sold
$176,900
3 beds / 1.0 baths / 1,251 ft2
Single Family / Built: 1966
2743
Contact Agent
Listing Provided By
Results Realty ERA Powered
