

3840 Monterey Circle, Algonquin, Illinois 60102
Subdivision > The Cove
Sorry, we are updating photos, please update this page in 15 minutes
$248,000
|
Sold
|
|
| Status: | Closed |
| Sqft: | 1,966 |
| Cost/Sqft: | $127 |
| Beds: | 3 |
| Baths: | 3 |
| Year Built: | 2018 |
| Property Taxes: | $0 |
| Days On Market: | 3026 |
| Lot Size: | 0,00 |
Description
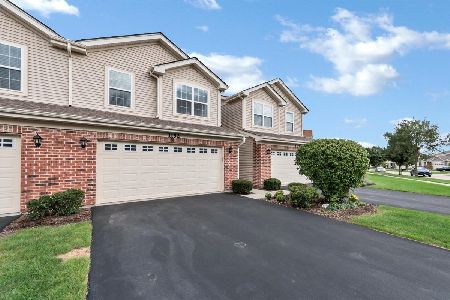
NEW CONSTRUCTION READY NOW! Amazing 1966 sq ft Amberley home boasts 3 bedrooms, 2.5 bathrooms, loft, and 2-car garage! Fabulous open concept kitchen features abundant counter space, designer cabinets with crown molding, and new stainless steel appliances. Master suite includes ceiling fan rough-in and spacious walk-in closet. Deluxe master bathroom with convenient double bowl vanity. Architectural shingles and gorgeous brick beautify the exterior of this END UNIT townhome! Low maintenance, professionally landscaped home site in scenic NEW Algonquin community The Cove! Model home pictured.
Property Specifics
| Condos/Townhomes | |
| 2 | |
| — | |
| 2018 | |
| None | |
| Vinyl Siding, Brick | |
| — | |
| AMBERLEY | |
| No | |
| — |
| Mc Henry | |
| The Cove | |
| 120 / Monthly | |
| Insurance, Lawn Care, Snow Removal, Other | |
| Public | |
| Public Sewer | |
| Central Air | |
| Natural Gas, Forced Air | |
| 10040325 | |
| 1836377001 |
Nearby Schools
| NAME: | DISTRICT: | DISTANCE: | |
|---|---|---|---|
|
Grade School
Mackeben Elementary School |
158 | — | |
|
Middle School
Heineman Middle School |
158 | Not in DB | |
|
High School
Huntley High School |
158 | Not in DB | |
|
Alternate Elementary School
Conley Elementary School |
— | Not in DB | |
Property History
| DATE: | EVENT: | PRICE: | SOURCE: |
|---|---|---|---|
| 27 Sep, 2018 | Sold | $248,000 | MRED MLS |
| 9 Sep, 2018 | Under contract | $249,990 | MRED MLS |
| — | Last price change | $258,490 | MRED MLS |
| 3 Aug, 2018 | Listed for sale | $258,490 | MRED MLS |
Sorry, we are updating photos, please update this page in 15 minutes
Room Specifics
All Bedroom Info:
Total Bedrooms: 3
Bedrooms Above Ground: 3
Bedrooms Below Ground: 0
Total Bedrooms: 3
Bedrooms Above Ground: 3
Bedrooms Below Ground: 0
Second Bedroom Info:
Dimensions: —
Location: —Dimensions: —
Floor Type: Carpet
Third Bedroom Info:
Dimensions: —
Location: —Dimensions: —
Floor Type: Carpet
Bathroom Info:
Full Bathrooms: 3
Partial Bathrooms: 1Full Bathrooms: 3
Bathroom Amenities: —
Bathroom in Basement: 0
Additional Rooms Info:
Rooms: Breakfast Room, Loft
Basement: NoneRooms: Breakfast Room, Loft
Other Specifics
| 2 | |
| — | |
| Garage | |
| — | |
| — | |
| — | |
| End Unit | |
| — | |
| 77 X 31 | |
| — | |
| Full | |
| — | |
| Range, Microwave, Dishwasher, Stainless Steel Appliance(s) | |
| Not in DB | |
| — | |
| — | |
| — |
Tax History
| Year | Property Taxes |
|---|
Contact Agent
Nearby Similar Homes

1152 Kingsmill Drive, Algonquin, Illinois 60102
For Sale
$378,900
3 beds / 2.1 baths / 0 ft2
Condos/Townhomes / Built: 2018
9
Nearby Sold Comparables


Contact Agent
Listing Provided By
Chris Naatz
