

3842 Parsons Road, Carpentersville, Illinois 60110
Subdivision > Chestnut Woods
Sorry, we are updating photos, please update this page in 15 minutes
$318,400
|
Sold
|
|
| Status: | Closed |
| Sqft: | 0 |
| Cost/Sqft: | — |
| Beds: | 4 |
| Baths: | 3 |
| Year Built: | 2000 |
| Property Taxes: | $9,029 |
| Days On Market: | 6459 |
| Lot Size: | 0,00 |
Description
DRASTIC REDUCTION*ENTERING THE HOME YOU IMMEDIATELY FEEL THE SIZE*LARGE FOYER OPENS TO THE DINING ROOM,LIVING ROOM,OFFICE,AND FAMILY ROOM*FLOOR PLAN FLOWS THRU-OUT THE FIRST FLOOR AND UP THE DUAL STAIRS*FAMILY ROOM BOAST 20'CEILINGS,33000BTU VENTLESS FIRE PLACE AND BAR AREA*SS UPGRADED APPLIANCES*ENJOY MASTER BEDROOM W/SITTING AREA TO RELAX*ENTERTAIN YOUR FAMILY AND GUESTS IN YOUR FENCED YARD W/HEATED INGROUND POOL
Property Specifics
| Single Family | |
| — | |
| — | |
| 2000 | |
| Full | |
| Aluminum/Vinyl/Steel Siding | |
| Asphalt | |
| DORCHESTER | |
| No | |
| 0 |
| Kane | |
| Chestnut Woods | |
| 240 / Annual | |
| None | |
| Public | |
| Public Sewer | |
| Central Air | |
| Natural Gas, Forced Air | |
| 07156665 | |
| 0316103024 |
Nearby Schools
| NAME: | DISTRICT: | DISTANCE: | |
|---|---|---|---|
|
Grade School
Liberty Elementary School |
300 | — | |
|
Middle School
Dundee Middle School |
300 | Not in DB | |
|
High School
H D Jacobs High School |
300 | Not in DB | |
Property History
| DATE: | EVENT: | PRICE: | SOURCE: |
|---|---|---|---|
| 16 Sep, 2009 | Sold | $318,400 | MRED MLS |
| 23 Aug, 2009 | Under contract | $349,900 | MRED MLS |
| — | Last price change | $374,900 | MRED MLS |
| 10 Mar, 2009 | Listed for sale | $398,900 | MRED MLS |
Sorry, we are updating photos, please update this page in 15 minutes
Room Specifics
All Bedroom Info:
Total Bedrooms: 4
Bedrooms Above Ground: 4
Bedrooms Below Ground: 0
Total Bedrooms: 4
Bedrooms Above Ground: 4
Bedrooms Below Ground: 0
Second Bedroom Info:
Dimensions: —
Location: —Dimensions: —
Floor Type: Carpet
Third Bedroom Info:
Dimensions: —
Location: —Dimensions: —
Floor Type: Carpet
Fourth Bedroom Info:
Dimensions: —
Location: —Dimensions: —
Floor Type: Carpet
Bathroom Info:
Full Bathrooms: 3
Partial Bathrooms: 1Full Bathrooms: 3
Bathroom Amenities: Separate Shower, Double Sink
Bathroom in Basement: 0
Dining Room Info:
Dimensions: —
Location: —Dimensions: —
Floor Type: Carpet
Kitchen Info:
Dimensions: —
Location: —Dimensions: —
Floor Type: Vinyl
Features: Eating Area-Table Space, Island, Pantry-Butler, Pantry-Walk-in
Living Room Info:
Dimensions: —
Location: —Dimensions: —
Floor Type: Carpet
Family Room Info:
Dimensions: —
Location: —Dimensions: —
Floor Type: Carpet
Additional Rooms Info:
Rooms: Den, Gallery, Office, Sitting Room, Utility Room-1st Floor
Basement: FullRooms: Den, Gallery, Office, Sitting Room, Utility Room-1st Floor
Other Specifics
| 3 | |
| Concrete Perimeter | |
| Garage | |
| — | |
| — | |
| — | |
| Patio, Gazebo, In Ground Pool | |
| Fenced Yard | |
| 160X102X158X68 | |
| Unfinished | |
| Full | |
| Bar-Dry | |
| Range, Dishwasher, Refrigerator, Disposal | |
| Not in DB | |
| Pool, Sidewalks, Street Lights, Street Paved | |
| — | |
| Gas Log, Includes Accessories |
Tax History
| Year | Property Taxes |
|---|---|
| 2009 | $9,029 |
Contact Agent
Nearby Similar Homes
35W543 Miller Road, Dundee, Illinois 60118

For Sale
$1,898,000
6 beds / 6.2 baths / 9,275 ft2
Single Family / Built: 1954
471
6008 Breezeland Court, Carpentersville, Illinois 60110
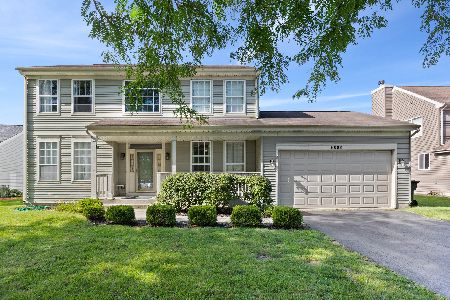
Short Sale
$365,000
3 beds / 2.1 baths / 2,188 ft2
Single Family / Built: 1997
81
Nearby Sold Comparables
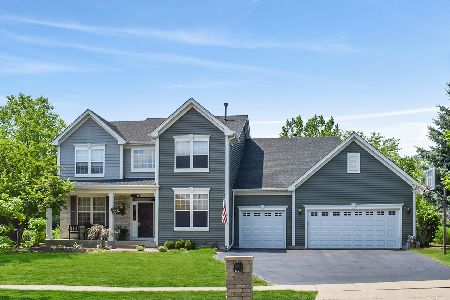
3839 Parsons Road, Carpentersville, Illinois 60110

Sold
$325,000
4 beds / 2.1 baths / 2,947 ft2
Single Family / Built: 2002
3129
Contact Agent
Listing Provided By
RE/MAX Superior Properties
