

3843 107th Place, Mount Greenwood, Chicago, Illinois 60655


$435,000
|
Sold
|
|
| Status: | Closed |
| Sqft: | 1,235 |
| Cost/Sqft: | $348 |
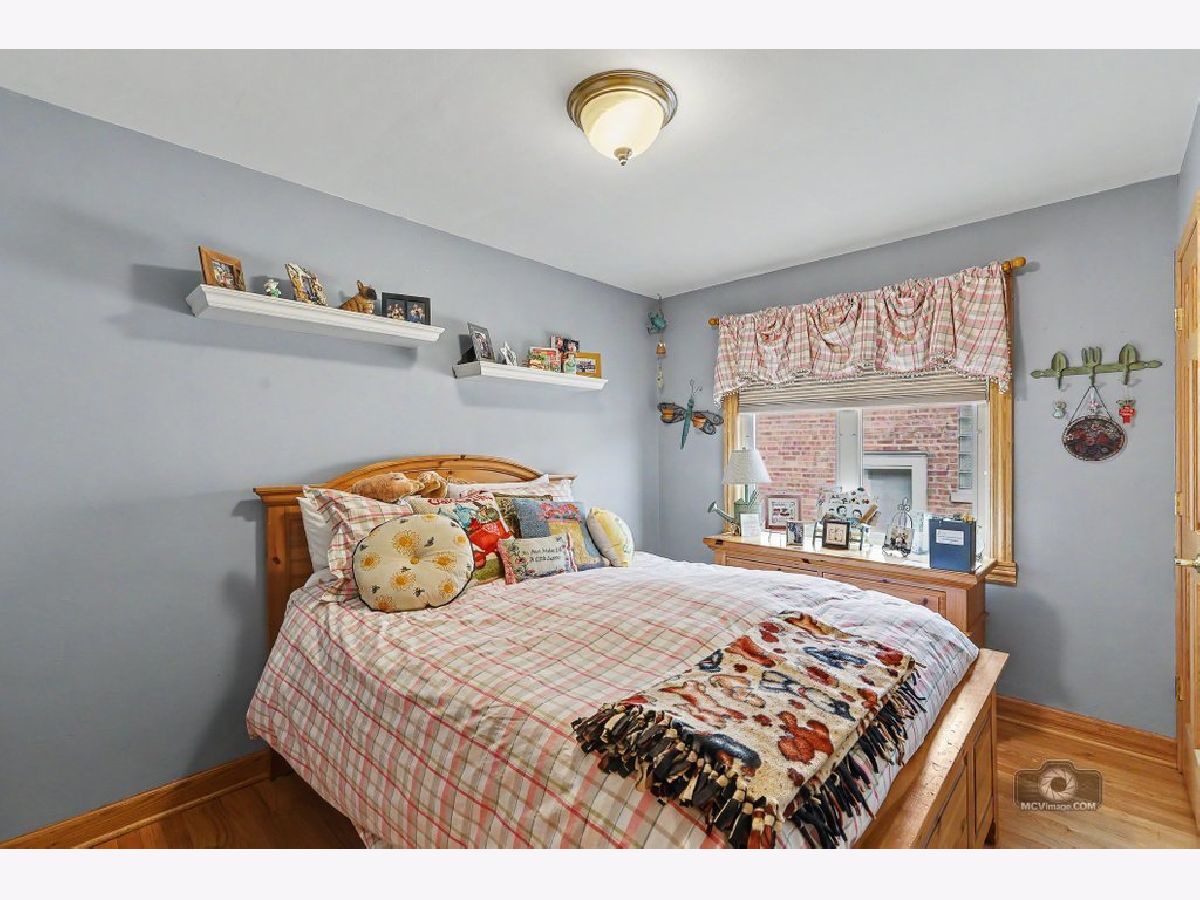
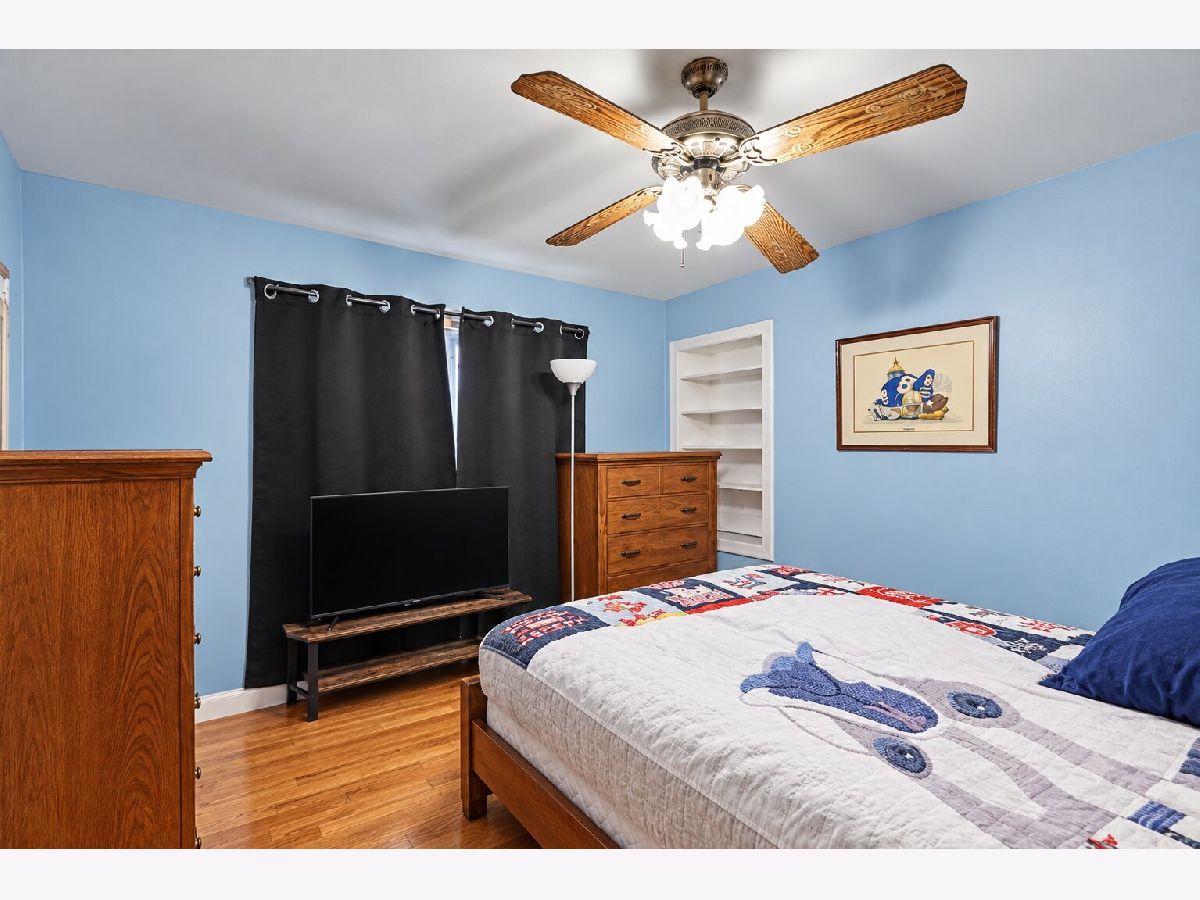
| Beds: | 3 |
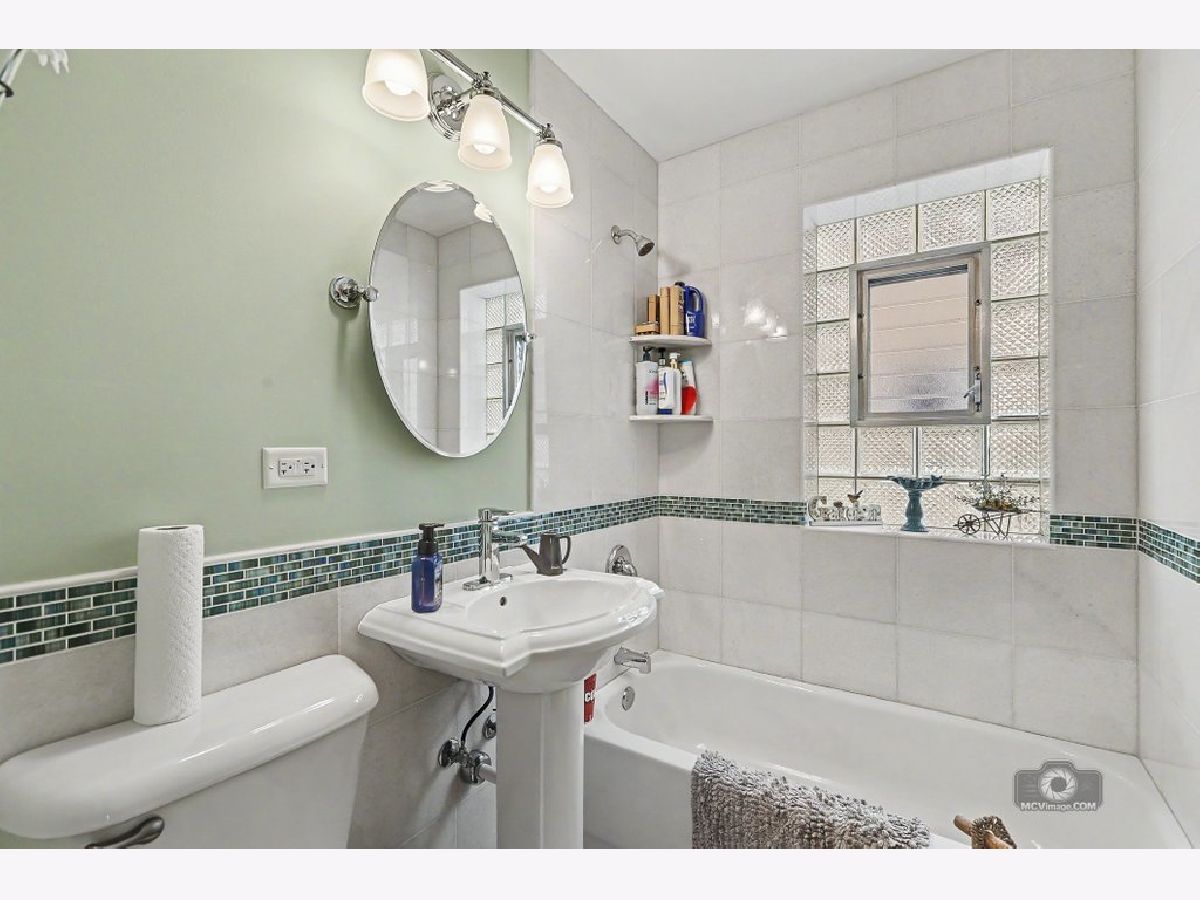
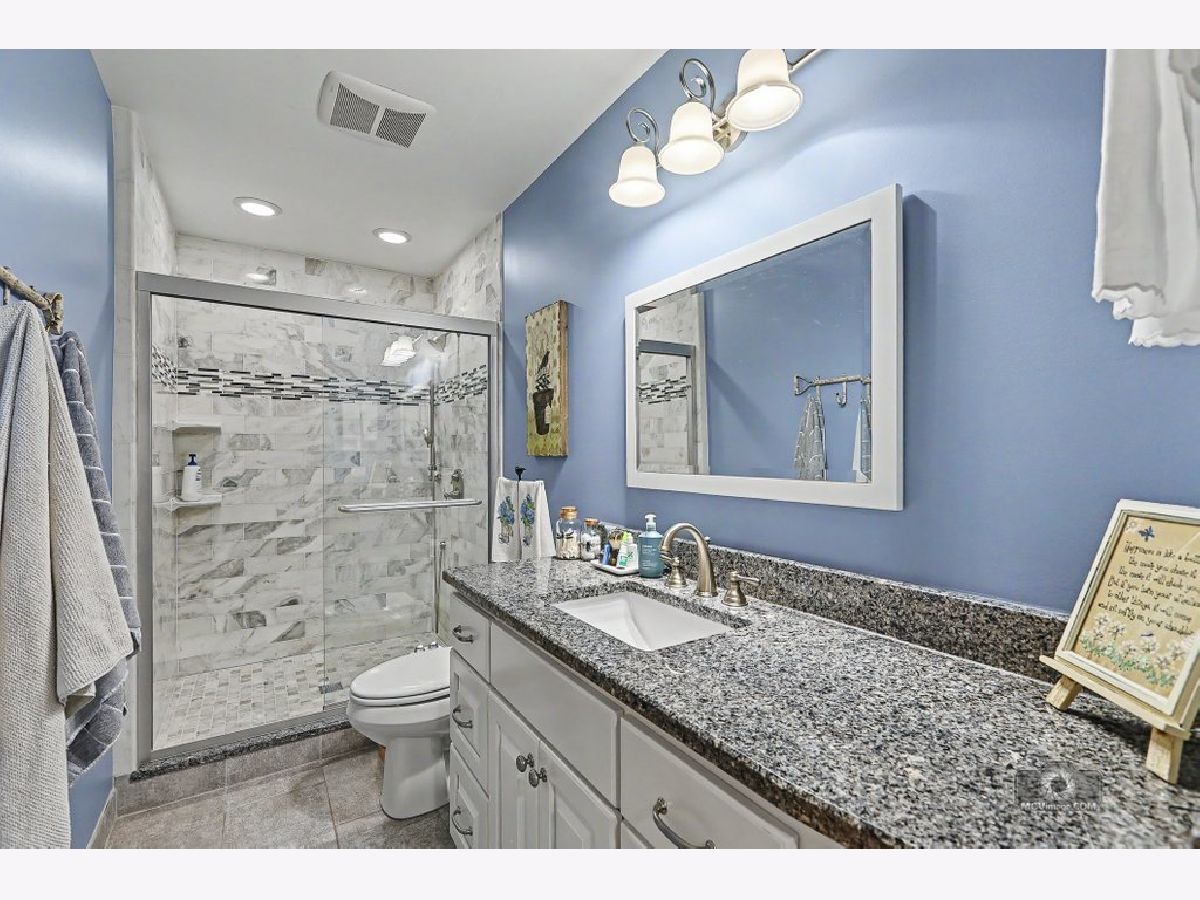
| Baths: | 2 |
| Year Built: | 1955 |
| Property Taxes: | $3,969 |
| Days On Market: | 50 |
| Lot Size: | 0,00 |
Description
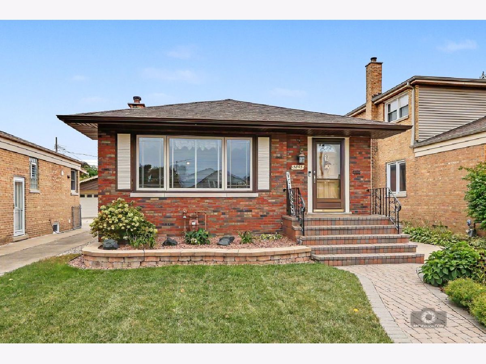
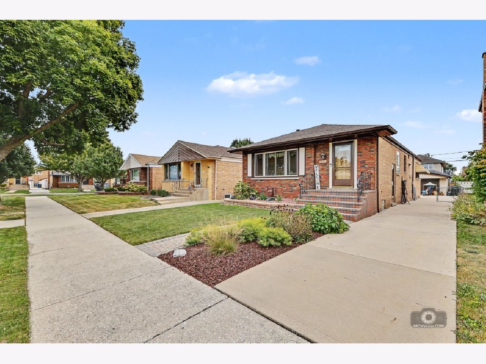
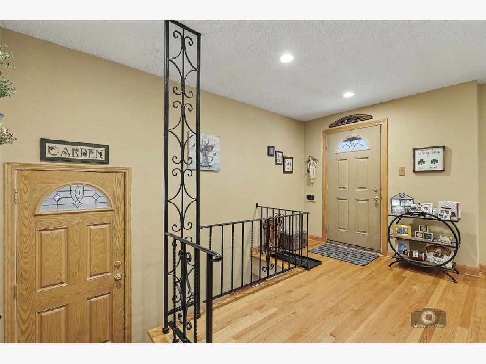
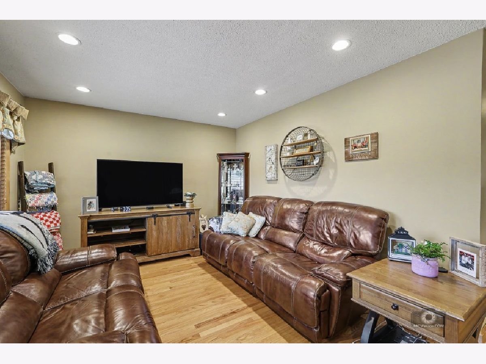
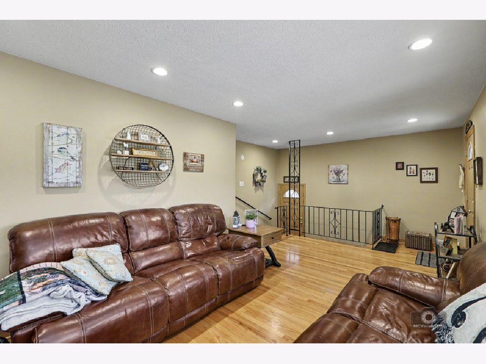
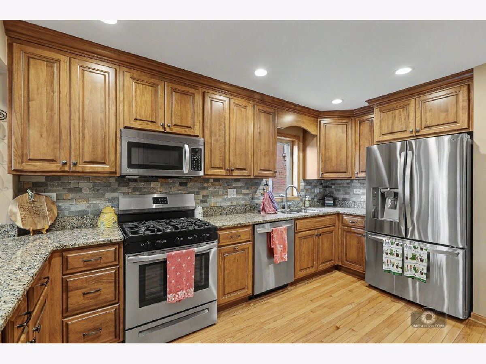
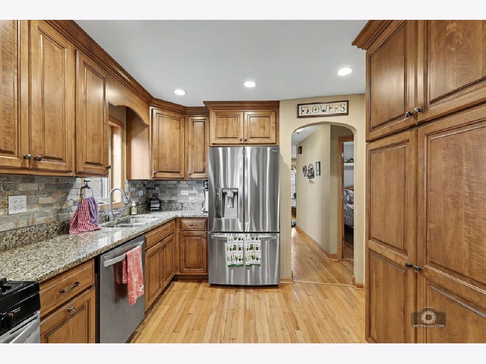
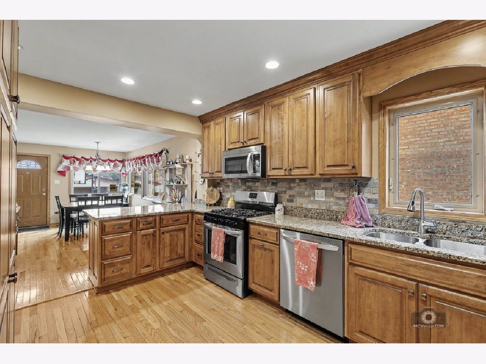
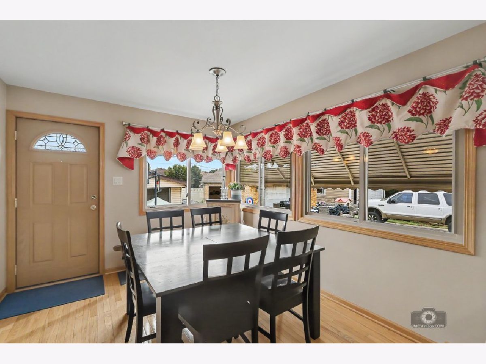
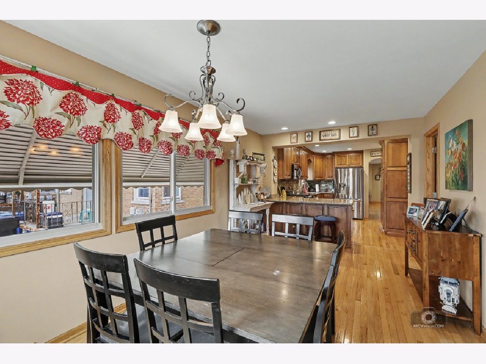
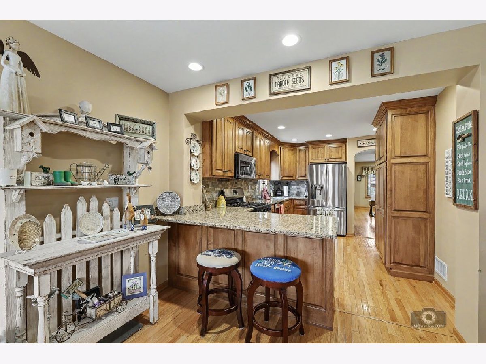
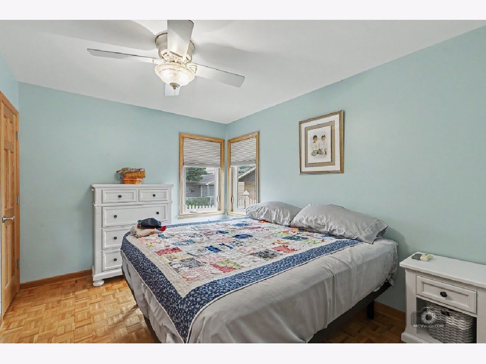
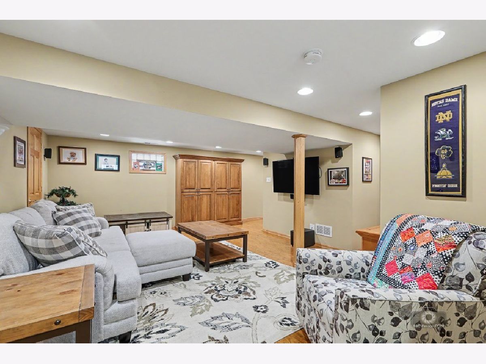
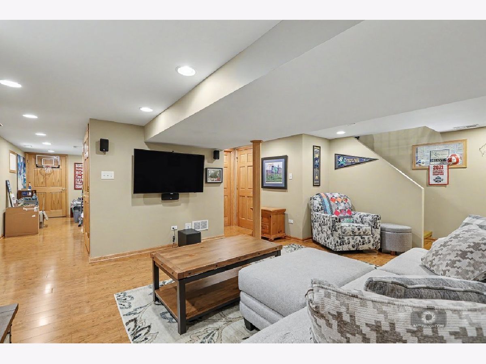
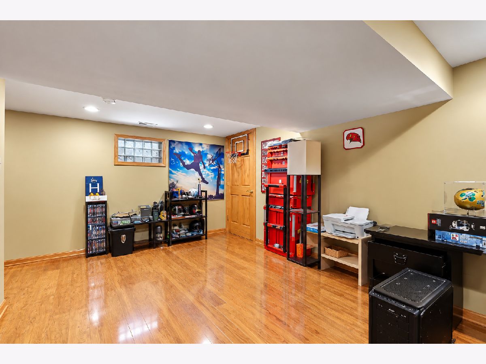
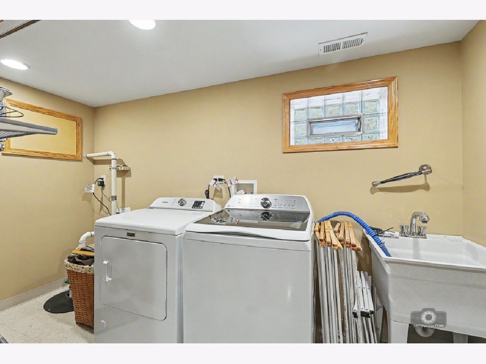
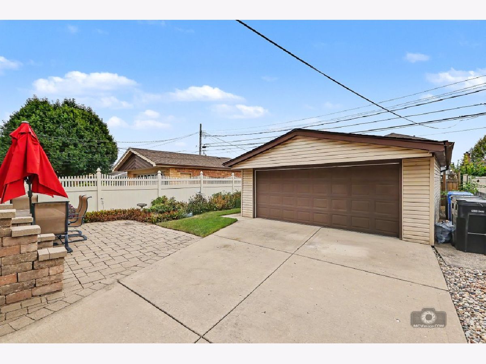
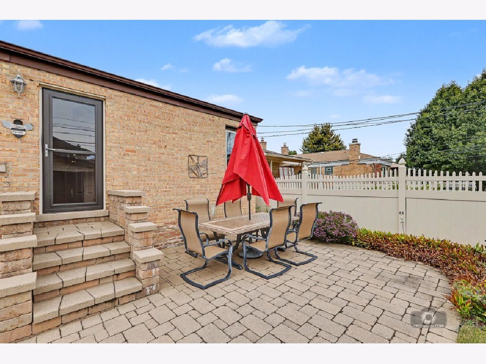
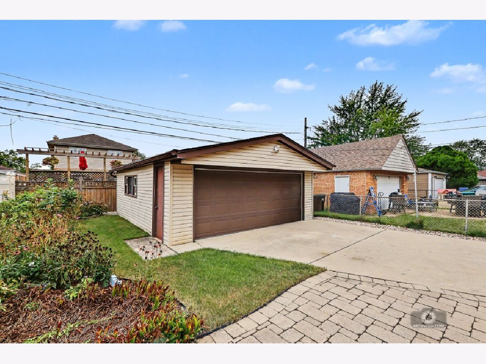
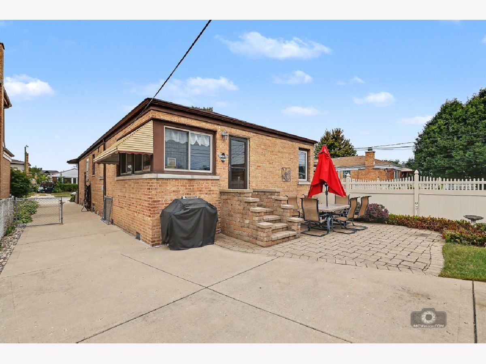
Beautifully maintained brick raised ranch with rear addition on a quiet, desirable block in Mount Greenwood! From the moment you arrive, the curb appeal stands out with a charming paver porch and beautifully landscaped yard. Step inside to a warm and inviting home that has been thoughtfully updated while maintaining its classic character. The updated kitchen features beautiful custom Amish cabinetry, providing both exceptional craftsmanship and functionality. Updated bathrooms add to the home's move in ready appeal. The main level offers three comfortable bedrooms, while the finished basement provides additional living space with the flexibility to accommodate a possible fourth bedroom, home office, guest space, or recreation area. Beautiful from the outside in, this home offers a wonderful combination of charm, updates and versatility in a peaceful Mount Greenwood location. A home you'll be proud to call your own!
Property Specifics
| Single Family | |
| — | |
| — | |
| 1955 | |
| Finished, Full | |
| 860 (860 finished) | |
| Brick | |
| — | |
| — | |
| No | |
| — |
| Cook | |
| — | |
| — / Not Applicable | |
| None | |
| Lake Michigan, Public | |
| Public Sewer | |
| Central Air | |
| Forced Air | |
| 12762085 | |
| 24143260080000 |
Nearby Schools
| NAME: | DISTRICT: | DISTANCE: | |
|---|---|---|---|
|
Grade School
Mount Greenwood Elementary Schoo |
299 | — | |
Property History
| DATE: | EVENT: | PRICE: | SOURCE: |
|---|---|---|---|
| 30 Oct, 2026 | Sold | $435,000 | MRED MLS |
| 23 Sep, 2026 | Under contract | $430,000 | MRED MLS |
| 17 Sep, 2026 | Listed for sale | $430,000 | MRED MLS |
Room Specifics
Total Bedrooms: 4
Bedrooms Above Ground: 3
Bedrooms Below Ground: 1
Dimensions: 12X12
Floor Type: —
Dimensions: 11X10
Floor Type: —
Dimensions: 12X9
Floor Type: —
Dimensions: 10X10
Floor Type: —
Full Bathrooms: 2
Bathroom Amenities: —
Bathroom in Basement: 0
Dimensions: 12X20
Floor Type: —
Dimensions: 12X14
Floor Type: —
Features: Custom Cabinetry, Updated Kitchen
Dimensions: 10X11
Floor Type: —
Dimensions: 13X22
Floor Type: —
Rooms: Family Room
Name: Family Room - Down
Dimensions: 12X14
Floor Type: —
Other Specifics
| 2 | |
| — | |
| Concrete, Garage Owned, Detached, Garage | |
| — | |
| — | |
| — | |
| — | |
| — | |
| 35 x 125 | |
| — | |
| None | |
| — | |
| Range, Microwave, Dishwasher, Refrigerator, Freezer | |
| Not in DB | |
| — | |
| — | |
| — |
Tax History
| Year | Property Taxes |
|---|---|
| 2026 | $3,969 |
Contact Agent
Nearby Similar Homes
Nearby Sold Comparables



Contact Agent
Listing Provided By
Real People Realty
