

38438 Hoeglund Street, Lake Villa, Illinois 60046
Subdivision > Columbia Bay Estates
Sorry, we are updating photos, please update this page in 15 minutes
$268,000
|
Sold
|
|
| Status: | Closed |
| Sqft: | 3,225 |
| Cost/Sqft: | $85 |
| Beds: | 4 |
| Baths: | 3 |
| Year Built: | 2007 |
| Property Taxes: | $8,950 |
| Days On Market: | 4293 |
| Lot Size: | 0,00 |
Description
MOVE-IN READY SPACIOUS 4 BEDROOM, 3 FULL BATH RANCH WITH APPROXIMATELY 3,200 SQ. FEET LIVING SPACE AND ADDITIONAL 800 SQ FEET UNFINISHED SPACE AVAILABLE FOR STORAGE. THIS NEWLY REPAINTED, UPSCALE HOME FEATURES A DESIRABLE OPEN FLOOR PLAN, BRAZILIAN TIGERWOOD FLOORS, CHERRY CABINETS WITH CROWN-MOULDING ACCENTS, GRANITE TOPS IN ALL BATH- ROOMS, KITCHEN AND LAUNDRY ROOM, 9 FT.CEILINGS THROUGHOUT THE HOME PRICED TO GO
Property Specifics
| Single Family | |
| — | |
| Ranch | |
| 2007 | |
| Full, Walkout | |
| Aluminum Siding, Brick | |
| Asphalt | |
| CUSTOM | |
| No | |
| — |
| Lake | |
| Columbia Bay Estates | |
| 195 / Annual | |
| Lake Rights | |
| Public | |
| Public Sewer, Sewer-Storm | |
| Central Air | |
| Natural Gas, Forced Air | |
| 08842231 | |
| 01364010490000 |
Property History
| DATE: | EVENT: | PRICE: | SOURCE: |
|---|---|---|---|
| 12 Jun, 2015 | Sold | $268,000 | MRED MLS |
| 8 Jun, 2015 | Under contract | $275,000 | MRED MLS |
| — | Last price change | $277,900 | MRED MLS |
| 19 Feb, 2015 | Listed for sale | $279,500 | MRED MLS |
| 30 Dec, 2021 | Sold | $415,000 | MRED MLS |
| 1 Nov, 2021 | Under contract | $399,000 | MRED MLS |
| 29 Oct, 2021 | Listed for sale | $399,000 | MRED MLS |
Sorry, we are updating photos, please update this page in 15 minutes
Room Specifics
All Bedroom Info:
Total Bedrooms: 4
Bedrooms Above Ground: 4
Bedrooms Below Ground: 0
Total Bedrooms: 4
Bedrooms Above Ground: 4
Bedrooms Below Ground: 0
Bathroom Info:
Full Bathrooms: 3
Partial Bathrooms: 0Full Bathrooms: 3
Bathroom Amenities: Whirlpool, Separate Shower, Double Sink
Bathroom in Basement: 1
Dining Room Info:
Dimensions: —
Location: —Dimensions: —
Floor Type: Hardwood
Kitchen Info:
Dimensions: —
Location: —Dimensions: —
Floor Type: Hardwood
Features: Eating Area-Breakfast Bar, Eating Area-Table Space
Laundry Room Info:
Dimensions: —
Location: —Dimensions: —
Floor Type: Ceramic Tile
Living Room Info:
Dimensions: —
Location: —Dimensions: —
Floor Type: Hardwood
Additional Rooms Info:
Rooms: No additional rooms
Basement: Full, WalkoutRooms: No additional rooms
Other Specifics
| 2 | |
| Concrete Perimeter | |
| Garage | |
| — | |
| — | |
| — | |
| Deck, Patio, Storms/Screens | |
| Cul-De-Sac, Nature Preserve Adjacent, Landscaped, Water Rights, Wooded | |
| 63 X 100 X 65 X 111 | |
| Unfinished | |
| Full | |
| Vaulted/Cathedral Ceilings, Hardwood Floors, First Floor Bedroom, First Floor Laundry, First Floor Full Bath | |
| Range, Microwave, Dishwasher, Refrigerator, High End Refrigerator, Disposal, Stainless Steel Appliance(s) | |
| Not in DB | |
| Tennis Courts, Dock, Water Rights, Street Lights | |
| — | |
| Attached Fireplace Doors/Screen, Gas Log |
Tax History
| Year | Property Taxes |
|---|---|
| 2015 | $8,950 |
| 2021 | $8,966 |
Contact Agent
Nearby Similar Homes
39181 Cedar Crest Drive, Lake Villa, Illinois 60046

For Sale
$319,000
3 beds / 1.0 baths / 1,144 ft2
Single Family / Built: 1960
99
24762 Dering Lane, Lake Villa, Illinois 60046
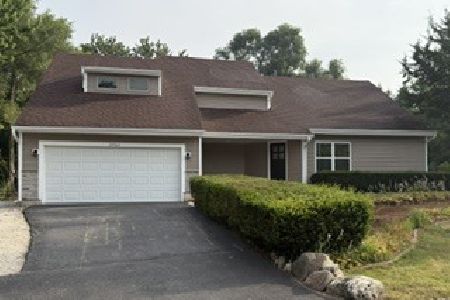
For Sale
$450,000
3 beds / 2.1 baths / 2,500 ft2
Single Family / Built: 1991
121
Nearby Sold Comparables
38438 Hoeglund Street, Lake Villa, Illinois 60046
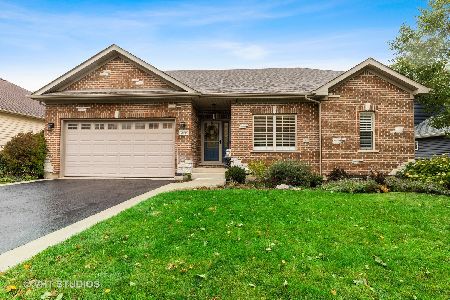
Sold
$399,000
4 beds / 3.0 baths / 3,225 ft2
Single Family / Built: 2007
1849
38450 Hoeglund Street, Lake Villa, Illinois 60046

Sold
$375,000
4 beds / 2.1 baths / 2,822 ft2
Single Family / Built: 2021
2129
38414 Hoeglund Street, Lake Villa, Illinois 60046
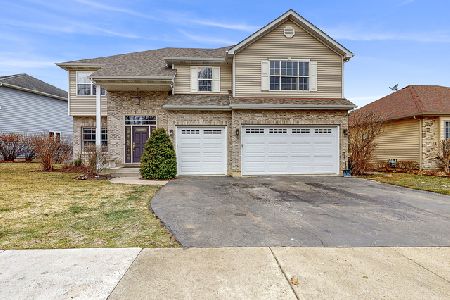
Sold
$400,000
5 beds / 3.1 baths / 4,092 ft2
Single Family / Built: 2004
2080
38400 Hoeglund Street, Lake Villa, Illinois 60046

Sold
$259,900
3 beds / 3.1 baths / 3,420 ft2
Single Family / Built: 2001
2586
25180 Warren Avenue, Lake Villa, Illinois 60046
Sold
$315,000
3 beds / 3.1 baths / 2,290 ft2
Single Family / Built: 2002
6010
38387 Hoeglund Street, Lake Villa, Illinois 60046
Sold
$329,000
4 beds / 3.1 baths / 2,533 ft2
Single Family / Built: 2006
4253
Contact Agent
Listing Provided By
RE/MAX Advantage Realty
