

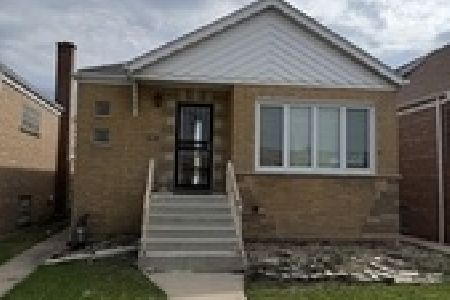
3844 76th Street, Ashburn, Chicago, Illinois 60652
Sorry, we are updating photos, please update this page in 15 minutes
$252,000
|
Sold
|
|
| Status: | Closed |
| Sqft: | 1,065 |
| Cost/Sqft: | $230 |
| Beds: | 3 |
| Baths: | 2 |
| Year Built: | 1956 |
| Property Taxes: | $2,194 |
| Days On Market: | 2760 |
| Lot Size: | 0,09 |
Description
WOW!!! COMPLETELY REMODELED 5 BEDS, 2 FULL BATHS RAISED RANCH W/DRIVEWAY. METICULOUS ATTENTION TO DETAILS, DESIGN & CUSTOM FINISHES. NEW WHITE KITCHEN CABINETS W/GRANITE TOPS & GLASS TITLE BACKSPLASH. TOP OF THE LINE SS APPLIANCES. RECESSED LIGHTING AND BEAUTIFUL GLEAMING HARDWOOD FLOORS THROUGHOUT. NEW BATHS W/CUSTOM TILE DESIGNS & MODERN VANITIES. FULL FINISHED BASEMENT W/HUGE FAMILY ROOM AND BAR. NEW: ROOF, FURNACE, AC, WATER TANK, ELECTRICAL PANEL, PLUMBING FIXTURES, TRIMS, DOORS & MUCH MORE!!! COME AND MAKE THIS HOUSE YOUR HOME !!! EXCELLENT LOCATION!!!
Property Specifics
| Single Family | |
| — | |
| — | |
| 1956 | |
| Full | |
| Brick | |
| Asphalt | |
| — | |
| No | |
| 0.09 |
| Cook | |
| — | |
| 0 / Not Applicable | |
| None | |
| Lake Michigan | |
| Public Sewer | |
| Central Air | |
| Natural Gas, Forced Air | |
| 10339331 | |
| 19263100560000 |
Property History
| DATE: | EVENT: | PRICE: | SOURCE: |
|---|---|---|---|
| 25 Jul, 2018 | Sold | $130,500 | MRED MLS |
| 3 Jul, 2018 | Under contract | $134,900 | MRED MLS |
| 7 Jun, 2018 | Listed for sale | $134,900 | MRED MLS |
| 5 Jun, 2019 | Sold | $252,000 | MRED MLS |
| 12 Apr, 2019 | Under contract | $244,900 | MRED MLS |
| 10 Apr, 2019 | Listed for sale | $244,900 | MRED MLS |
Sorry, we are updating photos, please update this page in 15 minutes
Room Specifics
All Bedroom Info:
Total Bedrooms: 5
Bedrooms Above Ground: 3
Bedrooms Below Ground: 2
Total Bedrooms: 5
Bedrooms Above Ground: 3
Bedrooms Below Ground: 2
Second Bedroom Info:
Dimensions: —
Location: —Dimensions: —
Floor Type: Hardwood
Third Bedroom Info:
Dimensions: —
Location: —Dimensions: —
Floor Type: Hardwood
Fourth Bedroom Info:
Dimensions: —
Location: —Dimensions: —
Floor Type: Wood Laminate
Bathroom Info:
Full Bathrooms: 2
Partial Bathrooms: 0Full Bathrooms: 2
Bathroom Amenities: —
Bathroom in Basement: 1
Dining Room Info:
Dimensions: —
Location: —Dimensions: —
Floor Type: Hardwood
Kitchen Info:
Dimensions: —
Location: —Dimensions: —
Floor Type: Hardwood
Features: Eating Area-Table Space, Island
Laundry Room Info:
Dimensions: —
Location: —Dimensions: —
Floor Type: Wood Laminate
Living Room Info:
Dimensions: —
Location: —Dimensions: —
Floor Type: Hardwood
Family Room Info:
Dimensions: —
Location: —Dimensions: —
Floor Type: Wood Laminate
Additional Rooms Info:
Rooms: Bedroom 5
Basement: FullRooms: Bedroom 5
Other Specifics
| 2 | |
| Concrete Perimeter | |
| Garage | |
| — | |
| — | |
| — | |
| — | |
| — | |
| 3838 | |
| — | |
| None | |
| Hardwood Floors | |
| Range, Microwave, Dishwasher, Refrigerator, Stainless Steel Appliance(s) | |
| Not in DB | |
| — | |
| — | |
| — |
Tax History
| Year | Property Taxes |
|---|---|
| 2018 | $2,218 |
| 2019 | $2,194 |
Contact Agent
Nearby Similar Homes
3798 76th Place, Chicago, Illinois 60652
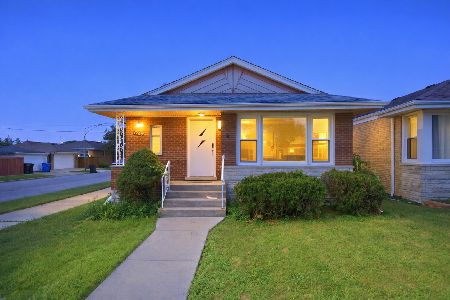
For Sale
$330,000
3 beds / 2.0 baths / 1,081 ft2
Single Family / Built: 1963
56
3771 Pippin Street, Chicago, Illinois 60652
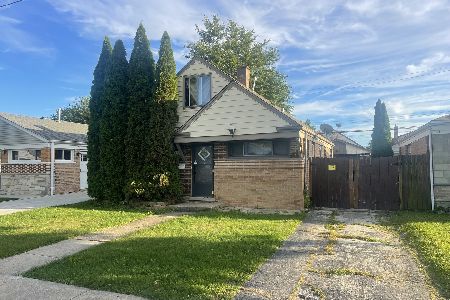
For Sale
$184,900
4 beds / 1.1 baths / 1,100 ft2
Single Family / Built: 1955
25
7836 Kedvale Avenue, Chicago, Illinois 60652
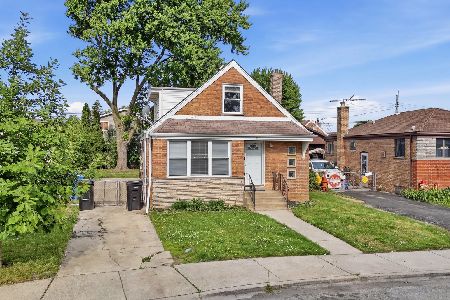
For Sale
$349,899
4 beds / 2.0 baths / 1,800 ft2
Single Family / Built: 1957
25
7234 Millard Avenue, Chicago, Illinois 60629
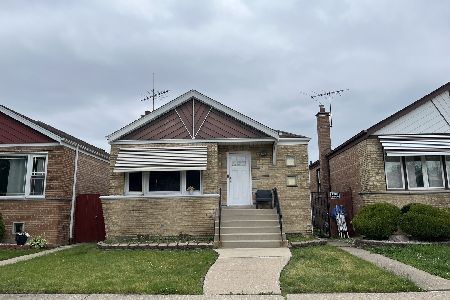
For Sale
$250,000
3 beds / 1.0 baths / 3,780 ft2
Single Family / Built: 1958
145
3909 71st Street, Chicago, Illinois 60629
For Sale
$274,900
2 beds / 2.0 baths / 950 ft2
Single Family / Built: 1956
86
3553 77th Street, Chicago, Illinois 60652

Foreclosure
$0
3 beds / 1.0 baths / 1,121 ft2
Single Family / Built: 1956
316
Nearby Sold Comparables
3844 76th Street, Chicago, Illinois 60652

Sold
$134,900
3 beds / 2.0 baths / 1,065 ft2
Single Family / Built: 1956
3067
3845 Hayford Street, Chicago, Illinois 60652
Sold
$144,900
2 beds / 2.0 baths / 918 ft2
Single Family / Built: 1956
3702
3841 Hayford Street, Chicago, Illinois 60652
Sold
$59,900
3 beds / 2.0 baths / 1,065 ft2
Single Family / Built: 1960
5509
3841 Hayford Street, Chicago, Illinois 60652
Sold
$168,000
3 beds / 2.0 baths / 1,589 ft2
Single Family / Built: 1960
5328
3837 Hayford Street, Chicago, Illinois 60652

Sold
$159,900
2 beds / 2.0 baths / 918 ft2
Single Family / Built: 1961
1274
3837 Hayford Street, Chicago, Illinois 60652

Sold
$299,000
2 beds / 2.0 baths / 1,406 ft2
Single Family / Built: 1961
1077
Contact Agent
Listing Provided By
Pro 1 Realty Inc
