

385 Horizon Lane, Dekalb, Illinois 60115
Subdivision > Devonaire Farms
Sorry, we are updating photos, please update this page in 15 minutes
$140,000
|
Sold
|
|
| Status: | Closed |
| Sqft: | 2,600 |
| Cost/Sqft: | $58 |
| Beds: | 3 |
| Baths: | 3 |
| Year Built: | 2005 |
| Property Taxes: | $7,193 |
| Days On Market: | 5432 |
| Lot Size: | 0,22 |
Description
WOW! Great space for a great price! One of largest models built and features Large Gourmet Kitchen and Butlers Pantry, Spacious Family room w/fireplace, Lg Master bdrm w/WIC, Lux Mstr bath! Grt size rooms, & loft/ 4th bedroom. Great lot, w/3 car tandum garage! Neutral colors, bring ideas! Full basement! Near I-88, Rt. 38 and rt. 23! Quick close okay and response to offers w/in 24 hrs!!
Property Specifics
| Single Family | |
| — | |
| Traditional | |
| 2005 | |
| Full | |
| Vinyl Siding, Brick | |
| Asphalt | |
| DEVONAIRE | |
| No | |
| 0.22 |
| De Kalb | |
| Devonaire Farms | |
| 120 / Annual | |
| Insurance | |
| Public | |
| Public Sewer | |
| Central Air | |
| Forced Air | |
| 07964695 | |
| 0821323006 |
Nearby Schools
| NAME: | DISTRICT: | DISTANCE: | |
|---|---|---|---|
|
Grade School
Malta Elementary School |
428 | — | |
|
Middle School
Clinton Rosette Middle School |
428 | Not in DB | |
|
High School
De Kalb High School |
428 | Not in DB | |
|
Alternate Elementary School
Paul T. Wright Elementary School |
— | Not in DB | |
Property History
| DATE: | EVENT: | PRICE: | SOURCE: |
|---|---|---|---|
| 18 May, 2012 | Sold | $140,000 | MRED MLS |
| 13 Apr, 2012 | Under contract | $149,900 | MRED MLS |
| — | Last price change | $159,900 | MRED MLS |
| 27 Dec, 2011 | Listed for sale | $179,900 | MRED MLS |
| 23 May, 2016 | Sold | $180,000 | MRED MLS |
| 28 Apr, 2016 | Under contract | $184,900 | MRED MLS |
| 16 Feb, 2016 | Listed for sale | $184,900 | MRED MLS |
Sorry, we are updating photos, please update this page in 15 minutes
Room Specifics
All Bedroom Info:
Total Bedrooms: 3
Bedrooms Above Ground: 3
Bedrooms Below Ground: 0
Total Bedrooms: 3
Bedrooms Above Ground: 3
Bedrooms Below Ground: 0
Second Bedroom Info:
Dimensions: —
Location: —Dimensions: —
Floor Type: Carpet
Third Bedroom Info:
Dimensions: —
Location: —Dimensions: —
Floor Type: Carpet
Bathroom Info:
Full Bathrooms: 3
Partial Bathrooms: 1Full Bathrooms: 3
Bathroom Amenities: Separate Shower, Double Sink
Bathroom in Basement: 0
Dining Room Info:
Dimensions: —
Location: —Dimensions: —
Floor Type: Carpet
Kitchen Info:
Dimensions: —
Location: —Dimensions: —
Floor Type: Vinyl
Features: Eating Area-Table Space, Island, Pantry-Butler, Pantry-Closet
Laundry Room Info:
Dimensions: —
Location: —Dimensions: —
Floor Type: Vinyl
Living Room Info:
Dimensions: —
Location: —Dimensions: —
Floor Type: Carpet
Family Room Info:
Dimensions: —
Location: —Dimensions: —
Floor Type: Carpet
Additional Rooms Info:
Rooms: Breakfast Room, Loft
Basement: FullRooms: Breakfast Room, Loft
Other Specifics
| 3 | |
| Concrete Perimeter | |
| Garage | |
| — | |
| — | |
| — | |
| — | |
| — | |
| 64X131X87X120 | |
| Unfinished | |
| Full | |
| Vaulted/Cathedral Ceilings, Bar-Dry, Hardwood Floors, First Floor Laundry | |
| Range, Dishwasher, Disposal | |
| Not in DB | |
| Sidewalks, Street Lights, Street Paved | |
| — | |
| Wood Burning, Electric, Gas Starter |
Tax History
| Year | Property Taxes |
|---|---|
| 2012 | $7,193 |
| 2016 | $7,698 |
Contact Agent
Nearby Similar Homes
1366 Knolls S Avenue, Dekalb, Illinois 60115
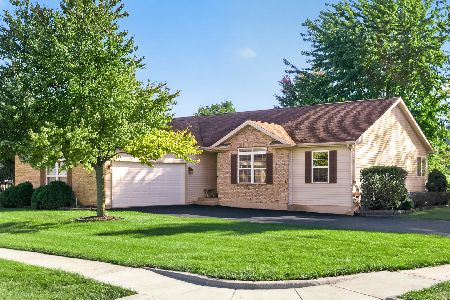
For Sale
$355,000
3 beds / 2.1 baths / 1,610 ft2
Single Family / Built: 1999
33
427 Windmill Way, Dekalb, Illinois 60115
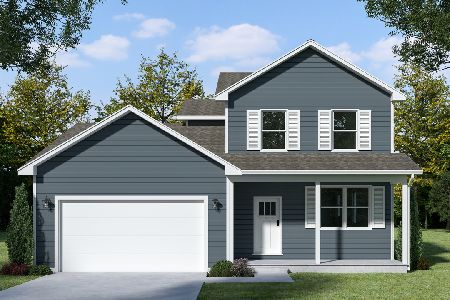
For Sale
$414,900
4 beds / 2.1 baths / 2,330 ft2
Single Family / Built: 2026
182
499 Bantam Street, Dekalb, Illinois 60115
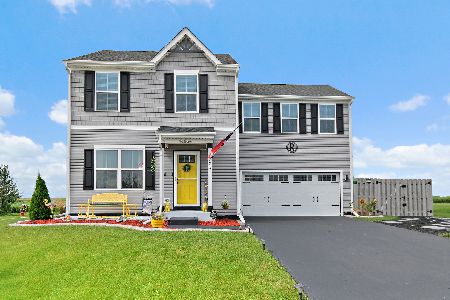
For Sale
$349,900
4 beds / 2.1 baths / 1,740 ft2
Single Family / Built: 2024
56
1282 Mason Street, Dekalb, Illinois 60115
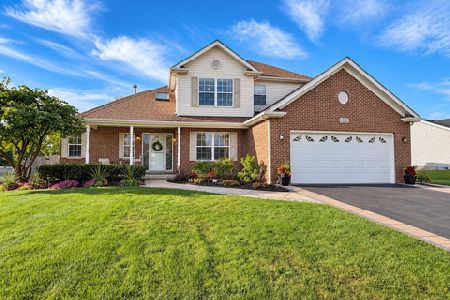
For Sale
$399,900
4 beds / 3.1 baths / 2,202 ft2
Single Family / Built: 1999
33
Nearby Sold Comparables
385 Horizon Lane, Dekalb, Illinois 60115

Sold
$184,900
3 beds / 2.1 baths / 2,600 ft2
Single Family / Built: 2005
3920
381 Horizon Lane, Dekalb, Illinois 60115

Sold
$300,000
4 beds / 2.1 baths / 2,350 ft2
Single Family / Built: 2004
1085
389 Horizon Lane, Dekalb, Illinois 60115
Sold
$181,900
4 beds / 2.1 baths / 0 ft2
Single Family / Built: 2005
6352
386 Horizon Lane, Dekalb, Illinois 60115
Sold
$139,500
4 beds / 2.1 baths / 1,800 ft2
Single Family / Built: 2006
4765
429 Haystack Court, Dekalb, Illinois 60115
Sold
$239,900
4 beds / 2.1 baths / 2,400 ft2
Single Family / Built: 2003
3140
388 Horizon Lane, Dekalb, Illinois 60115
Sold
$184,900
4 beds / 2.1 baths / 2,300 ft2
Single Family / Built: 2005
6411
Contact Agent
Listing Provided By
Coldwell Banker The Real Estate Group
