

385 York Street, Elmhurst, Illinois 60126
Subdivision > Cherry Farm
Sorry, we are updating photos, please update this page in 15 minutes
$635,000
|
Sold
|
|
| Status: | Closed |
| Sqft: | 2,673 |
| Cost/Sqft: | $260 |
| Beds: | 5 |
| Baths: | 4 |
| Year Built: | 1915 |
| Property Taxes: | $10,313 |
| Days On Market: | 4022 |
| Lot Size: | 0,44 |
Description
Classic home in center of town location. Home features 5 bedrooms, den, and massive living and dining rooms. Full basement has lots of storage and finished rec room and a full bath. Eat in kitchen with tons of cabinets and table space. New central a/c, new roof, new 3 car garage. Hardwood floors on first floor. 3 bedrooms up and 3 bedrooms on first floor. Could use 1 as an office.
Property Specifics
| Single Family | |
| — | |
| — | |
| 1915 | |
| Full | |
| Brick | |
| Asphalt | |
| — | |
| No | |
| 0.44 |
| Du Page | |
| Cherry Farm | |
| 0 / Not Applicable | |
| None | |
| Lake Michigan | |
| Public Sewer, Sewer-Storm | |
| Central Air, Zoned | |
| Natural Gas, Steam | |
| 09066702 | |
| 0612106004 |
Nearby Schools
| NAME: | DISTRICT: | DISTANCE: | |
|---|---|---|---|
|
Grade School
Edison Elementary School |
205 | — | |
|
Middle School
Sandburg Middle School |
205 | Not in DB | |
|
High School
York Community High School |
205 | Not in DB | |
Property History
| DATE: | EVENT: | PRICE: | SOURCE: |
|---|---|---|---|
| 29 Jan, 2015 | Under contract | $0 | MRED MLS |
| 14 Jan, 2015 | Listed for sale | $0 | MRED MLS |
| 1 Jun, 2016 | Sold | $635,000 | MRED MLS |
| 4 Feb, 2016 | Under contract | $695,000 | MRED MLS |
| — | Last price change | $715,000 | MRED MLS |
| 18 Oct, 2015 | Listed for sale | $715,000 | MRED MLS |
Some photos of this home have been virtually staged.
Sorry, we are updating photos, please update this page in 15 minutesRoom Specifics
All Bedroom Info:
Total Bedrooms: 5
Bedrooms Above Ground: 5
Bedrooms Below Ground: 0
Total Bedrooms: 5
Bedrooms Above Ground: 5
Bedrooms Below Ground: 0
Second Bedroom Info:
Dimensions: —
Location: —Dimensions: —
Floor Type: Carpet
Third Bedroom Info:
Dimensions: —
Location: —Dimensions: —
Floor Type: Carpet
Fourth Bedroom Info:
Dimensions: —
Location: —Dimensions: —
Floor Type: Hardwood
Bathroom Info:
Full Bathrooms: 4
Partial Bathrooms: 0Full Bathrooms: 4
Bathroom Amenities: —
Bathroom in Basement: 1
Dining Room Info:
Dimensions: —
Location: —Dimensions: —
Floor Type: Hardwood
Kitchen Info:
Dimensions: —
Location: —Dimensions: —
Floor Type: Hardwood
Laundry Room Info:
Dimensions: —
Location: —Dimensions: —
Floor Type: Hardwood
Living Room Info:
Dimensions: —
Location: —Dimensions: —
Floor Type: Hardwood
Additional Rooms Info:
Rooms: Bedroom 5, Den, Recreation Room
Basement: FullRooms: Bedroom 5, Den, Recreation Room
Other Specifics
| 3 | |
| Concrete Perimeter | |
| Garage, Space/s | |
| — | |
| — | |
| — | |
| Patio, Porch, Porch Screened | |
| — | |
| 100 X 195 | |
| — | |
| Full | |
| Bar-Dry, Hardwood Floors, First Floor Bedroom, Second Floor Laundry, First Floor Full Bath | |
| — | |
| Not in DB | |
| — | |
| — | |
| Wood Burning |
Tax History
| Year | Property Taxes |
|---|---|
| 2016 | $10,313 |
Contact Agent
Nearby Similar Homes
123 Columbia Avenue, Elmhurst, Illinois 60126

For Sale
$599,900
3 beds / 2.0 baths / 1,368 ft2
Single Family / Built: 1955
43
158 Columbia Avenue, Elmhurst, Illinois 60126

For Sale
$1,450,000
5 beds / 4.1 baths / 4,655 ft2
Single Family / Built: 2004
42
313 Larch Avenue, Elmhurst, Illinois 60126
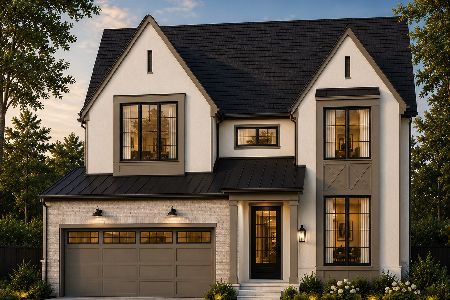
For Sale
$1,799,900
4 beds / 4.1 baths / 3,500 ft2
Single Family / Built: 2026
93
283 Michigan Avenue, Elmhurst, Illinois 60126
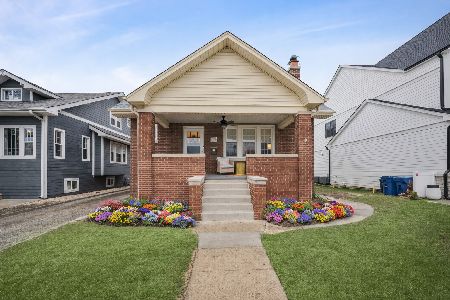
For Sale
$739,900
4 beds / 3.0 baths / 3,169 ft2
Single Family / Built: 1931
34
215 Grantley Avenue, Elmhurst, Illinois 60126

For Sale
$725,000
4 beds / 3.1 baths / 2,073 ft2
Single Family / Built: 1918
15
506 Willow Road, Elmhurst, Illinois 60126
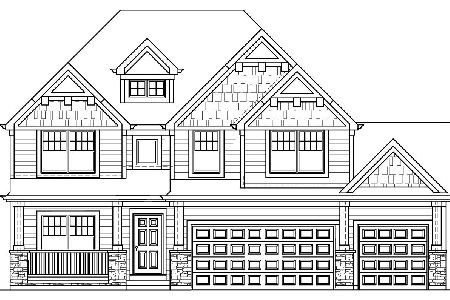
For Sale
$1,499,000
5 beds / 5.0 baths / 3,600 ft2
Single Family / Built: 2027
98
Nearby Sold Comparables
120 Fremont Avenue, Elmhurst, Illinois 60126

Sold
$299,250
3 beds / 2.0 baths / 1,561 ft2
Single Family / Built: 1930
4349
120 Fremont Avenue, Elmhurst, Illinois 60126
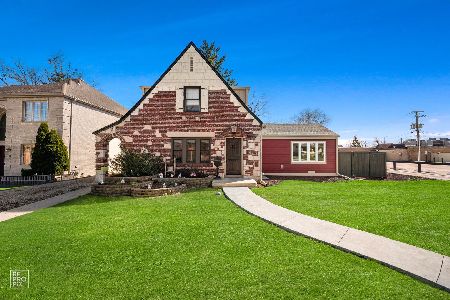
Sold
$629,000
3 beds / 3.1 baths / 1,708 ft2
Single Family / Built: 1930
193
121 Fremont Avenue, Elmhurst, Illinois 60126
Sold
$249,260
3 beds / 2.0 baths / 1,765 ft2
Single Family / Built: 1931
3086
368 York Road, Elmhurst, Illinois 60126

Sold
$379,900
3 beds / 2.1 baths / 1,714 ft2
Single Family / Built: —
1414
121 Grantley Avenue, Elmhurst, Illinois 60126

Sold
$325,000
2 beds / 1.0 baths / 0 ft2
Single Family / Built: 1923
1468
121 Grantley Avenue, Elmhurst, Illinois 60126

Sold
$1,200,000
4 beds / 4.1 baths / 3,500 ft2
Single Family / Built: 2023
1182
Contact Agent
Listing Provided By
RE/MAX Action
