

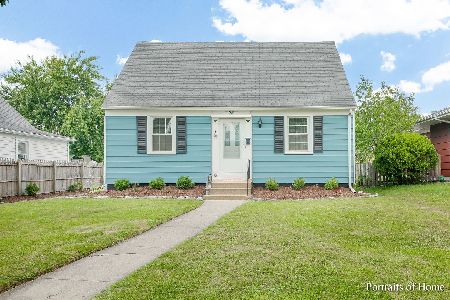
123 Columbia Avenue, Elmhurst, Illinois 60126


$599,900
|
For Sale
|
|
| Status: | Pending |
| Sqft: | 1,368 |
| Cost/Sqft: | $439 |
| Beds: | 3 |
| Baths: | 2 |
| Year Built: | 1955 |
| Property Taxes: | $8,416 |
| Days On Market: | 67 |
| Lot Size: | 0,19 |
Description
WALK TO TOWN! Located in the sought-after Field Grade School and Sandburg Middle School districts, this move-in ready ranch offers true walk-to-everything living-just steps to town, train, restaurants, shops, parks, and more-all on a quiet, family-friendly street. Set on a deep 165' lot, this home features 2,610 sq ft of living space (1,369 sq ft on the main level) and an inviting front porch that welcomes you inside. The main level offers a bright living room with a stone wood-burning fireplace that flows seamlessly into the dining area. The updated white kitchen features custom cabinetry, quartz countertops, backsplash, and stainless steel appliances. The primary bedroom includes a private full bath, with two additional spacious bedrooms and a second full bathroom on the main level. The finished lower level provides excellent additional living space with a large family room featuring a second wood-burning fireplace, plus an oversized laundry and storage area with potential for a future office, playroom, or additional bedroom. Enjoy the outdoors with an entertainer's deck, fully fenced yard, and a Tuscan-inspired pergola with vine-covered seating area. Shed offers great storage or playhouse potential. 2.5+ car garage. Recent updates include newer roof, kitchen, furnace, and bathrooms. Incredible in-town location with everything right outside your door.
Property Specifics
| Single Family | |
| — | |
| Ranch | |
| 1955 | |
| Finished, Full | |
| Cedar, Stone | |
| Asphalt | |
| — | |
| No | |
| 0.19 |
| — | |
| — | |
| 0 / Not Applicable | |
| None | |
| Lake Michigan | |
| Public Sewer | |
| Central Air | |
| Gas, Forced Air | |
| 12755581 | |
| 0336311017 |
Nearby Schools
| NAME: | DISTRICT: | DISTANCE: | |
|---|---|---|---|
|
Grade School
Field Elementary School |
205 | — | |
|
Middle School
Sandburg Middle School |
205 | Not in DB | |
|
High School
York Community High School |
205 | Not in DB | |
Property History
| DATE: | EVENT: | PRICE: | SOURCE: |
|---|---|---|---|
| 27 Jun, 2016 | Sold | $342,000 | MRED MLS |
| 3 May, 2016 | Under contract | $369,900 | MRED MLS |
| 4 Apr, 2016 | Listed for sale | $369,900 | MRED MLS |
| 27 Sep, 2022 | Sold | $420,000 | MRED MLS |
| 17 Aug, 2022 | Under contract | $449,000 | MRED MLS |
| — | Last price change | $465,000 | MRED MLS |
| 9 Jun, 2022 | Listed for sale | $475,000 | MRED MLS |
| 5 Oct, 2026 | Under contract | $599,900 | MRED MLS |
| 9 Sep, 2026 | Listed for sale | $599,900 | MRED MLS |























Room Specifics
Total Bedrooms: 3
Bedrooms Above Ground: 3
Bedrooms Below Ground: 0
Dimensions: 14X13
Floor Type: Hardwood
Dimensions: 13X11
Floor Type: Hardwood
Dimensions: 10X9
Floor Type: Hardwood
Full Bathrooms: 2
Bathroom Amenities: —
Bathroom in Basement: 0
Dimensions: 13X10
Floor Type: Hardwood
Dimensions: 13X11
Floor Type: Ceramic Tile
Features: Eating Area-Table Space
Dimensions: 15X12
Floor Type: Other
Dimensions: 21X15
Floor Type: Hardwood
Dimensions: 33X26
Floor Type: Ceramic Tile
Rooms: Foyer
Name: Foyer
Dimensions: 8X6
Floor Type: Ceramic Tile
Other Specifics
| 2.5 | |
| Concrete Perimeter | |
| Asphalt, Garage Door Opener, Garage Owned, Detached, Garage | |
| — | |
| Hardwood | |
| Deck | |
| Fenced | |
| Pergola, Shed(s) | |
| — | |
| — | |
| 50 X 165 | |
| — | |
| Full | |
| 1st Floor Bedroom, 1st Floor Full Bath | |
| Range, Microwave, Dishwasher, Refrigerator, Washer, Dryer, Humidifier | |
| Not in DB | |
| Curbs, Sidewalks, Street Lights, Street Paved | |
| — | |
| Wood Burning |
Tax History
| Year | Property Taxes |
|---|---|
| 2016 | $5,284 |
| 2022 | $7,149 |
| 2026 | $8,416 |
Contact Agent
Nearby Similar Homes
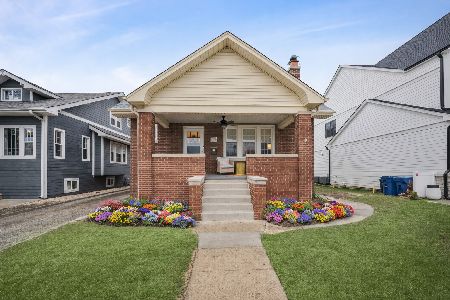



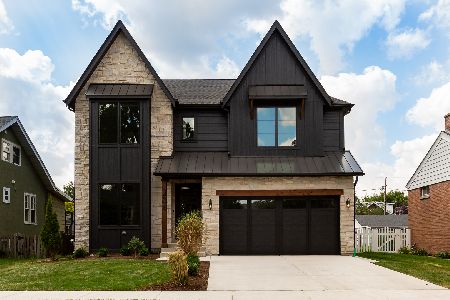
Nearby Sold Comparables

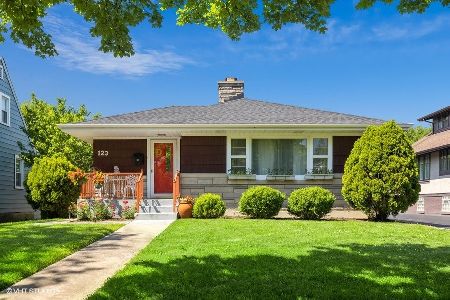
Contact Agent
Listing Provided By
@properties Christie?s Internal Real Estate
