

3851 Main Street, Skokie, Illinois 60076
Sorry, we are updating photos, please update this page in 15 minutes
$172,000
|
Sold
|
|
| Status: | Closed |
| Sqft: | 1,025 |
| Cost/Sqft: | $194 |
| Beds: | 3 |
| Baths: | 1 |
| Year Built: | 1955 |
| Property Taxes: | $894 |
| Days On Market: | 4465 |
| Lot Size: | 0,00 |
Description
Great opportunity- Great price! Solid built 3 BR/1BTH Ranch. Hardwood flrs thru-out Full unfinished basement. Needs updating. Add your personal touches and make this the home of your dreams. Wide lot - easy to build garage. Estate Sale. Sold as-is. Desirable district 73.5 and Niles North. In proximity to Skokie yellow line, x-way, Westfield Old Orchard mall, Skokie Hospital.
Property Specifics
| Single Family | |
| — | |
| Ranch | |
| 1955 | |
| Full | |
| Brick | |
| Asphalt | |
| — | |
| No | |
| — |
| Cook | |
| — | |
| 0 / Not Applicable | |
| None | |
| Lake Michigan, Public | |
| Public Sewer | |
| Central Air | |
| Natural Gas, Forced Air | |
| 08699261 | |
| 10233020040000 |
Nearby Schools
| NAME: | DISTRICT: | DISTANCE: | |
|---|---|---|---|
|
Grade School
John Middleton Elementary School |
73.5 | — | |
|
Middle School
Oliver Mccracken Middle School |
73.5 | Not in DB | |
|
High School
Niles North High School |
219 | Not in DB | |
|
Alternate Elementary School
Elizabeth Meyer School |
— | Not in DB | |
Property History
| DATE: | EVENT: | PRICE: | SOURCE: |
|---|---|---|---|
| 23 Sep, 2014 | Sold | $172,000 | MRED MLS |
| 17 Aug, 2014 | Under contract | $199,000 | MRED MLS |
| 12 Aug, 2014 | Listed for sale | $199,000 | MRED MLS |
| 6 Mar, 2015 | Sold | $255,000 | MRED MLS |
| 3 Feb, 2015 | Under contract | $258,900 | MRED MLS |
| — | Last price change | $264,900 | MRED MLS |
| 11 Dec, 2014 | Listed for sale | $269,900 | MRED MLS |
| 21 Feb, 2020 | Sold | $279,900 | MRED MLS |
| 16 Jan, 2020 | Under contract | $279,900 | MRED MLS |
| 8 Jan, 2020 | Listed for sale | $279,900 | MRED MLS |
Sorry, we are updating photos, please update this page in 15 minutes
Room Specifics
All Bedroom Info:
Total Bedrooms: 3
Bedrooms Above Ground: 3
Bedrooms Below Ground: 0
Total Bedrooms: 3
Bedrooms Above Ground: 3
Bedrooms Below Ground: 0
Second Bedroom Info:
Dimensions: —
Location: —Dimensions: —
Floor Type: Hardwood
Third Bedroom Info:
Dimensions: —
Location: —Dimensions: —
Floor Type: Hardwood
Bathroom Info:
Full Bathrooms: 1
Partial Bathrooms: 0Full Bathrooms: 1
Bathroom Amenities: —
Bathroom in Basement: 0
Dining Room Info:
Dimensions: —
Location: —Dimensions: —
Floor Type: Hardwood
Kitchen Info:
Dimensions: —
Location: —Dimensions: —
Floor Type: Hardwood
Features: Eating Area-Table Space
Laundry Room Info:
Dimensions: —
Location: —Dimensions: —
Floor Type: Other
Living Room Info:
Dimensions: —
Location: —Dimensions: —
Floor Type: Hardwood
Additional Rooms Info:
Rooms: No additional rooms
Basement: FullRooms: No additional rooms
Other Specifics
| — | |
| — | |
| None | |
| — | |
| — | |
| — | |
| — | |
| Fenced Yard | |
| 26 X 122 | |
| — | |
| None | |
| Hardwood Floors, First Floor Bedroom, First Floor Full Bath | |
| Refrigerator, Washer | |
| Not in DB | |
| Sidewalks, Street Lights, Street Paved | |
| — | |
| — |
Tax History
| Year | Property Taxes |
|---|---|
| 2014 | $894 |
| 2020 | $5,639 |
Contact Agent
Nearby Similar Homes
8422 Harding Avenue, Skokie, Illinois 60076
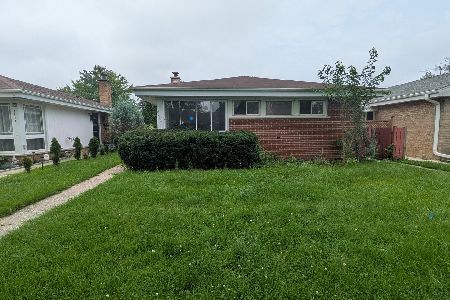
For Sale
$369,900
3 beds / 1.1 baths / 1,277 ft2
Single Family / Built: 1954
4
3902 Greenleaf Street, Skokie, Illinois 60076
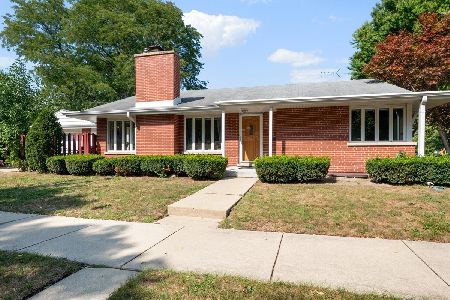
For Sale
$495,000
3 beds / 2.1 baths / 1,234 ft2
Single Family / Built: 1952
21
8208 Ridgeway Avenue, Skokie, Illinois 60076
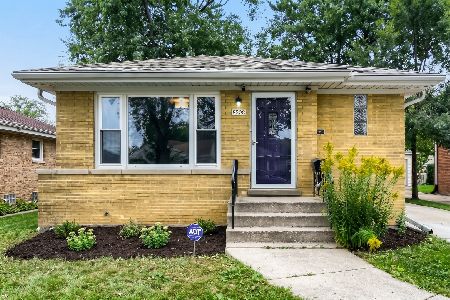
For Sale
$449,999
3 beds / 2.0 baths / 1,010 ft2
Single Family / Built: 1960
45
8513 Keystone Avenue, Skokie, Illinois 60076
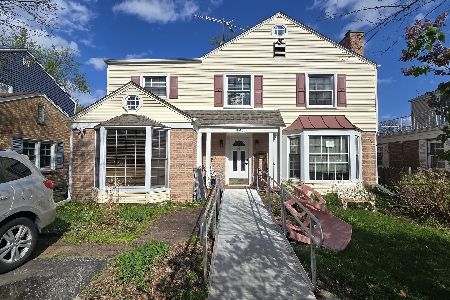
Short Sale
$624,900
5 beds / 3.0 baths / 2,500 ft2
Single Family / Built: 1948
8
8624 Hamlin Avenue, Skokie, Illinois 60076
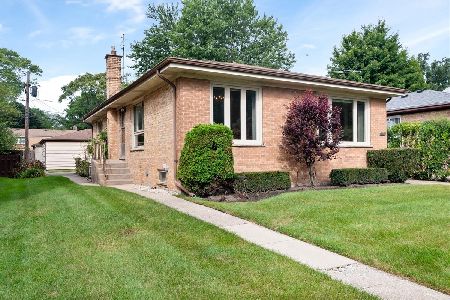
For Sale
$489,900
3 beds / 2.1 baths / 1,288 ft2
Single Family / Built: 1955
59
8140 Crawford Avenue, Skokie, Illinois 60076
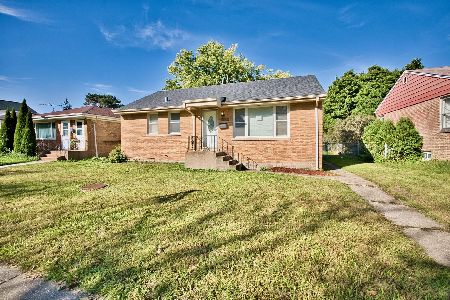
For Sale
$459,000
3 beds / 2.0 baths / 1,300 ft2
Single Family / Built: 1952
32
Nearby Sold Comparables
3851 Main Street, Skokie, Illinois 60076

Sold
$258,900
3 beds / 2.0 baths / 1,350 ft2
Single Family / Built: 1955
4344
3851 Main Street, Skokie, Illinois 60076
Sold
$279,900
3 beds / 2.0 baths / 1,350 ft2
Single Family / Built: 1955
2490
3847 Main Street, Skokie, Illinois 60076
Sold
$174,800
3 beds / 2.0 baths / 0 ft2
Single Family / Built: 1953
6446
3843 Main Street, Skokie, Illinois 60076
Sold
$264,900
3 beds / 2.0 baths / 1,316 ft2
Single Family / Built: 1965
3876
3850 Main Street, Skokie, Illinois 60076

Sold
$350,000
3 beds / 2.0 baths / 1,080 ft2
Single Family / Built: 1963
1323
3830 Main Street, Skokie, Illinois 60076
Sold
$299,900
3 beds / 1.1 baths / 1,685 ft2
Single Family / Built: 1965
3071
Contact Agent
Listing Provided By
Baird & Warner
