

3851 Parsons Road, Carpentersville, Illinois 60110
Sorry, we are updating photos, please update this page in 15 minutes
$275,000
|
Sold
|
|
| Status: | Closed |
| Sqft: | 3,400 |
| Cost/Sqft: | $88 |
| Beds: | 4 |
| Baths: | 3 |
| Year Built: | 2002 |
| Property Taxes: | $10,754 |
| Days On Market: | 5779 |
| Lot Size: | 0,33 |
Description
Custom paver path leads you to this professionally decorated home that features four bedrooms and a first floor den/office. Oversized Master suite has two walk-in closets and a luxury bath with whirlpool tub. Hardwood floors and custom millwork throughout! Backyard features new deck and large paver patio that overlooks a wooded nature preserve. Walk-out basement is partially finished. SHORT-SALE.Bring offers!
Property Specifics
| Single Family | |
| — | |
| — | |
| 2002 | |
| Full, Walkout | |
| Aluminum Siding, Brick | |
| — | |
| — | |
| No | |
| 0.33 |
| Kane | |
| — | |
| 200 / Annual | |
| Other | |
| Public | |
| Public Sewer | |
| Central Air | |
| Natural Gas | |
| 07714338 | |
| 0316152016 |
Property History
| DATE: | EVENT: | PRICE: | SOURCE: |
|---|---|---|---|
| 13 May, 2011 | Sold | $275,000 | MRED MLS |
| 11 Feb, 2011 | Under contract | $299,990 | MRED MLS |
| — | Last price change | $325,000 | MRED MLS |
| 19 Jan, 2011 | Listed for sale | $365,000 | MRED MLS |
| 21 Apr, 2025 | Sold | $571,000 | MRED MLS |
| 24 Feb, 2025 | Under contract | $560,000 | MRED MLS |
| 21 Feb, 2025 | Listed for sale | $560,000 | MRED MLS |
Sorry, we are updating photos, please update this page in 15 minutes
Room Specifics
All Bedroom Info:
Total Bedrooms: 4
Bedrooms Above Ground: 4
Bedrooms Below Ground: 0
Total Bedrooms: 4
Bedrooms Above Ground: 4
Bedrooms Below Ground: 0
Second Bedroom Info:
Dimensions: —
Location: —Dimensions: —
Floor Type: Carpet
Third Bedroom Info:
Dimensions: —
Location: —Dimensions: —
Floor Type: Carpet
Fourth Bedroom Info:
Dimensions: —
Location: —Dimensions: —
Floor Type: Carpet
Bathroom Info:
Full Bathrooms: 3
Partial Bathrooms: 1Full Bathrooms: 3
Bathroom Amenities: Whirlpool, Separate Shower, Double Sink
Bathroom in Basement: 1
Dining Room Info:
Dimensions: —
Location: —Dimensions: —
Floor Type: Carpet
Kitchen Info:
Dimensions: —
Location: —Dimensions: —
Floor Type: Hardwood
Features: Eating Area-Table Space, Island, Pantry-Closet
Laundry Room Info:
Dimensions: —
Location: —Dimensions: —
Floor Type: Ceramic Tile
Living Room Info:
Dimensions: —
Location: —Dimensions: —
Floor Type: Carpet
Family Room Info:
Dimensions: —
Location: —Dimensions: —
Floor Type: Hardwood
Additional Rooms Info:
Rooms: Den, Heated Sun Room
Basement: Full, WalkoutRooms: Den, Heated Sun Room
Other Specifics
| 3 | |
| — | |
| Garage | |
| — | |
| — | |
| — | |
| Deck, Patio, Porch, Brick Paver Patio | |
| Nature Preserve Adjacent, Landscaped | |
| 14422.2582 | |
| — | |
| Full | |
| Vaulted/Cathedral Ceilings, Hardwood Floors, First Floor Laundry | |
| Double Oven, Dishwasher | |
| Not in DB | |
| — | |
| — | |
| — |
Tax History
| Year | Property Taxes |
|---|---|
| 2011 | $10,754 |
| 2025 | $10,785 |
Contact Agent
Nearby Similar Homes
35W543 Miller Road, Dundee, Illinois 60118

For Sale
$1,898,000
6 beds / 6.2 baths / 9,275 ft2
Single Family / Built: 1954
471
1380 Acorn Court, West Dundee, Illinois 60118
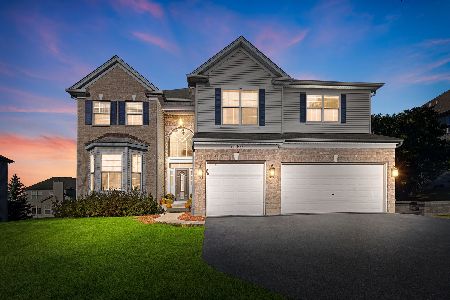
For Sale
$675,000
5 beds / 3.1 baths / 5,000 ft2
Single Family / Built: 2004
24
Nearby Sold Comparables
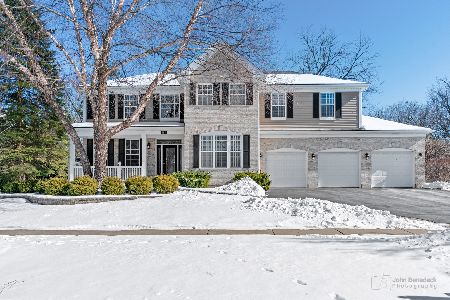
3849 Parsons Road, Carpentersville, Illinois 60110

Sold
$390,000
5 beds / 3.1 baths / 3,440 ft2
Single Family / Built: 2001
2075

Contact Agent
Listing Provided By
Berkshire Hathaway HomeServices Starck Real Estate
