

3853 Lowe Avenue, Bridgeport, Chicago, Illinois 60609
Sorry, we are updating photos, please update this page in 15 minutes
$615,000
|
Sold
|
|
| Status: | Closed |
| Sqft: | 4,200 |
| Cost/Sqft: | $159 |
| Beds: | 5 |
| Baths: | 5 |
| Year Built: | 2007 |
| Property Taxes: | $4,531 |
| Days On Market: | 6257 |
| Lot Size: | 0,00 |
Description
Stunning all brick 5BR/4.5 BA featuring exquisite detail throughout with massive chef's kitchen, pantry, modern floor plan with double sided fireplace, huge master suite w/ his and her walk in closets, all hardwood floors on first level and on second floor hallways, back doors leading to brick garage with deck, 4200 square feet of luxury! Located on Bridgeport's famous Lowe Street with landscaped cul-de-sac block!
Property Specifics
| Single Family | |
| — | |
| — | |
| 2007 | |
| Full, Walkout | |
| Brick | |
| Asphalt | |
| — | |
| No | |
| — |
| Cook | |
| — | |
| 0 / Not Applicable | |
| None | |
| Public | |
| Public Sewer | |
| Central Air | |
| Natural Gas, Forced Air, Sep Heating Systems - 2+ | |
| 07329393 | |
| 17332401900000 |
Property History
| DATE: | EVENT: | PRICE: | SOURCE: |
|---|---|---|---|
| 29 Jan, 2010 | Sold | $615,000 | MRED MLS |
| 12 Dec, 2009 | Under contract | $669,000 | MRED MLS |
| 19 Sep, 2009 | Listed for sale | $669,000 | MRED MLS |
| 2 Jun, 2022 | Sold | $790,000 | MRED MLS |
| 19 Apr, 2022 | Under contract | $859,900 | MRED MLS |
| 2 Mar, 2022 | Listed for sale | $859,900 | MRED MLS |
Sorry, we are updating photos, please update this page in 15 minutes
Room Specifics
All Bedroom Info:
Total Bedrooms: 5
Bedrooms Above Ground: 5
Bedrooms Below Ground: 0
Total Bedrooms: 5
Bedrooms Above Ground: 5
Bedrooms Below Ground: 0
Second Bedroom Info:
Dimensions: —
Location: —Dimensions: —
Floor Type: Carpet
Third Bedroom Info:
Dimensions: —
Location: —Dimensions: —
Floor Type: Carpet
Fourth Bedroom Info:
Dimensions: —
Location: —Dimensions: —
Floor Type: Carpet
Bathroom Info:
Full Bathrooms: 5
Partial Bathrooms: 1Full Bathrooms: 5
Bathroom Amenities: —
Bathroom in Basement: 1
Dining Room Info:
Dimensions: —
Location: —Dimensions: —
Floor Type: Hardwood
Kitchen Info:
Dimensions: —
Location: —Dimensions: —
Floor Type: Hardwood
Features: Island, Pantry-Closet
Living Room Info:
Dimensions: —
Location: —Dimensions: —
Floor Type: Hardwood
Family Room Info:
Dimensions: —
Location: —Dimensions: —
Floor Type: Hardwood
Additional Rooms Info:
Rooms: Bedroom 5, Recreation Room, Utility Room-2nd Floor
Basement: Full, WalkoutRooms: Bedroom 5, Recreation Room, Utility Room-2nd Floor
Other Specifics
| 2 | |
| Concrete Perimeter | |
| Garage | |
| — | |
| — | |
| — | |
| — | |
| Cul-De-Sac, Fenced Yard, Landscaped | |
| 25 X 125 | |
| — | |
| Yes | |
| — | |
| Range, Microwave, Dishwasher, Refrigerator, Disposal | |
| Not in DB | |
| Sidewalks, Street Lights, Street Paved | |
| — | |
| Double Sided |
Tax History
| Year | Property Taxes |
|---|---|
| 2010 | $4,531 |
| 2022 | $13,095 |
Contact Agent
Nearby Similar Homes
3618 Parnell Avenue, Chicago, Illinois 60609
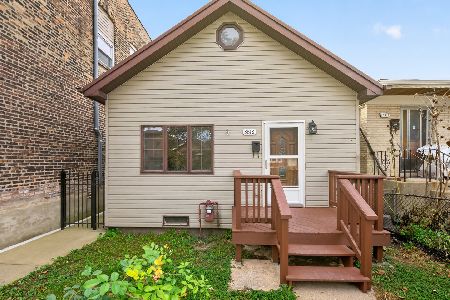
For Sale
$399,900
4 beds / 2.0 baths / 1,343 ft2
Single Family / Built: —
10
3619 Parnell Avenue, Chicago, Illinois 60609
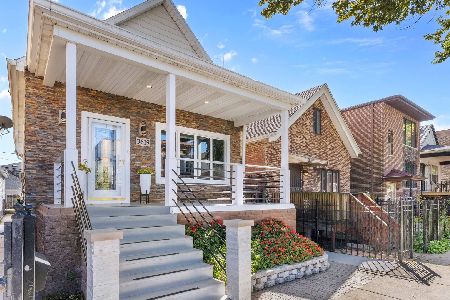
For Sale
$598,000
2 beds / 3.0 baths / 2,200 ft2
Single Family / Built: 1893
30
3438 Normal Avenue, Chicago, Illinois 60616
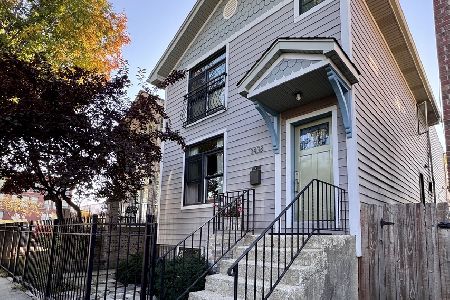
For Sale
$698,000
3 beds / 3.1 baths / 2,164 ft2
Single Family / Built: 1893
20
3422 Normal Avenue, Chicago, Illinois 60616
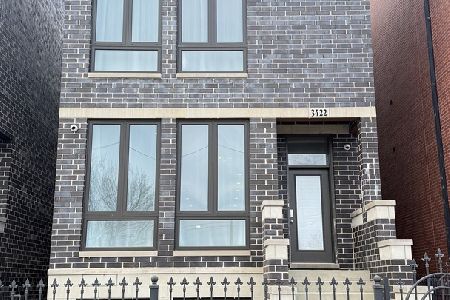
For Sale
$1,050,000
3 beds / 4.1 baths / 3,500 ft2
Single Family / Built: 2022
256
628 43rd Place, Chicago, Illinois 60609
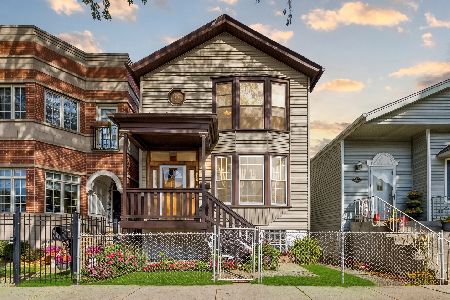
For Sale
$424,900
4 beds / 2.0 baths / 2,600 ft2
Single Family / Built: 1890
24
4229 Princeton Avenue, Chicago, Illinois 60609
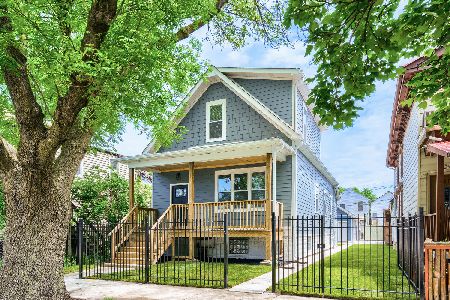
For Sale
$539,000
4 beds / 3.1 baths / 2,454 ft2
Single Family / Built: —
73
Nearby Sold Comparables
3853 Lowe Avenue, Chicago, Illinois 60609
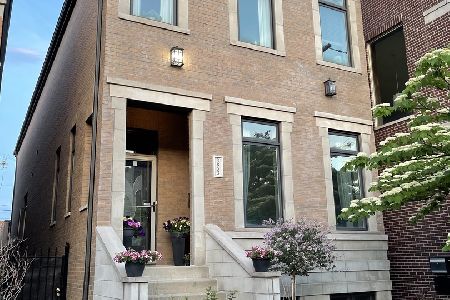
Sold
$859,900
3 beds / 4.1 baths / 4,200 ft2
Single Family / Built: 2007
1710
3814 Lowe Avenue, Chicago, Illinois 60609

Sold
$169,900
2 beds / 3.0 baths / 1,302 ft2
Single Family / Built: 1875
4503
3840 Lowe Avenue, Chicago, Illinois 60609
Sold
$330,000
3 beds / 2.0 baths / 0 ft2
Single Family / Built: 1971
5364
3808 Lowe Avenue, Chicago, Illinois 60609
Sold
$499,999
5 beds / 3.1 baths / 3,100 ft2
Single Family / Built: 2009
5135
3849 Lowe Avenue, Chicago, Illinois 60609
Sold
$749,000
4 beds / 4.1 baths / 4,200 ft2
Single Family / Built: —
7248
3851 Lowe Street, Chicago, Illinois 60609
Sold
$669,000
3 beds / 4.1 baths / 4,200 ft2
Single Family / Built: 2008
6522
Contact Agent
Listing Provided By
Bricks Realty LLC
