

386 Bay Tree Circle, Vernon Hills, Illinois 60061
Subdivision > Bay Tree
Sorry, we are updating photos, please update this page in 15 minutes
$257,000
|
Sold
|
|
| Status: | Closed |
| Sqft: | 2,240 |
| Cost/Sqft: | $116 |
| Beds: | 3 |
| Baths: | 2 |
| Year Built: | 2002 |
| Property Taxes: | $7,696 |
| Days On Market: | 5323 |
| Lot Size: | 0,00 |
Description
SPECTACULAR UPPER FLOOR TOWNHOUSE, POPULAR BELMONT MODEL WITH MANY UPGRADES. LARGE ROOMS. VAULTED CEILINGS. LOTS OF CLOSET SPACE. OAK RAILINGS. BEAUTIFUL KITCHEN WITH MAPLE CABINETS AND BALCONY. LARGE PRIVATE BATH. HUGE GARAGE. NEAT & CLEAN! GREAT SCHOOLS, SHOPPING AND MORE. AVAILABLE FOR RENT.
Property Specifics
| Condos/Townhomes | |
| 2 | |
| — | |
| 2002 | |
| None | |
| Brick, Cedar, Other | |
| Asphalt | |
| BELMONT | |
| No | |
| — |
| Lake | |
| Bay Tree | |
| 345 / Monthly | |
| Insurance, Exterior Maintenance, Lawn Care, Scavenger, Snow Removal | |
| Lake Michigan | |
| Public Sewer | |
| Central Air | |
| Natural Gas, Forced Air | |
| 08031134 | |
| 11331190060000 |
Nearby Schools
| NAME: | DISTRICT: | DISTANCE: | |
|---|---|---|---|
|
Grade School
Hawthorn Elementary School (nor |
73 | — | |
|
Middle School
Hawthorn Elementary School (nor |
73 | Not in DB | |
|
High School
Vernon Hills High School |
128 | Not in DB | |
Property History
| DATE: | EVENT: | PRICE: | SOURCE: |
|---|---|---|---|
| 1 Jun, 2012 | Sold | $257,000 | MRED MLS |
| 15 Apr, 2012 | Under contract | $259,750 | MRED MLS |
| 30 Mar, 2012 | Listed for sale | $259,750 | MRED MLS |
| 19 Oct, 2015 | Sold | $275,000 | MRED MLS |
| 1 Sep, 2015 | Under contract | $299,000 | MRED MLS |
| — | Last price change | $305,000 | MRED MLS |
| 17 Jul, 2015 | Listed for sale | $305,000 | MRED MLS |
Sorry, we are updating photos, please update this page in 15 minutes
Room Specifics
All Bedroom Info:
Total Bedrooms: 3
Bedrooms Above Ground: 3
Bedrooms Below Ground: 0
Total Bedrooms: 3
Bedrooms Above Ground: 3
Bedrooms Below Ground: 0
Second Bedroom Info:
Dimensions: —
Location: —Dimensions: —
Floor Type: Carpet
Third Bedroom Info:
Dimensions: —
Location: —Dimensions: —
Floor Type: Carpet
Bathroom Info:
Full Bathrooms: 2
Partial Bathrooms: 0Full Bathrooms: 2
Bathroom Amenities: —
Bathroom in Basement: 0
Dining Room Info:
Dimensions: —
Location: —Dimensions: —
Floor Type: Carpet
Kitchen Info:
Dimensions: —
Location: —Dimensions: —
Floor Type: Vinyl
Features: Eating Area-Table Space, Pantry-Closet
Living Room Info:
Dimensions: —
Location: —Dimensions: —
Floor Type: Carpet
Additional Rooms Info:
Rooms: No additional rooms
Basement: NoneRooms: No additional rooms
Other Specifics
| 2 | |
| Concrete Perimeter | |
| Garage | |
| — | |
| — | |
| — | |
| Balcony | |
| Common Grounds | |
| COMMON GROUNDS | |
| — | |
| Full | |
| Vaulted/Cathedral Ceilings, Laundry Hook-Up in Unit | |
| Range, Dishwasher, Refrigerator, Washer, Dryer | |
| Not in DB | |
| — | |
| — | |
| — |
Tax History
| Year | Property Taxes |
|---|---|
| 2012 | $7,696 |
| 2015 | $8,477 |
Contact Agent
Nearby Similar Homes
467 Pine Lake Circle, Vernon Hills, Illinois 60061
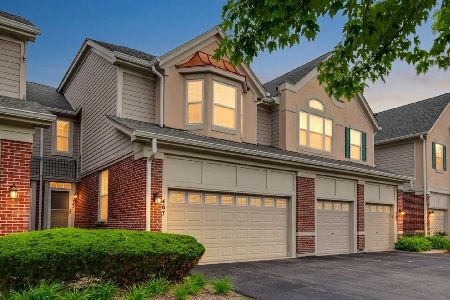
For Sale
$435,000
3 beds / 2.1 baths / 1,712 ft2
Condos/Townhomes / Built: 2000
12
449 Bay Tree Circle, Vernon Hills, Illinois 60061
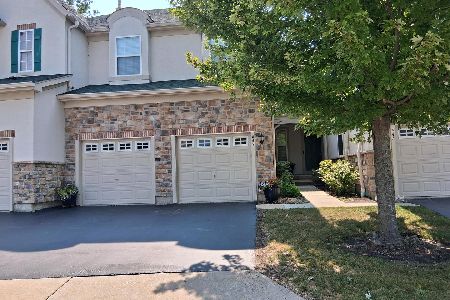
For Sale
$749,000
4 beds / 3.1 baths / 3,054 ft2
Condos/Townhomes / Built: 2002
77
446 Bay Tree Court, Vernon Hills, Illinois 60061
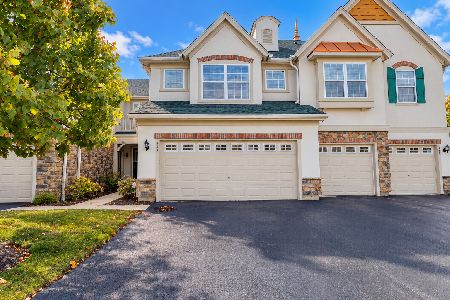
For Sale
$439,000
3 beds / 2.1 baths / 1,734 ft2
Condos/Townhomes / Built: 2002
46
1255 Regency Court, Vernon Hills, Illinois 60061
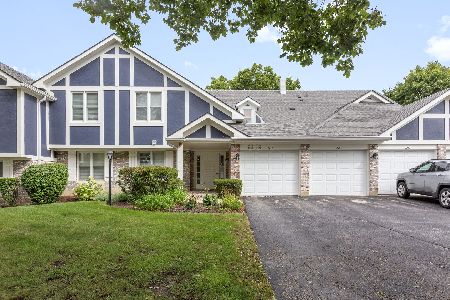
For Sale
$325,000
2 beds / 2.0 baths / 1,424 ft2
Condos/Townhomes / Built: 1980
29
1312 Coventry Circle, Vernon Hills, Illinois 60061
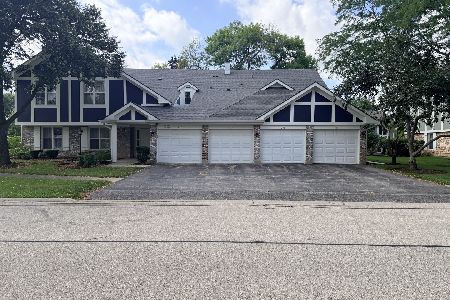
For Sale
$335,000
3 beds / 2.0 baths / 1,424 ft2
Condos/Townhomes / Built: 1985
25
577 Harvey Lake Drive, Vernon Hills, Illinois 60061
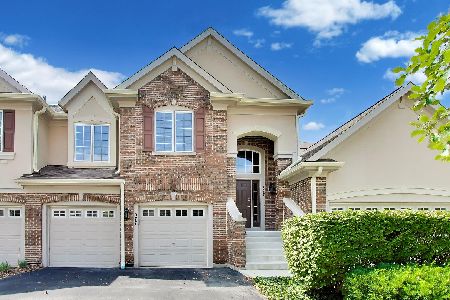
For Sale
$524,900
3 beds / 2.0 baths / 2,448 ft2
Condos/Townhomes / Built: 1999
43
Nearby Sold Comparables
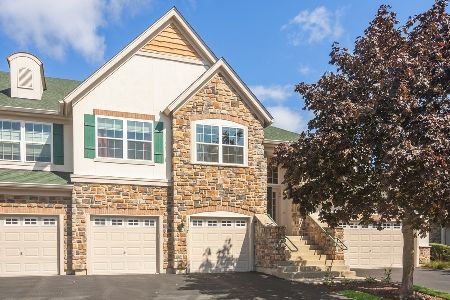
384 Bay Tree Circle, Vernon Hills, Illinois 60061

Sold
$388,900
3 beds / 2.0 baths / 0 ft2
Condos/Townhomes / Built: 2002
7535
384 Bay Tree Circle, Vernon Hills, Illinois 60061
Sold
$369,000
3 beds / 2.0 baths / 2,404 ft2
Condos/Townhomes / Built: 2002
4302
382 Bay Tree Circle, Vernon Hills, Illinois 60061
Sold
$299,900
2 beds / 2.0 baths / 1,654 ft2
Condos/Townhomes / Built: 2002
3092
382 Bay Tree Circle, Vernon Hills, Illinois 60061
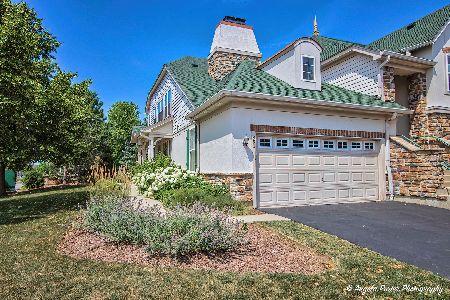
Sold
$355,000
2 beds / 2.0 baths / 1,654 ft2
Condos/Townhomes / Built: 2002
1190
Contact Agent
Listing Provided By
Universal Realty Group, Inc.
