

3860 176th Place, Country Club Hills, Illinois 60478
Subdivision > Winston Park
Sorry, we are updating photos, please update this page in 15 minutes
$132,500
|
Sold
|
|
| Status: | Closed |
| Sqft: | 0 |
| Cost/Sqft: | — |
| Beds: | 3 |
| Baths: | 2 |
| Year Built: | 1975 |
| Property Taxes: | $2,746 |
| Days On Market: | 6670 |
| Lot Size: | 0,00 |
Description
Gorgeous New kitchen with new cabinets, appliance garage, built in garbage drawer, dihwasher, range, microwave with convection oven and corner counter tops. Newer laminated floors thruout. 23 x 25 lower level family room! Laundry room and updated bath! 2 1/2 car detached garage and huge rear deck. White vinyl fenced rear yard backs up to open grassy space! Updated wrap master bath. Extra large cul-de-sac lot!
Property Specifics
| Single Family | |
| — | |
| Tri-Level | |
| 1975 | |
| Walkout | |
| Aluminum/Vinyl/Steel Siding, Brick | |
| Asphalt | |
| — | |
| No | |
| — |
| Cook | |
| Winston Park | |
| 0 / Not Applicable | |
| None | |
| Lake Michigan, Public | |
| Sewer-Storm | |
| Central Air | |
| Natural Gas, Forced Air | |
| 06986206 | |
| 28351030450000 |
Nearby Schools
| NAME: | DISTRICT: | DISTANCE: | |
|---|---|---|---|
|
Grade School
Chateaux School |
144 | — | |
|
Middle School
Prairie-hills Junior High School |
144 | Not in DB | |
|
High School
Hillcrest High School |
228 | Not in DB | |
Property History
| DATE: | EVENT: | PRICE: | SOURCE: |
|---|---|---|---|
| 16 Jan, 2009 | Sold | $132,500 | MRED MLS |
| 22 Oct, 2008 | Under contract | $149,900 | MRED MLS |
| — | Last price change | $179,900 | MRED MLS |
| 5 Aug, 2008 | Listed for sale | $179,900 | MRED MLS |
Sorry, we are updating photos, please update this page in 15 minutes
Room Specifics
All Bedroom Info:
Total Bedrooms: 3
Bedrooms Above Ground: 3
Bedrooms Below Ground: 0
Total Bedrooms: 3
Bedrooms Above Ground: 3
Bedrooms Below Ground: 0
Second Bedroom Info:
Dimensions: —
Location: —Dimensions: —
Floor Type: Wood Laminate
Third Bedroom Info:
Dimensions: —
Location: —Dimensions: —
Floor Type: Wood Laminate
Bathroom Info:
Full Bathrooms: 2
Partial Bathrooms: 1Full Bathrooms: 2
Bathroom Amenities: Whirlpool
Bathroom in Basement: 1
Kitchen Info:
Dimensions: —
Location: —Dimensions: —
Floor Type: Wood Laminate
Features: Eating Area-Table Space
Living Room Info:
Dimensions: —
Location: —Dimensions: —
Floor Type: Wood Laminate
Family Room Info:
Dimensions: —
Location: —Dimensions: —
Floor Type: Wood Laminate
Additional Rooms Info:
Rooms: Gallery
Basement: WalkoutRooms: Gallery
Other Specifics
| 2 | |
| Concrete Perimeter | |
| Garage | |
| — | |
| — | |
| — | |
| Deck | |
| Cul-De-Sac, Fenced Yard | |
| 100X150 | |
| Unfinished | |
| — | |
| — | |
| Range, Microwave, Dishwasher | |
| Not in DB | |
| Sidewalks, Street Lights, Street Paved | |
| — | |
| Gas Log, Gas Starter, Ventless |
Tax History
| Year | Property Taxes |
|---|---|
| 2009 | $2,746 |
Contact Agent
Nearby Similar Homes
17611 Winston Drive, Country Club Hills, Illinois 60478
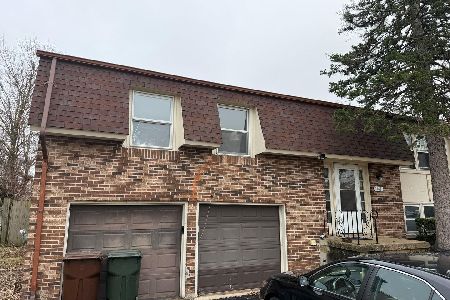
For Sale
$209,900
4 beds / 2.0 baths / 1,976 ft2
Single Family / Built: 1978
234
17731 Arlington Drive, Country Club Hills, Illinois 60478
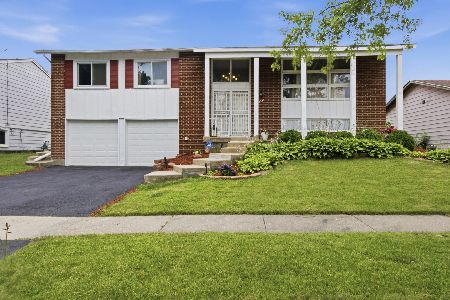
For Sale
$249,000
4 beds / 1.1 baths / 1,800 ft2
Single Family / Built: 1974
132
4100 176th Place, Country Club Hills, Illinois 60478
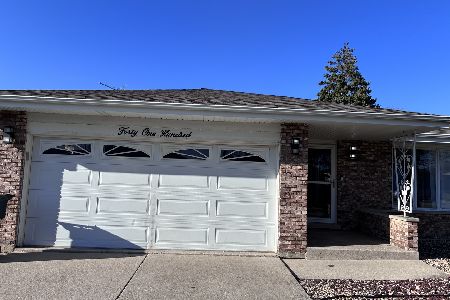
For Sale
$235,000
3 beds / 2.0 baths / 1,800 ft2
Single Family / Built: 1973
130
17837 Cypress Avenue, Country Club Hills, Illinois 60478
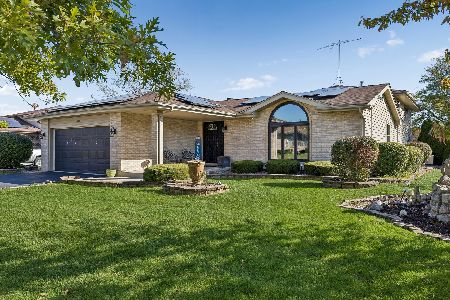
For Sale
$320,000
4 beds / 2.1 baths / 2,000 ft2
Single Family / Built: 1990
12
3651 177th Street, Country Club Hills, Illinois 60478
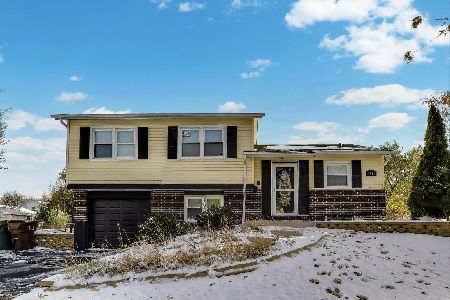
For Sale
$299,999
3 beds / 1.1 baths / 1,559 ft2
Single Family / Built: 1971
43
17480 Eastgate Drive, Country Club Hills, Illinois 60478
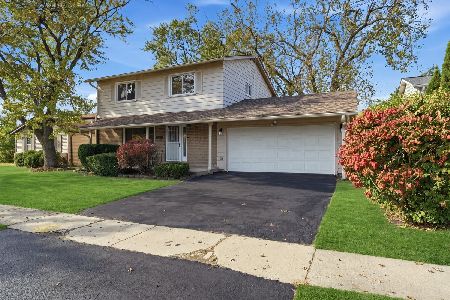
For Sale
$275,000
4 beds / 2.1 baths / 1,622 ft2
Single Family / Built: 1973
13
Nearby Sold Comparables
3850 176th Place, Country Club Hills, Illinois 60478

Sold
$42,900
4 beds / 2.0 baths / 1,326 ft2
Single Family / Built: 1972
6474
3850 176th Place, Country Club Hills, Illinois 60478

Sold
$170,000
4 beds / 2.0 baths / 1,326 ft2
Single Family / Built: 1971
1936
17611 Winston Drive, Country Club Hills, Illinois 60478

Sold
$149,900
4 beds / 2.0 baths / 1,976 ft2
Single Family / Built: 1978
1519
17607 Winston Drive, Country Club Hills, Illinois 60478

Sold
$85,000
4 beds / 2.0 baths / 1,848 ft2
Single Family / Built: 1978
1968
Contact Agent
Listing Provided By
RE/MAX 2000
