

17480 Eastgate Drive, Country Club Hills, Illinois 60478


$275,000
|
For Sale
|
|
| Status: | Active |
| Sqft: | 1,622 |
| Cost/Sqft: | $170 |
| Beds: | 4 |
| Baths: | 3 |
| Year Built: | 1973 |
| Property Taxes: | $9,456 |
| Days On Market: | 13 |
| Lot Size: | 0,00 |
Description
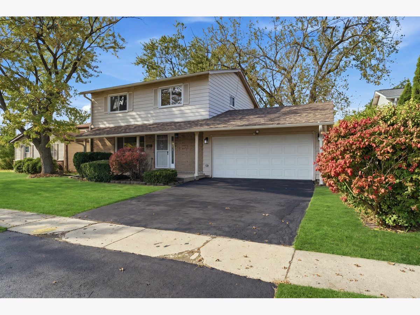
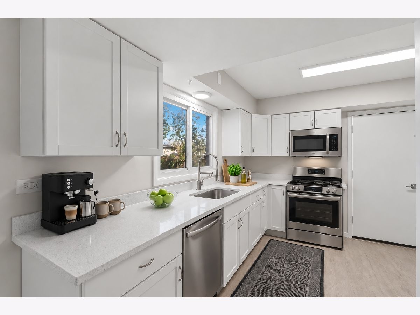
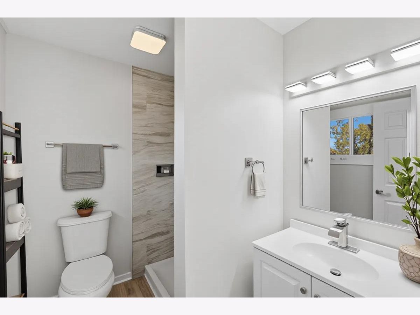
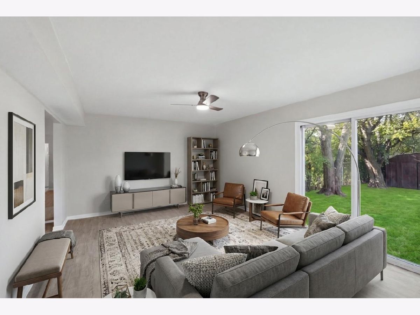
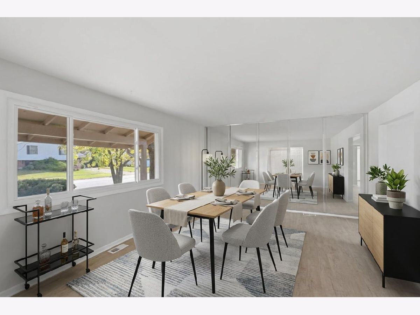
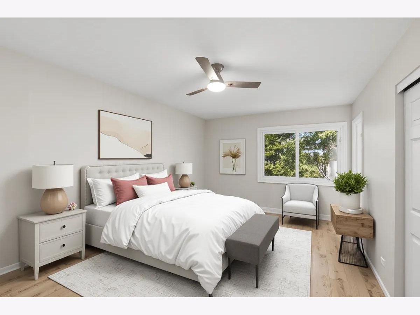
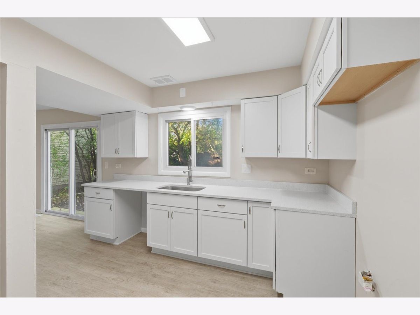
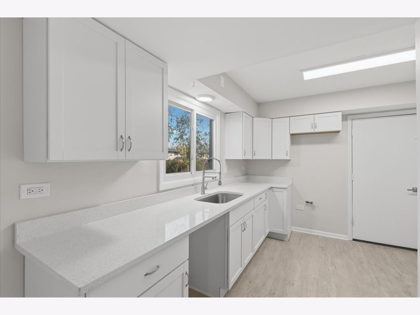
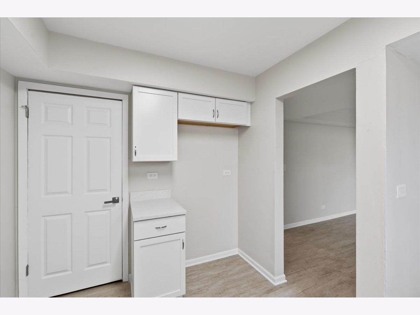
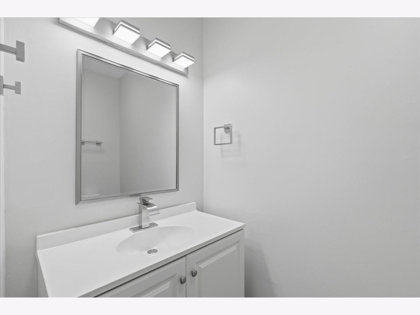
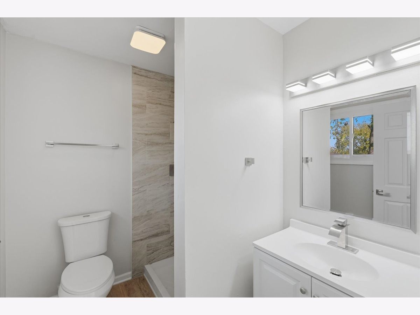
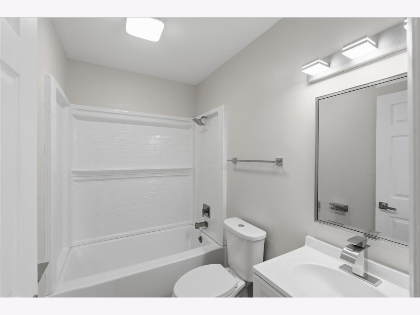
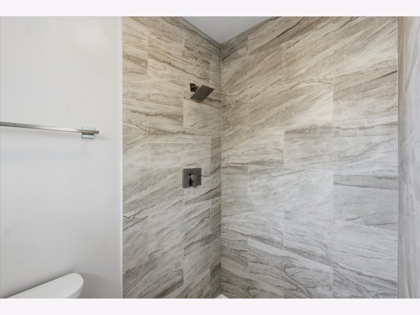
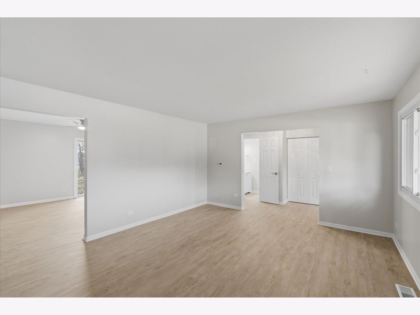
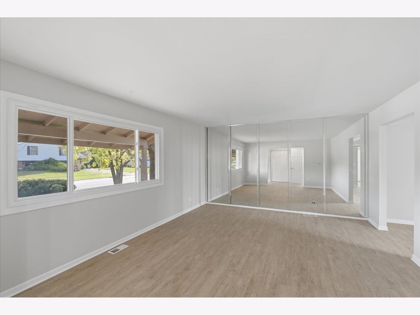
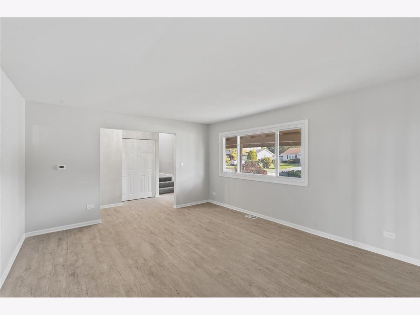
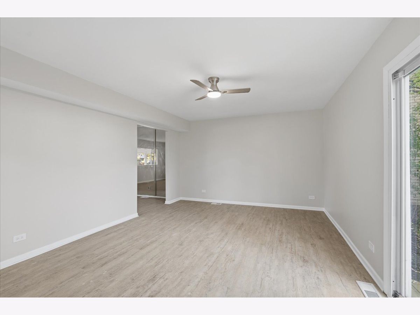
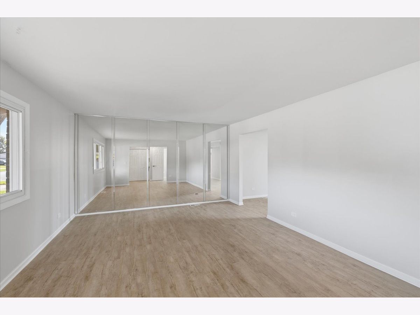
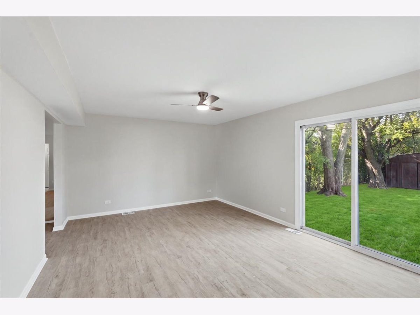
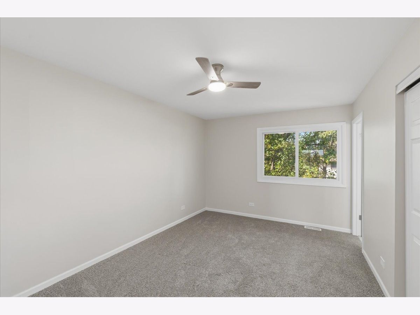
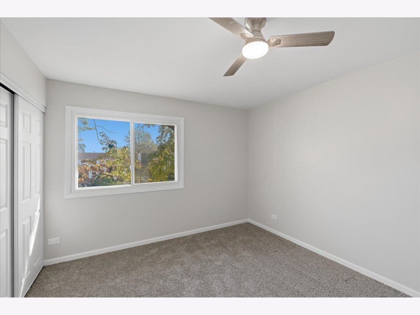
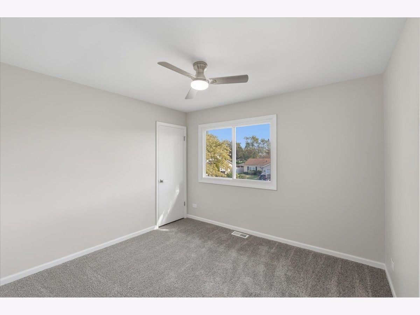
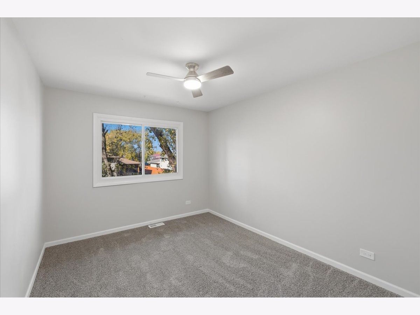
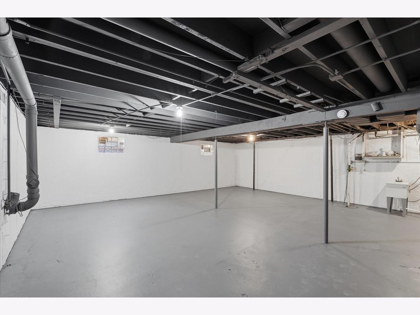
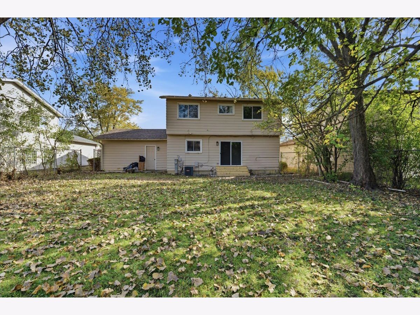
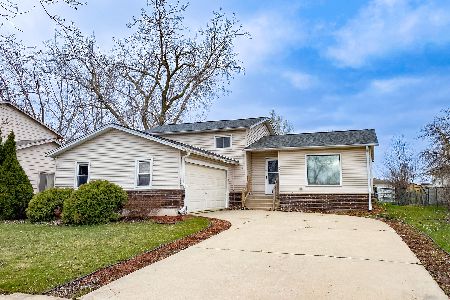
Fully Remodeled Home with Everything New in 2026! Welcome to this beautifully updated home in Country Club Hills, where modern finishes and major improvements make it move-in ready. Nearly every detail has been refreshed, including a brand-new roof, water heater, gutters, driveway skim coating, landscaping, and back porch. Inside, enjoy fresh paint, new flooring, updated cabinetry, modern light fixtures, and fully remodeled bathrooms including a en-suite primary bathroom. Buyers can also select an approved brand-new kitchen appliance package to make the home their own. The spacious basement offers plenty of room for additional storage or the opportunity to create extra living space as well as the 2 car attached garage. Conveniently located near shopping, restaurants, and everyday amenities, this home combines modern updates with an excellent location. Don't miss your opportunity to make this beautifully renovated property your new home! Broker Owned.
Property Specifics
| Single Family | |
| — | |
| — | |
| 1973 | |
| 2026 | |
| Partially Finished, Full | |
| Aluminum Siding | |
| — | |
| — | |
| No | |
| — |
| Cook | |
| — | |
| — / Not Applicable | |
| None | |
| Public | |
| Public Sewer | |
| Central Air | |
| Gas, Forced Air | |
| 12795532 | |
| 28274040270000 |
Property History
| DATE: | EVENT: | PRICE: | SOURCE: |
|---|---|---|---|
| 24 Aug, 2009 | Sold | $39,500 | MRED MLS |
| 24 Jul, 2009 | Under contract | $39,105 | MRED MLS |
| 8 Jul, 2009 | Listed for sale | $39,105 | MRED MLS |
| 27 Oct, 2026 | Listed for sale | $275,000 | MRED MLS |
Some photos of this home have been virtually staged.
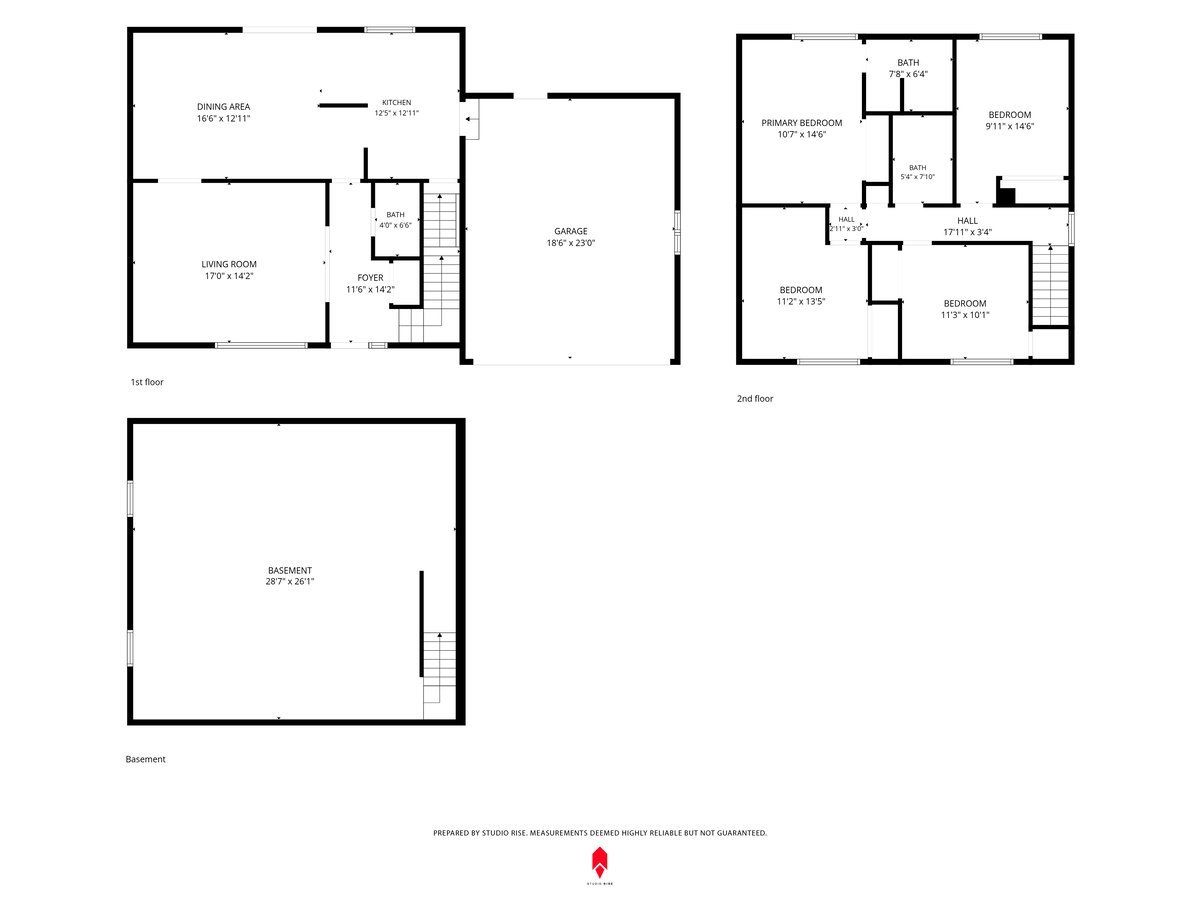
Room Specifics
Total Bedrooms: 4
Bedrooms Above Ground: 4
Bedrooms Below Ground: 0
Dimensions: 10X14
Floor Type: —
Dimensions: 9X14
Floor Type: —
Dimensions: 11X10
Floor Type: —
Dimensions: 11X13
Floor Type: —
Full Bathrooms: 3
Bathroom Amenities: —
Bathroom in Basement: 0
Dimensions: 16X12
Floor Type: —
Dimensions: 12X12
Floor Type: —
Dimensions: 17X14
Floor Type: —
Rooms: No additional rooms
Other Specifics
| 2 | |
| — | |
| Asphalt, Attached, Garage | |
| — | |
| — | |
| — | |
| — | |
| — | |
| 7200 | |
| — | |
| Full | |
| — | |
| — | |
| Not in DB | |
| — | |
| — | |
| — |
Tax History
| Year | Property Taxes |
|---|---|
| 2009 | $3,935 |
| 2026 | $9,456 |
Contact Agent
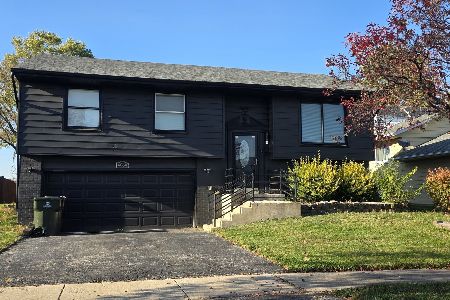
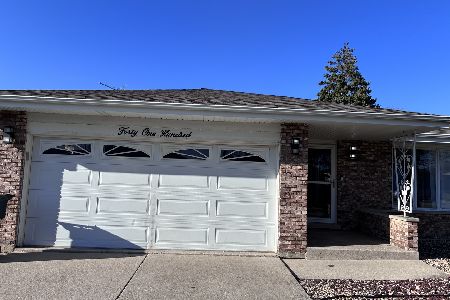
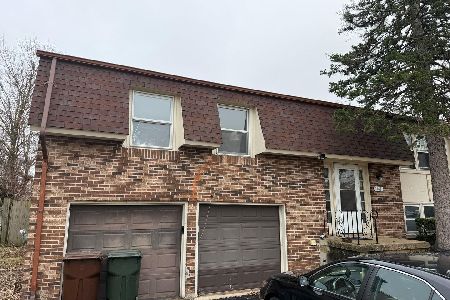
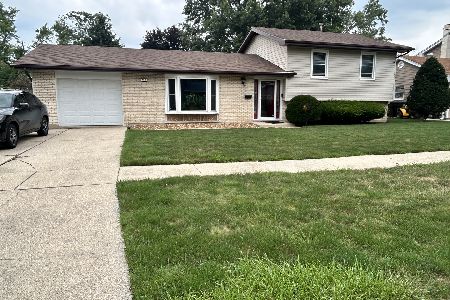
Nearby Similar Homes
Nearby Sold Comparables

Contact Agent
Listing Provided By
eXp Realty
