

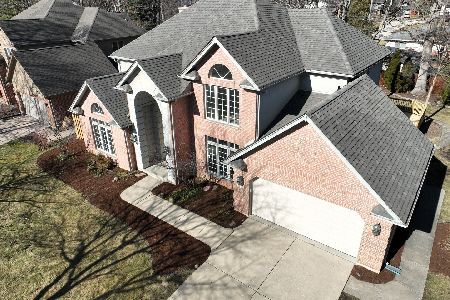
3860 Timbers Edge Lane, Glenview, Illinois 60025
Sorry, we are updating photos, please update this page in 15 minutes
$770,000
|
Sold
|
|
| Status: | Closed |
| Sqft: | 3,500 |
| Cost/Sqft: | $234 |
| Beds: | 4 |
| Baths: | 4 |
| Year Built: | 1993 |
| Property Taxes: | $14,321 |
| Days On Market: | 4178 |
| Lot Size: | 0,37 |
Description
Gorgeous decorators model home - 1st floor office, dining & living room - OPEN Kitchen to GREAT room - addl vaulted dining room - butler area - mud room off garage. Finished LL with full bath and bedroom, dry bar, rec room, exercise room. This Builders premium lot backs to forest preserve. Just gorgeous & a pleasure to show. Agent accompanied.
Property Specifics
| Single Family | |
| — | |
| Colonial | |
| 1993 | |
| Partial | |
| — | |
| No | |
| 0.37 |
| Cook | |
| — | |
| 400 / Annual | |
| Other | |
| Lake Michigan,Public | |
| Public Sewer | |
| 08919318 | |
| 04304120080000 |
Nearby Schools
| NAME: | DISTRICT: | DISTANCE: | |
|---|---|---|---|
|
Grade School
Westbrook Elementary School |
34 | — | |
|
Middle School
Springman Middle School |
34 | Not in DB | |
|
High School
Glenbrook South High School |
225 | Not in DB | |
|
Alternate Junior High School
Glen Grove Elementary School |
— | Not in DB | |
Property History
| DATE: | EVENT: | PRICE: | SOURCE: |
|---|---|---|---|
| 17 Aug, 2015 | Sold | $770,000 | MRED MLS |
| 20 Jun, 2015 | Under contract | $819,000 | MRED MLS |
| — | Last price change | $849,900 | MRED MLS |
| 12 May, 2015 | Listed for sale | $849,900 | MRED MLS |
| 24 Mar, 2021 | Sold | $767,500 | MRED MLS |
| 16 Feb, 2021 | Under contract | $793,000 | MRED MLS |
| 18 Jan, 2021 | Listed for sale | $793,000 | MRED MLS |
Sorry, we are updating photos, please update this page in 15 minutes
Room Specifics
All Bedroom Info:
Total Bedrooms: 5
Bedrooms Above Ground: 4
Bedrooms Below Ground: 1
Total Bedrooms: 5
Bedrooms Above Ground: 4
Bedrooms Below Ground: 1
Second Bedroom Info:
Dimensions: —
Location: —Dimensions: —
Floor Type: Carpet
Third Bedroom Info:
Dimensions: —
Location: —Dimensions: —
Floor Type: Carpet
Fourth Bedroom Info:
Dimensions: —
Location: —Dimensions: —
Floor Type: Carpet
Fifth Bedroom Info:
Dimensions: —
Location: —Dimensions: —
Floor Type: —
Bathroom Info:
Full Bathrooms: 4
Partial Bathrooms: 1Full Bathrooms: 4
Bathroom Amenities: Separate Shower
Bathroom in Basement: 1
Additional Rooms Info:
Rooms: Kitchen,Bedroom 5,Exercise Room,Office,Recreation Room,Sun Room
Basement: PartialRooms: Kitchen,Bedroom 5,Exercise Room,Office,Recreation Room,Sun Room
Basement Description: Finished
Other Specifics
| 3 | |
| — | |
| — | |
| — | |
| Corner Lot,Cul-De-Sac | |
| 33 X 132 X 168 X 193 | |
| — | |
| Full | |
| Vaulted/Cathedral Ceilings, Skylight(s), Bar-Dry, Hardwood Floors, First Floor Laundry, Second Floor Laundry | |
| — | |
| Not in DB | |
| — | |
| — | |
| — | |
| Gas Starter |
Tax History
| Year | Property Taxes |
|---|---|
| 2015 | $14,321 |
| 2021 | $13,825 |
Contact Agent
Nearby Similar Homes
1645 Forest Drive, Glenview, Illinois 60025
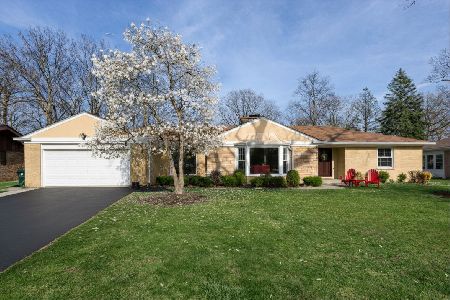
For Sale
$1,150,000
3 beds / 2.1 baths / 2,000 ft2
Single Family / Built: 1967
70
4708 Laurel Avenue, Glenview, Illinois 60025
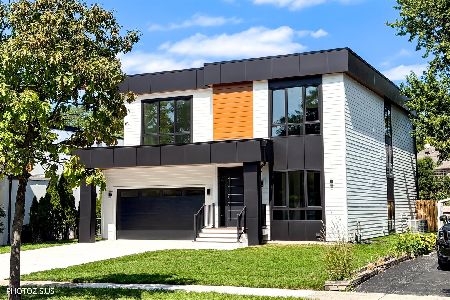
For Sale
$1,750,000
5 beds / 4.1 baths / 5,200 ft2
Single Family / Built: 2026
33
1410 Magnolia Street, Glenview, Illinois 60025
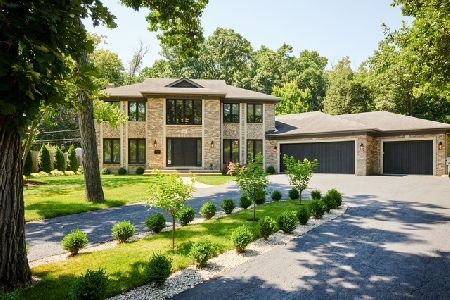
For Sale
$1,399,900
4 beds / 4.1 baths / 3,523 ft2
Single Family / Built: 1992
69
Nearby Sold Comparables
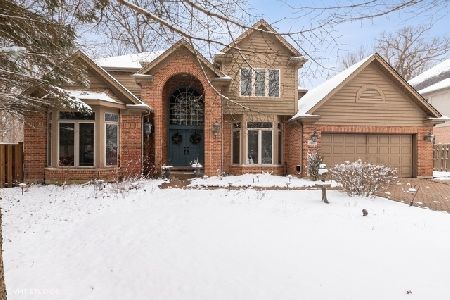
3840 Timbers Edge Lane, Glenview, Illinois 60025

Sold
$799,000
4 beds / 4.1 baths / 4,300 ft2
Single Family / Built: 1994
4424
Contact Agent
Listing Provided By
@properties
