

387 Sutton Street, Yorkville, Illinois 60560
Subdivision > Windett Ridge
Sorry, we are updating photos, please update this page in 15 minutes
$219,000
|
Sold
|
|
| Status: | Closed |
| Sqft: | 3,128 |
| Cost/Sqft: | $72 |
| Beds: | 4 |
| Baths: | 3 |
| Year Built: | 2005 |
| Property Taxes: | $9,678 |
| Days On Market: | 4819 |
| Lot Size: | 0,22 |
Description
What a beautiful house in immaculate condition. Great value in Windett Ridge! Kitchen features new stainless steel appliances. The entire home has been painted and shows excellent! Master suite offers a large walk-in closet and a very large master bath. 2 Story family Room and open and spacious floor plan! This home is like new! Not a short sale or foreclosure, just a great deal.
Property Specifics
| Single Family | |
| — | |
| — | |
| 2005 | |
| Full | |
| Vinyl Siding, Brick | |
| Asphalt | |
| ELLSWORTH | |
| No | |
| 0.22 |
| Kendall | |
| Windett Ridge | |
| 360 / Annual | |
| None | |
| Public | |
| Public Sewer | |
| Central Air | |
| Natural Gas, Forced Air | |
| 08422881 | |
| 0509181008 |
Property History
| DATE: | EVENT: | PRICE: | SOURCE: |
|---|---|---|---|
| 12 Feb, 2013 | Sold | $205,000 | MRED MLS |
| 19 Dec, 2012 | Under contract | $204,500 | MRED MLS |
| — | Last price change | $209,500 | MRED MLS |
| 21 Nov, 2012 | Listed for sale | $209,500 | MRED MLS |
| 20 Sep, 2013 | Sold | $219,000 | MRED MLS |
| 26 Aug, 2013 | Under contract | $225,000 | MRED MLS |
| 16 Aug, 2013 | Listed for sale | $225,000 | MRED MLS |
| 23 Jul, 2020 | Sold | $299,900 | MRED MLS |
| 10 Jun, 2020 | Under contract | $299,900 | MRED MLS |
| 9 Jun, 2020 | Listed for sale | $299,900 | MRED MLS |
Sorry, we are updating photos, please update this page in 15 minutes
Room Specifics
All Bedroom Info:
Total Bedrooms: 4
Bedrooms Above Ground: 4
Bedrooms Below Ground: 0
Total Bedrooms: 4
Bedrooms Above Ground: 4
Bedrooms Below Ground: 0
Second Bedroom Info:
Dimensions: —
Location: —Dimensions: —
Floor Type: Carpet
Third Bedroom Info:
Dimensions: —
Location: —Dimensions: —
Floor Type: Carpet
Fourth Bedroom Info:
Dimensions: —
Location: —Dimensions: —
Floor Type: Carpet
Bathroom Info:
Full Bathrooms: 3
Partial Bathrooms: 1Full Bathrooms: 3
Bathroom Amenities: Double Sink
Bathroom in Basement: 0
Dining Room Info:
Dimensions: —
Location: —Dimensions: —
Floor Type: Carpet
Kitchen Info:
Dimensions: —
Location: —Dimensions: —
Floor Type: Hardwood
Features: Eating Area-Breakfast Bar
Laundry Room Info:
Dimensions: —
Location: —Dimensions: —
Floor Type: Vinyl
Living Room Info:
Dimensions: —
Location: —Dimensions: —
Floor Type: Carpet
Family Room Info:
Dimensions: —
Location: —Dimensions: —
Floor Type: Carpet
Additional Rooms Info:
Rooms: Den
Basement: FullRooms: Den
Other Specifics
| 3 | |
| Concrete Perimeter | |
| Garage, Space/s | |
| — | |
| — | |
| — | |
| Patio | |
| — | |
| 153X63X146X104 | |
| — | |
| None | |
| First Floor Laundry | |
| Range, Microwave, Dishwasher, Refrigerator, Washer, Dryer, Stainless Steel Appliance(s) | |
| Not in DB | |
| — | |
| — | |
| — |
Tax History
| Year | Property Taxes |
|---|---|
| 2013 | $9,353 |
| 2013 | $9,678 |
| 2020 | $10,492 |
Contact Agent
Nearby Similar Homes
503 Sutton Street, Yorkville, Illinois 60560
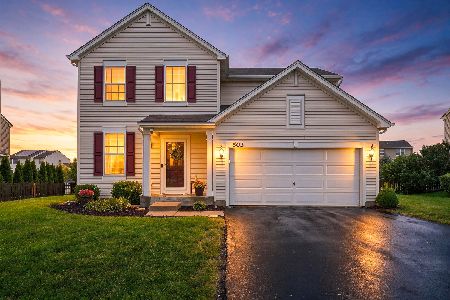
For Sale
$374,900
4 beds / 2.1 baths / 1,865 ft2
Single Family / Built: 2014
40
536 Warbler Lane, Yorkville, Illinois 60560
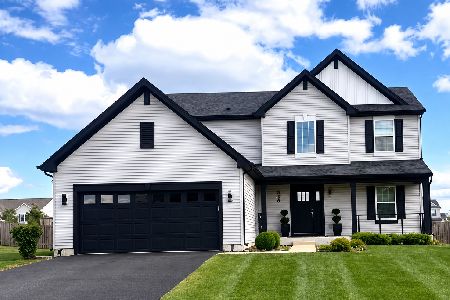
For Sale
$479,999
3 beds / 2.1 baths / 2,300 ft2
Single Family / Built: 2021
0
2441 Wilton Court, Yorkville, Illinois 60560
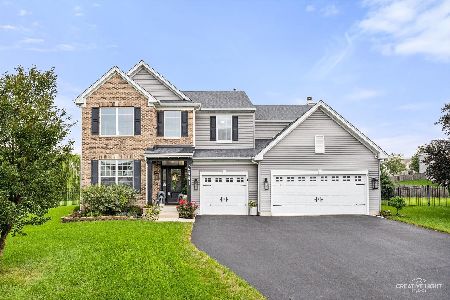
For Sale
$530,000
4 beds / 2.1 baths / 3,146 ft2
Single Family / Built: 2016
70
584 Manchester Lane, Yorkville, Illinois 60560

For Sale
$429,000
3 beds / 2.0 baths / 1,866 ft2
Single Family / Built: 2020
31
541 Ashworth Lane, Yorkville, Illinois 60560

For Sale
$489,900
4 beds / 2.1 baths / 3,146 ft2
Single Family / Built: 2022
33
691 Windett Ridge Road, Yorkville, Illinois 60560
For Sale
$450,000
3 beds / 2.0 baths / 2,436 ft2
Single Family / Built: 2015
186
Nearby Sold Comparables
387 Sutton Street, Yorkville, Illinois 60560

Sold
$204,500
4 beds / 2.1 baths / 3,128 ft2
Single Family / Built: 2005
5087

375 Sutton Street, Yorkville, Illinois 60560
Sold
$284,900
3 beds / 2.0 baths / 2,405 ft2
Single Family / Built: 2006
2698
391 Sutton Street, Yorkville, Illinois 60560

Sold
$279,900
3 beds / 2.0 baths / 2,403 ft2
Single Family / Built: 2005
2705
391 Sutton Street, Yorkville, Illinois 60560
Sold
$219,900
3 beds / 2.0 baths / 2,403 ft2
Single Family / Built: 2005
4501

Contact Agent
Listing Provided By
Baird & Warner
