

388 Poplar Drive, Yorkville, Illinois 60560
Subdivision > Rivers Edge
Sorry, we are updating photos, please update this page in 15 minutes
$265,000
|
Sold
|
|
| Status: | Closed |
| Sqft: | 0 |
| Cost/Sqft: | — |
| Beds: | 3 |
| Baths: | 2 |
| Year Built: | 2006 |
| Property Taxes: | $8,334 |
| Days On Market: | 6052 |
| Lot Size: | 0,00 |
Description
Incredible Opportunity on this custom ranch. Features very open floor plan W/Vaulted Ceilings! Skylites! Columns! Tray Ceilings! Hardwood floors except for bathrooms Maple Cabs., w/granite counters. Large laundry room. SGD 2 deck Overlooking pond! Luxury Master Suite W/ Walk-In Closet Concrete drive ! 3 Car Garage. Walkout Basement Plume 4 Bath & 2nd Kitchen! Patio and Deck! Short Sale - motivated buyers wanted!
Property Specifics
| Single Family | |
| — | |
| Ranch | |
| 2006 | |
| Full, Walkout | |
| Brick, Other | |
| Asphalt | |
| — | |
| Yes | |
| 0 |
| Kendall | |
| Rivers Edge | |
| 250 / Annual | |
| Lake Rights | |
| Public | |
| Public Sewer | |
| Central Air | |
| Natural Gas, Forced Air | |
| 07503321 | |
| 0537456009 |
Property History
| DATE: | EVENT: | PRICE: | SOURCE: |
|---|---|---|---|
| 25 Jun, 2010 | Sold | $265,000 | MRED MLS |
| 23 Apr, 2010 | Under contract | $299,999 | MRED MLS |
| 16 Apr, 2010 | Listed for sale | $299,999 | MRED MLS |
| 5 Jun, 2025 | Sold | $490,000 | MRED MLS |
| 12 Apr, 2025 | Under contract | $494,900 | MRED MLS |
| 2 Apr, 2025 | Listed for sale | $494,900 | MRED MLS |
Sorry, we are updating photos, please update this page in 15 minutes
Room Specifics
All Bedroom Info:
Total Bedrooms: 3
Bedrooms Above Ground: 3
Bedrooms Below Ground: 0
Total Bedrooms: 3
Bedrooms Above Ground: 3
Bedrooms Below Ground: 0
Second Bedroom Info:
Dimensions: —
Location: —Dimensions: —
Floor Type: Hardwood
Third Bedroom Info:
Dimensions: —
Location: —Dimensions: —
Floor Type: Hardwood
Bathroom Info:
Full Bathrooms: 2
Partial Bathrooms: —Full Bathrooms: 2
Bathroom Amenities: —
Bathroom in Basement: 0
Dining Room Info:
Dimensions: —
Location: —Dimensions: —
Floor Type: Hardwood
Kitchen Info:
Dimensions: —
Location: —Dimensions: —
Floor Type: Hardwood
Features: Eating Area-Breakfast Bar, Eating Area-Table Space
Laundry Room Info:
Dimensions: —
Location: —Dimensions: —
Floor Type: Ceramic Tile
Living Room Info:
Dimensions: —
Location: —Dimensions: —
Floor Type: Hardwood
Additional Rooms Info:
Rooms: Foyer, Utility Room-1st Floor
Basement: Full, WalkoutRooms: Foyer, Utility Room-1st Floor
Other Specifics
| 3 | |
| — | |
| Garage | |
| — | |
| — | |
| — | |
| Deck, Patio | |
| Lake Front, Water View | |
| 130X86X130X106 | |
| — | |
| Yes | |
| Vaulted/Cathedral Ceilings, Skylight(s) | |
| Range, Microwave, Dishwasher | |
| Not in DB | |
| Water Rights, Sidewalks, Street Lights, Street Paved | |
| — | |
| — |
Tax History
| Year | Property Taxes |
|---|---|
| 2010 | $8,334 |
| 2025 | $11,061 |
Contact Agent
Nearby Similar Homes
467 Poplar Drive, Yorkville, Illinois 60560
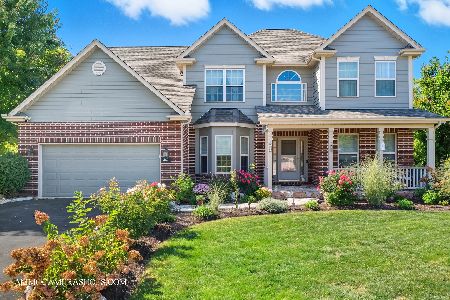
For Sale
$604,900
4 beds / 3.1 baths / 3,204 ft2
Single Family / Built: 2004
51
Nearby Sold Comparables


410 Poplar Drive, Yorkville, Illinois 60560

Sold
$299,900
4 beds / 2.1 baths / 3,007 ft2
Single Family / Built: 2005
4953
410 Poplar Drive, Yorkville, Illinois 60560

Sold
$409,000
4 beds / 2.1 baths / 3,007 ft2
Single Family / Built: 2005
1866
Contact Agent
Listing Provided By
Heart Realty Group, Inc.
