

3880 Willow View Drive, Lake In The Hills, Illinois 60156
Subdivision > Boulder Ridge West Villa
Sorry, we are updating photos, please update this page in 15 minutes
$280,000
|
Sold
|
|
| Status: | Closed |
| Sqft: | 1,900 |
| Cost/Sqft: | $158 |
| Beds: | 2 |
| Baths: | 2 |
| Year Built: | 2003 |
| Property Taxes: | $6,952 |
| Days On Market: | 4839 |
| Lot Size: | 0,00 |
Description
Pristine & Elegantly Appointed End Unit Ranch Duplex! Wooded Private Backyard w/Deck! Open Floor plan w/Volume Ceilings, Plantation shudders*New Maple Flrs thru out & newer Carpet in BRS*Den w/Glass French drs*Gourmet Kitchen Maple Cabinets & SS Appls*Marble Island*Raised Brkfst Bar*Corian*Pantry*Dinette open to Fam Rm w/Stone FP*Tray Clg in DR*MBR w/WP Bath & 2 Clsts*Full Basement w/9ft clgs & bath Rough in*WOW!!
Property Specifics
| Condos/Townhomes | |
| 1 | |
| — | |
| 2003 | |
| Full | |
| Brick, Cedar | |
| Asphalt | |
| ASHTON | |
| No | |
| — |
| Mc Henry | |
| Boulder Ridge West Villa | |
| 165 / Monthly | |
| Insurance, Lawn Care, Scavenger, Snow Removal | |
| Public | |
| Public Sewer | |
| Central Air | |
| Natural Gas, Forced Air | |
| 08405737 | |
| 1824454012 |
Nearby Schools
| NAME: | DISTRICT: | DISTANCE: | |
|---|---|---|---|
|
Grade School
Glacier Ridge Elementary School |
47 | — | |
|
Middle School
Richard F Bernotas Middle School |
47 | Not in DB | |
|
High School
Crystal Lake South High School |
155 | Not in DB | |
Property History
| DATE: | EVENT: | PRICE: | SOURCE: |
|---|---|---|---|
| 6 Sep, 2013 | Sold | $280,000 | MRED MLS |
| 4 Aug, 2013 | Under contract | $299,900 | MRED MLS |
| 28 Jul, 2013 | Listed for sale | $299,900 | MRED MLS |
Sorry, we are updating photos, please update this page in 15 minutes
Room Specifics
All Bedroom Info:
Total Bedrooms: 2
Bedrooms Above Ground: 2
Bedrooms Below Ground: 0
Total Bedrooms: 2
Bedrooms Above Ground: 2
Bedrooms Below Ground: 0
Second Bedroom Info:
Dimensions: —
Location: —Dimensions: —
Floor Type: Carpet
Bathroom Info:
Full Bathrooms: 2
Partial Bathrooms: 0Full Bathrooms: 2
Bathroom Amenities: Whirlpool, Separate Shower, Double Sink
Bathroom in Basement: 0
Dining Room Info:
Dimensions: —
Location: —Dimensions: —
Floor Type: Hardwood
Kitchen Info:
Dimensions: —
Location: —Dimensions: —
Floor Type: Hardwood
Features: Eating Area-Breakfast Bar, Eating Area-Table Space, Island, Pantry-Closet
Laundry Room Info:
Dimensions: —
Location: —Dimensions: —
Floor Type: Hardwood
Family Room Info:
Dimensions: —
Location: —Dimensions: —
Floor Type: Hardwood
Additional Rooms Info:
Rooms: Den, Eating Area, Foyer
Basement: FullRooms: Den, Eating Area, Foyer
Other Specifics
| 2 | |
| Concrete Perimeter | |
| Garage | |
| — | |
| — | |
| — | |
| Deck, Storms/Screens, End Unit | |
| Common Grounds, Nature Preserve Adjacent, Landscaped, Wooded | |
| 88 X 46 X 88 X 46 | |
| — | |
| Full | |
| Vaulted/Cathedral Ceilings, Hardwood Floors, First Floor Bedroom, First Floor Laundry, First Floor Full Bath, Storage | |
| Range, Microwave, Dishwasher, Refrigerator, Washer, Dryer, Disposal, Stainless Steel Appliance(s) | |
| Not in DB | |
| — | |
| None | |
| Attached Fireplace Doors/Screen, Gas Log, Gas Starter |
Tax History
| Year | Property Taxes |
|---|---|
| 2013 | $6,952 |
Contact Agent
Nearby Similar Homes
3952 Honeymoon, Lake In The Hills, Illinois 60156
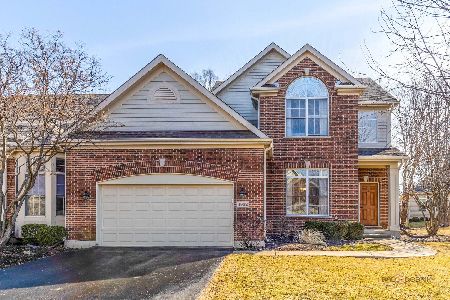
For Sale
$599,000
2 beds / 3.1 baths / 3,606 ft2
Condos/Townhomes / Built: 2005
68
4780 Coyote Lakes Circle, Lake In The Hills, Illinois 60156
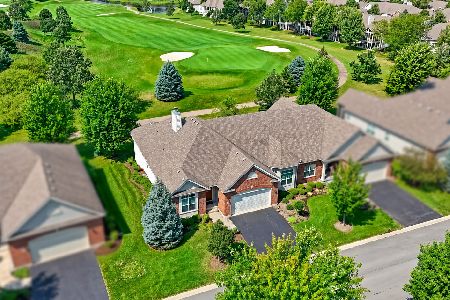
For Sale
$605,000
2 beds / 2.0 baths / 0 ft2
Condos/Townhomes / Built: 2013
55
4233 Springlake Drive, Lake In The Hills, Illinois 60156
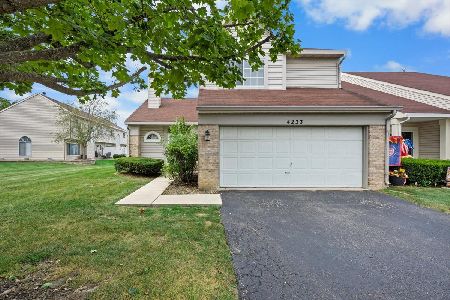
For Sale
$302,000
3 beds / 2.1 baths / 1,374 ft2
Condos/Townhomes / Built: 1992
40
Nearby Sold Comparables
731 Juniper Lane, Lake In The Hills, Illinois 60156

Sold
$223,900
3 beds / 2.1 baths / 2,044 ft2
Condos/Townhomes / Built: 2004
5093
731 Juniper Lane, Lake In The Hills, Illinois 60156
Sold
$242,500
3 beds / 2.1 baths / 2,136 ft2
Condos/Townhomes / Built: 2003
4257
731 Juniper Lane, Lake In The Hills, Illinois 60156
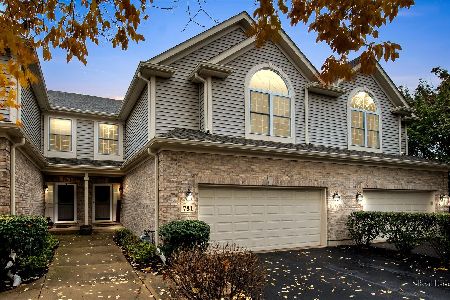
Sold
$320,000
3 beds / 2.1 baths / 2,136 ft2
Condos/Townhomes / Built: 2003
1823
731 Juniper Lane, Lake In The Hills, Illinois 60156
Sold
$317,000
3 beds / 2.1 baths / 2,044 ft2
Condos/Townhomes / Built: 2004
7210
721 Juniper Lane, Lake In The Hills, Illinois 60156
Sold
$194,500
3 beds / 2.1 baths / 2,136 ft2
Condos/Townhomes / Built: 2003
4138
721 Juniper Lane, Lake In The Hills, Illinois 60156

Sold
$379,900
3 beds / 3.1 baths / 2,136 ft2
Condos/Townhomes / Built: 2003
1146
Contact Agent
Listing Provided By
RE/MAX Unlimited Northwest
