

3884 Valhalla Drive, Elgin, Illinois 60124
Subdivision > Bowes Creek Country Club
Sorry, we are updating photos, please update this page in 15 minutes
$295,114
|
Sold
|
|
| Status: | Closed |
| Sqft: | 2,400 |
| Cost/Sqft: | $129 |
| Beds: | 3 |
| Baths: | 3 |
| Year Built: | 2013 |
| Property Taxes: | $0 |
| Days On Market: | 4932 |
| Lot Size: | 0,00 |
Description
Walden Federal ~ Home Site #8. BUILD YOUR DREAM HOME.RELAX IN THE POOL, PLAY TENNIS & GOLF. OWN A TOLL BROTHERS HOME TODAY! RANCH HOMES & FIRST FLOOR MASTER BEDROOMS. ACTIVE ADULT COMMUNITY RESERVED FOR THOSE 55 AND BETTER! HOME INCLUDES GRANITE KITCHEN COUNTERS, 42" UPPERS CABINETS IN KITCHEN, GRANITE COUNTERS IN BATHROOMS, TRAY CEILINGS IN MASTER BR. PHOTOS OF SIMILAR HOME & CLUBHOUSE SHOWN.
Property Specifics
| Single Family | |
| — | |
| — | |
| 2013 | |
| None | |
| Vinyl Siding, Brick | |
| Asphalt | |
| WALDEN | |
| No | |
| — |
| Kane | |
| Bowes Creek Country Club | |
| 148 / Monthly | |
| Insurance, Clubhouse, Exercise Facilities, Pool, Exterior Maintenance, Lawn Care | |
| Public | |
| Sewer-Storm | |
| Central Air | |
| Natural Gas, Forced Air | |
| 08333577 | |
| 0525300002 |
Property History
| DATE: | EVENT: | PRICE: | SOURCE: |
|---|---|---|---|
| 24 Jul, 2013 | Sold | $295,114 | MRED MLS |
| 3 May, 2013 | Under contract | $309,995 | MRED MLS |
| 1 May, 2013 | Listed for sale | $309,995 | MRED MLS |
| 29 Apr, 2021 | Sold | $280,000 | MRED MLS |
| 17 Feb, 2021 | Under contract | $299,900 | MRED MLS |
| 28 Jan, 2021 | Listed for sale | $299,900 | MRED MLS |
Sorry, we are updating photos, please update this page in 15 minutes
Room Specifics
All Bedroom Info:
Total Bedrooms: 3
Bedrooms Above Ground: 3
Bedrooms Below Ground: 0
Total Bedrooms: 3
Bedrooms Above Ground: 3
Bedrooms Below Ground: 0
Second Bedroom Info:
Dimensions: —
Location: —Dimensions: —
Floor Type: Carpet
Third Bedroom Info:
Dimensions: —
Location: —Dimensions: —
Floor Type: Carpet
Bathroom Info:
Full Bathrooms: 3
Partial Bathrooms: 0Full Bathrooms: 3
Bathroom Amenities: Double Sink
Bathroom in Basement: 0
Dining Room Info:
Dimensions: —
Location: —Dimensions: —
Floor Type: Hardwood
Kitchen Info:
Dimensions: —
Location: —Dimensions: —
Floor Type: Ceramic Tile
Features: Eating Area-Table Space, Pantry-Closet
Family Room Info:
Dimensions: —
Location: —Dimensions: —
Floor Type: Hardwood
Additional Rooms Info:
Rooms: Eating Area, Loft, Other Room
Basement: NoneRooms: Eating Area, Loft, Other Room
Other Specifics
| 2 | |
| Concrete Perimeter | |
| Garage | |
| — | |
| — | |
| — | |
| Patio | |
| Landscaped | |
| 48 X 120 X 51 X 128 | |
| Pull Down Stair | |
| Full | |
| — | |
| Range, Microwave, Dishwasher, Disposal | |
| Not in DB | |
| Clubhouse, Pool, Tennis Courts, Sidewalks | |
| — | |
| — |
Tax History
| Year | Property Taxes |
|---|---|
| 2021 | $10,912 |
Contact Agent
Nearby Similar Homes
3874 Seigle Drive, Elgin, Illinois 60124
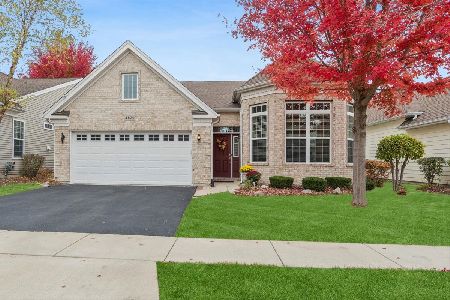
For Sale
$525,000
2 beds / 2.0 baths / 1,850 ft2
Single Family / Built: 2014
6
3856 Double Eagle Drive, Elgin, Illinois 60124

For Sale
$495,000
2 beds / 2.0 baths / 1,800 ft2
Single Family / Built: 2018
26
Nearby Sold Comparables
3884 Valhalla Drive, Elgin, Illinois 60124
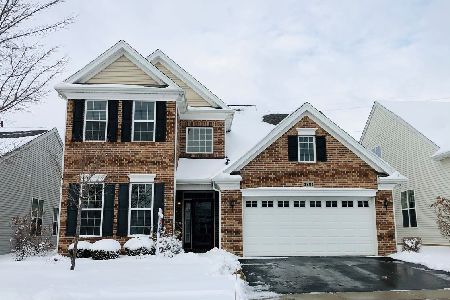
Sold
$299,900
3 beds / 3.0 baths / 2,700 ft2
Single Family / Built: 2013
2103
3882 Valhalla Drive, Elgin, Illinois 60124

Sold
$299,995
3 beds / 3.0 baths / 2,427 ft2
Single Family / Built: 2013
4932
3882 Valhalla Drive, Elgin, Illinois 60124
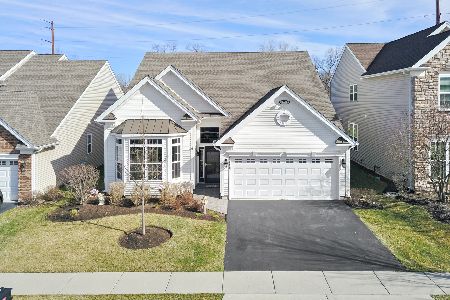
Sold
$335,000
3 beds / 3.0 baths / 2,367 ft2
Single Family / Built: 2013
2162
3883 Valhalla Drive, Elgin, Illinois 60124
Sold
$388,315
3 beds / 3.0 baths / 1,720 ft2
Single Family / Built: 2010
5737
3878 Valhalla Drive, Elgin, Illinois 60124
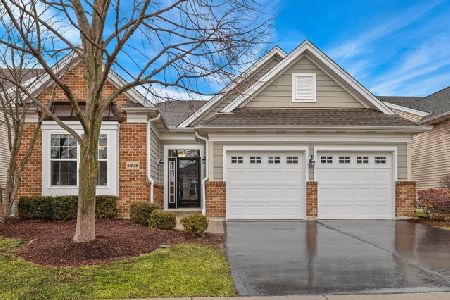
Sold
$399,000
2 beds / 2.0 baths / 1,846 ft2
Single Family / Built: 2007
1333
3881 Valhalla Drive, Elgin, Illinois 60124
Sold
$252,995
2 beds / 2.0 baths / 1,720 ft2
Single Family / Built: 2013
4731
Contact Agent
Listing Provided By
Homesmart Connect LLC
