

389 Michael John Drive, Park Ridge, Illinois 60068


$600,000
|
Sold
|
|
| Status: | Closed |
| Sqft: | 1,925 |
| Cost/Sqft: | $342 |
| Beds: | 3 |
| Baths: | 2 |
| Year Built: | 1955 |
| Property Taxes: | $13,624 |
| Lot Size: | 0,17 |
Description
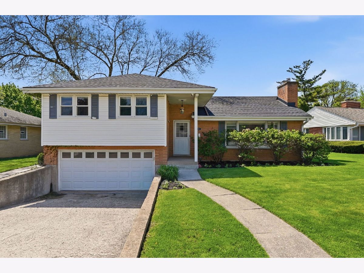
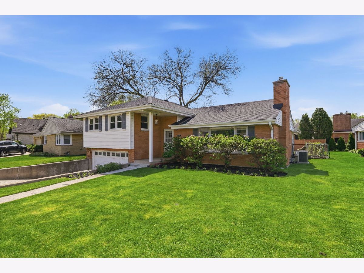
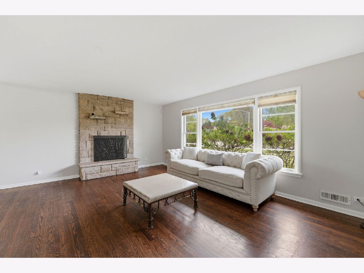
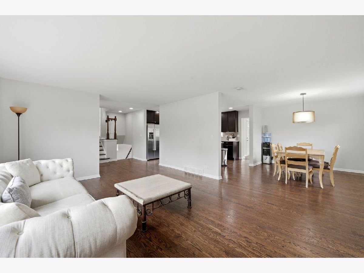
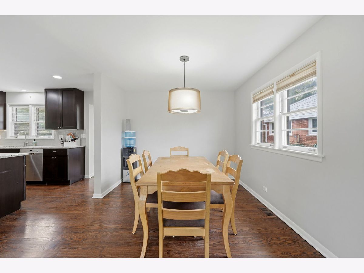
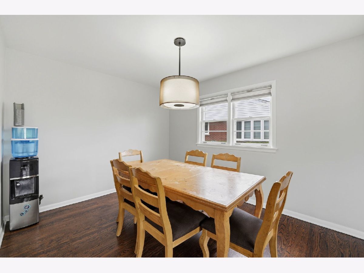
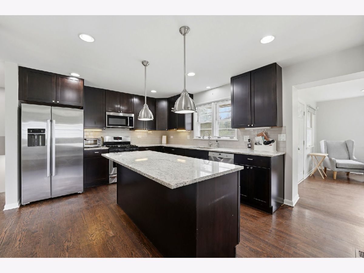
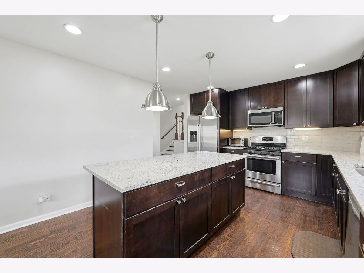
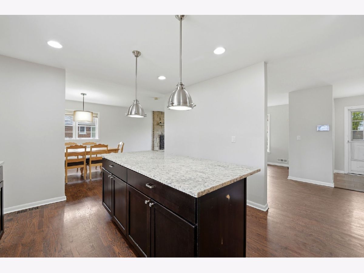
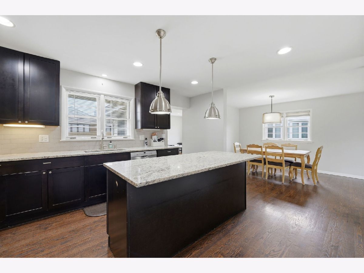
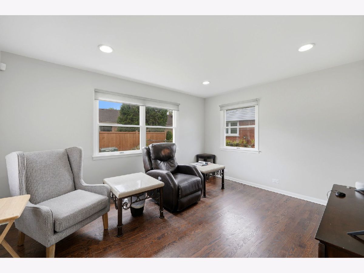
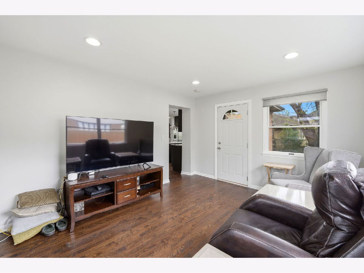
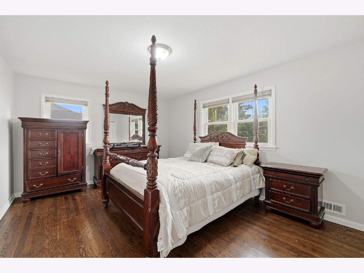
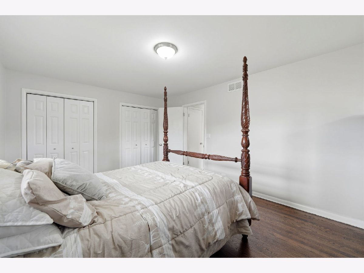
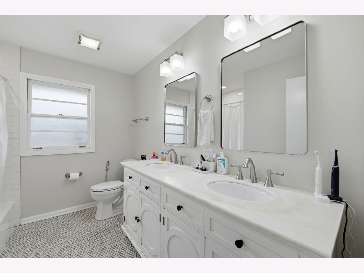
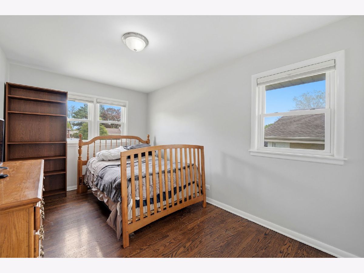
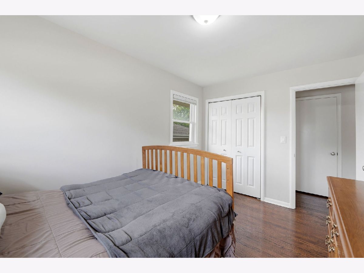
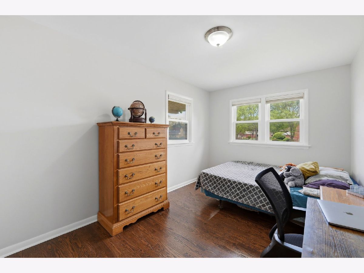
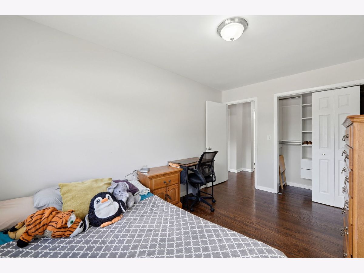
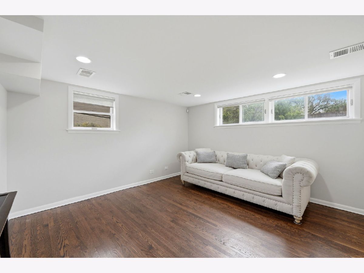
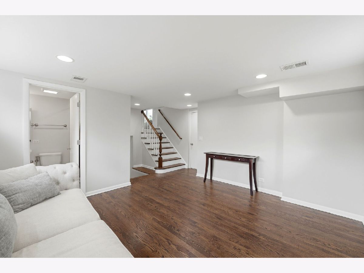
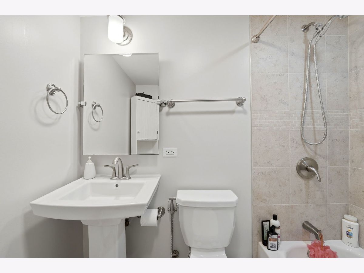
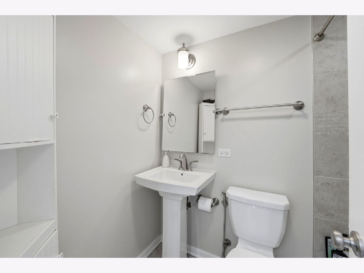
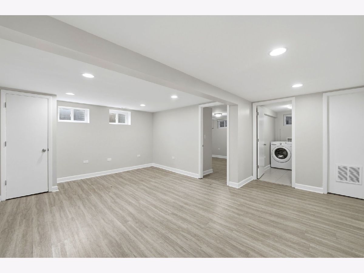
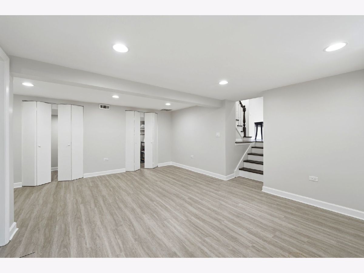
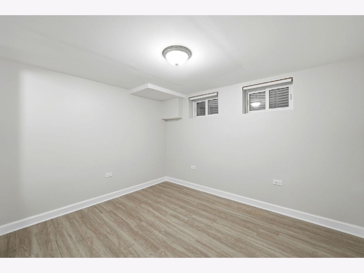
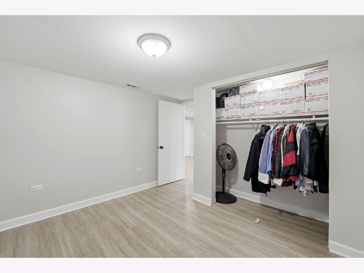
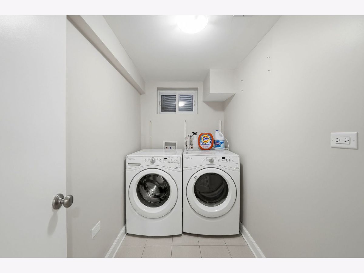
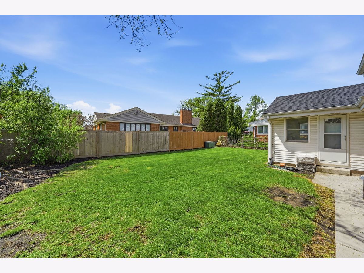
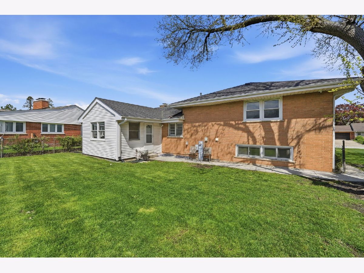
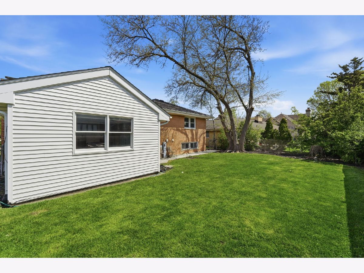
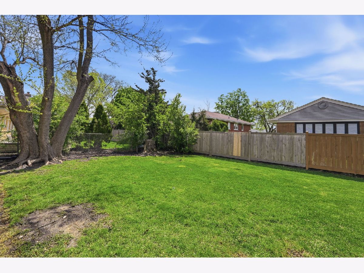
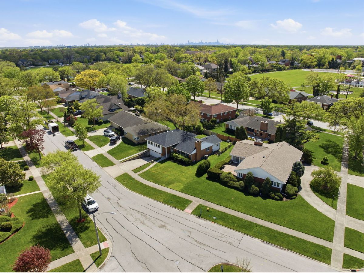
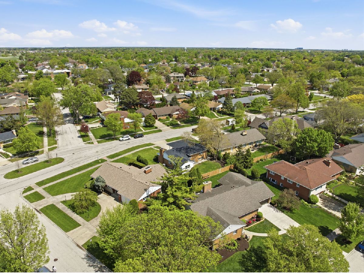
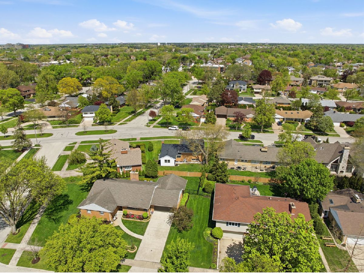
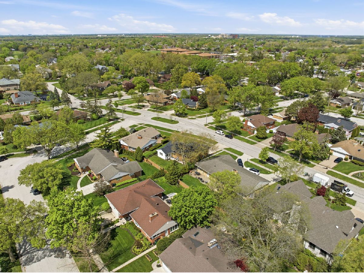
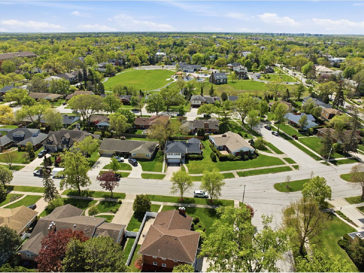
**Location - Location! Park Ridge Country Club neighborhood!** Just around the corner from the highly desired Park Ridge Country Club, this spacious split-level home with a sub-basement offers 4 bedrooms, 2 full baths, a 2-car attached garage, and excellent school districts. The main level features a bright living room, dining room, spacious kitchen with island, all Bosch appliances, and a bonus family room/office. The lower level offers garage access, a large family room, and full bath. The sub-basement includes 2 large walk-in closets, an additional family/workout room, 4th bedroom, and mechanical room. Upstairs, you'll find 3 bedrooms and a full bath with double vanity. Enjoy a nice-sized backyard perfect for gatherings. Recent updates include a brand-new roof installed April 2026 which includes a transferable warranty from GAF to the new owner, freshly painted in neutral colors throughout, and a brand-new Bosch microwave. This is a rare opportunity so don't miss out.
Property Specifics
| Single Family | |
| — | |
| — | |
| 1955 | |
| Finished, Partial, Walk-Out Access | |
| Vinyl Siding, Brick | |
| Asphalt | |
| — | |
| No | |
| 0.17 |
| Cook | |
| Country Club | |
| 0 / Not Applicable | |
| None | |
| Lake Michigan, Public | |
| Public Sewer | |
| Central Air | |
| Gas, Forced Air | |
| 12743663 | |
| 09262110020000 |
Nearby Schools
| NAME: | DISTRICT: | DISTANCE: | |
|---|---|---|---|
|
Grade School
Eugene Field Elementary School |
64 | — | |
|
Middle School
Emerson Middle School |
64 | Not in DB | |
|
High School
Maine South High School |
207 | Not in DB | |
Room Specifics
Total Bedrooms: 4
Bedrooms Above Ground: 3
Bedrooms Below Ground: 1
Dimensions: 16X12
Floor Type: Hardwood
Dimensions: 14X10
Floor Type: Hardwood
Dimensions: 14X10
Floor Type: Hardwood
Dimensions: 11X10
Floor Type: Wood Laminate
Full Bathrooms: 2
Bathroom Amenities: Double Sink
Bathroom in Basement: 0
Dimensions: 12X10
Floor Type: Hardwood
Dimensions: 16X12
Floor Type: Hardwood
Features: Eating Area-Breakfast Bar, Island, Granite Counters
Dimensions: 5X9
Floor Type: Ceramic Tile
Dimensions: 18X14
Floor Type: Hardwood
Rooms: Den, Recreation Room, Foyer, Utility Room-Lower Level, Family Room, Storage, Walk In Closet
Name: Den
Dimensions: 13X12
Floor Type: Hardwood
Name: Recreation Room
Dimensions: 19X13
Floor Type: Wood Laminate
Name: Foyer
Dimensions: 5X4
Floor Type: Porcelain Tile
Name: Utility Room-Lower Level
Dimensions: 9X9
Floor Type: Other
Name: Family Room - Down
Dimensions: 15X12
Floor Type: Hardwood
Name: Storage
Dimensions: 8X6
Floor Type: Wood Laminate
Name: Walk In Closet
Dimensions: 8X6
Floor Type: Wood Laminate
Other Specifics
| 2 | |
| Concrete Perimeter | |
| Concrete, Garage Door Opener, Garage Owned, Attached, Garage | |
| — | |
| Hardwood, Laminate | |
| — | |
| Fenced | |
| — | |
| Irregular Lot, Landscaped | |
| 57x101x96x93 | |
| Unfinished | |
| None | |
| In-Law Floorplan, Walk-In Closet(s), Granite Counters | |
| Range, Microwave, Dishwasher, High End Refrigerator, Washer, Dryer, Disposal, Stainless Steel Appliance(s) | |
| Not in DB | |
| Park, Tennis Court(s) | |
| — | |
| Wood Burning |
Contact Agent
Nearby Similar Homes
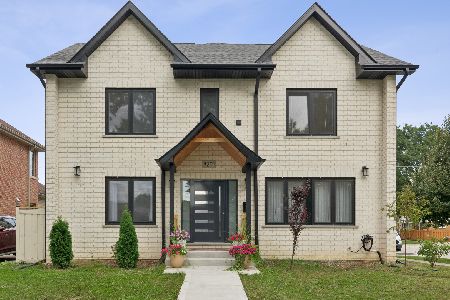
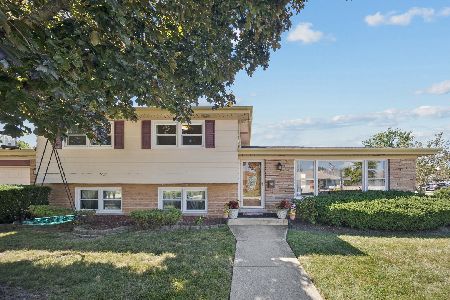
Nearby Sold Comparables

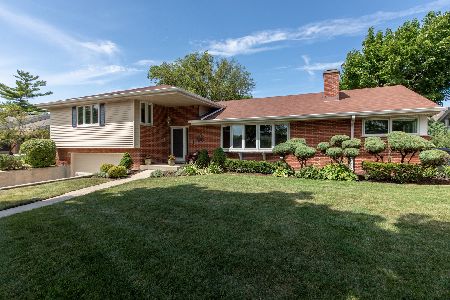
Contact Agent
Listing Provided By
Coldwell Banker Realty
