

38W059 Mallard Lake Road, St Charles, Illinois 60175
Subdivision > Heritage Oaks
Sorry, we are updating photos, please update this page in 15 minutes
$434,000
|
Sold
|
|
| Status: | Closed |
| Sqft: | 5,400 |
| Cost/Sqft: | $80 |
| Beds: | 4 |
| Baths: | 4 |
| Year Built: | 1992 |
| Property Taxes: | $12,952 |
| Days On Market: | 5139 |
| Lot Size: | 1,24 |
Description
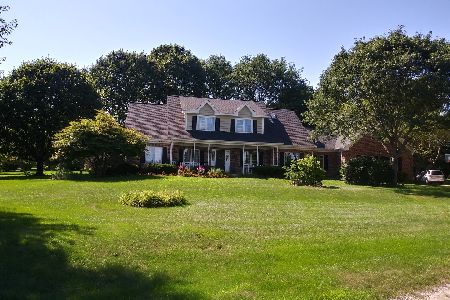
Bank Approved Short Sale at $434,000!!Impressive 5400 sqft quality blt home w/a variety of volume ceils,great millwork & deep pour w/o bsmt w/fp,bth & lots of storage!2sty entry...Dramatic 2 sty fam rm w/custom windows & marble surround fp w/soaring 16ft mirror!Huge kitch w/corian counters,isle & dinette that opens to 35x17 upper deck!Mbdrm suite w/18x15 luxury bth,wic & multiple use 23x14 bonus rm!Super condition!!
Property Specifics
| Single Family | |
| — | |
| Traditional | |
| 1992 | |
| Full, Walkout | |
| Brick, Cedar | |
| Asphalt | |
| CUSTOM | |
| No | |
| 1.24 |
| Kane | |
| Heritage Oaks | |
| 200 / Annual | |
| Insurance | |
| Private Well | |
| Septic-Private | |
| Central Air, Zoned | |
| Natural Gas, Forced Air, Zoned | |
| 08181131 | |
| 0907276007 |
Nearby Schools
| NAME: | DISTRICT: | DISTANCE: | |
|---|---|---|---|
|
Grade School
Ferson Creek Elementary School |
303 | — | |
|
Middle School
Haines Middle School |
303 | Not in DB | |
|
High School
St Charles North High School |
303 | Not in DB | |
Property History
| DATE: | EVENT: | PRICE: | SOURCE: |
|---|---|---|---|
| 30 Oct, 2013 | Sold | $434,000 | MRED MLS |
| 10 Sep, 2013 | Under contract | $434,000 | MRED MLS |
| — | Last price change | $399,000 | MRED MLS |
| 16 Oct, 2012 | Listed for sale | $499,000 | MRED MLS |
Sorry, we are updating photos, please update this page in 15 minutes
Room Specifics
All Bedroom Info:
Total Bedrooms: 4
Bedrooms Above Ground: 4
Bedrooms Below Ground: 0
Total Bedrooms: 4
Bedrooms Above Ground: 4
Bedrooms Below Ground: 0
Second Bedroom Info:
Dimensions: —
Location: —Dimensions: —
Floor Type: Carpet
Third Bedroom Info:
Dimensions: —
Location: —Dimensions: —
Floor Type: Carpet
Fourth Bedroom Info:
Dimensions: —
Location: —Dimensions: —
Floor Type: Carpet
Bathroom Info:
Full Bathrooms: 4
Partial Bathrooms: 1Full Bathrooms: 4
Bathroom Amenities: Whirlpool, Separate Shower, Double Sink
Bathroom in Basement: 1
Dining Room Info:
Dimensions: —
Location: —Dimensions: —
Floor Type: Carpet
Kitchen Info:
Dimensions: —
Location: —Dimensions: —
Floor Type: Ceramic Tile
Features: Eating Area-Breakfast Bar, Eating Area-Table Space, Island, Pantry-Butler, Pantry-Walk-in
Laundry Room Info:
Dimensions: —
Location: —Dimensions: —
Floor Type: Ceramic Tile
Living Room Info:
Dimensions: —
Location: —Dimensions: —
Floor Type: Carpet
Family Room Info:
Dimensions: —
Location: —Dimensions: —
Floor Type: Carpet
Additional Rooms Info:
Rooms: Bonus Room, Den, Foyer, Game Room, Recreation Room
Basement: Full, WalkoutRooms: Bonus Room, Den, Foyer, Game Room, Recreation Room
Other Specifics
| 3 | |
| Concrete Perimeter | |
| Garage | |
| — | |
| — | |
| — | |
| Deck, Patio | |
| Landscaped | |
| 203X239X270X221 | |
| — | |
| Full | |
| Vaulted/Cathedral Ceilings, In-Law Arrangement, First Floor Laundry | |
| Range, Microwave, Dishwasher, Refrigerator, Washer, Dryer | |
| Not in DB | |
| Street Paved | |
| — | |
| Gas Log |
Tax History
| Year | Property Taxes |
|---|---|
| 2013 | $12,952 |
Contact Agent
Nearby Similar Homes
6N419 Ferson Woods Drive, St Charles, Illinois 60175

For Sale
$679,000
5 beds / 2.1 baths / 3,007 ft2
Single Family / Built: 1977
62
6N422 Woodhill Lane, St Charles, Illinois 60175
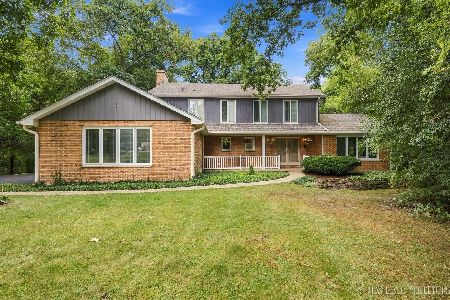
For Sale
$650,000
4 beds / 2.1 baths / 2,581 ft2
Single Family / Built: 1978
27
761 Reserve Court, South Elgin, Illinois 60177
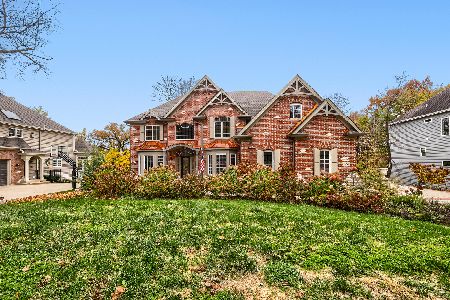
For Sale
$850,000
4 beds / 4.1 baths / 5,493 ft2
Single Family / Built: 2002
9
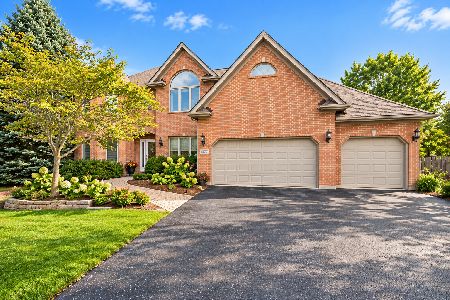
Nearby Sold Comparables
38W042 Mallard Lake Road, St Charles, Illinois 60175
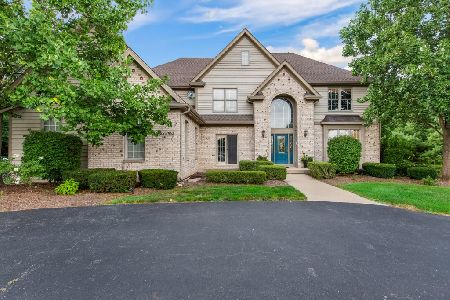
Sold
$785,000
4 beds / 5.0 baths / 4,681 ft2
Single Family / Built: 2000
453
38W015 Mallard Lake Road, St Charles, Illinois 60175

Sold
$485,000
4 beds / 2.2 baths / 5,135 ft2
Single Family / Built: 1995
2483
6N570 Promontory Court, St Charles, Illinois 60175
Sold
$615,000
4 beds / 3.1 baths / 3,274 ft2
Single Family / Built: 1992
1343
38W122 Mallard Lake Road, St Charles, Illinois 60175
Sold
$629,000
4 beds / 4.0 baths / 4,116 ft2
Single Family / Built: 2000
4636
37W980 Mallard Lake Road, St Charles, Illinois 60175
Sold
$392,800
5 beds / 2.1 baths / 3,604 ft2
Single Family / Built: 1994
4047
Contact Agent
Listing Provided By
RE/MAX All Pro
