

38W070 Horseshoe Drive, Batavia, Illinois 60510
Subdivision > Deerpath Woods
Sorry, we are updating photos, please update this page in 15 minutes
$317,000
|
Sold
|
|
| Status: | Closed |
| Sqft: | 2,344 |
| Cost/Sqft: | $140 |
| Beds: | 4 |
| Baths: | 3 |
| Year Built: | 1971 |
| Property Taxes: | $7,614 |
| Days On Market: | 5298 |
| Lot Size: | 1,00 |
Description
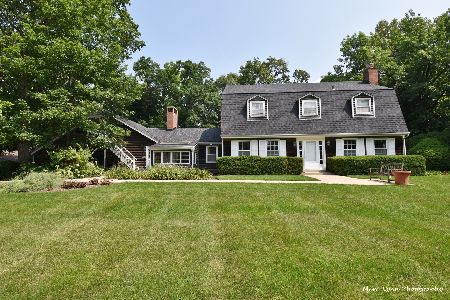
TOTALLY UPDATED HOME ON A BEAUTIFUL 1 ACRE WOODED LOT!OPEN FLEXIBLE FLOOR PLAN W/LOTS OF VAULTED CEILS!MASTER BDRM SUITE W/SITTING RM OR TANDEM BDRM,ABUNDANT CLOSET SPACE & AN AWESOME NEW GRANITE BTH W/OVERSIZE SHOWER & TUB!KITCH W/NEW GRANITE COUNTERS & CABINETS,WALK-IN PANTRY!FAM RM W/MASSIVE STONE FP-SGD OPENS TO 20X17 DECK & PARK-LIKE YARD!LIV RM W/BAY WINDOW...RARE 4 CAR GARAGE,FINISHED BSMT,CLOSE TO I-88!
Property Specifics
| Single Family | |
| — | |
| Ranch | |
| 1971 | |
| Partial | |
| Cedar | |
| Asphalt | |
| — | |
| No | |
| 1 |
| Kane | |
| Deerpath Woods | |
| 0 / Not Applicable | |
| None | |
| Private Well | |
| Septic-Private | |
| Central Air | |
| Natural Gas, Forced Air | |
| 08049569 | |
| 1230426028 |
Nearby Schools
| NAME: | DISTRICT: | DISTANCE: | |
|---|---|---|---|
|
Grade School
Grace Mcwayne Elementary School |
101 | — | |
|
Middle School
Sam Rotolo Middle School Of Bat |
101 | Not in DB | |
|
High School
Batavia Sr High School |
101 | Not in DB | |
Property History
| DATE: | EVENT: | PRICE: | SOURCE: |
|---|---|---|---|
| 29 Jun, 2012 | Sold | $317,000 | MRED MLS |
| 23 May, 2012 | Under contract | $329,000 | MRED MLS |
| 23 Apr, 2012 | Listed for sale | $329,000 | MRED MLS |
| 6 Nov, 2020 | Sold | $373,000 | MRED MLS |
| 26 Sep, 2020 | Under contract | $379,000 | MRED MLS |
| 26 Sep, 2020 | Listed for sale | $379,000 | MRED MLS |
Sorry, we are updating photos, please update this page in 15 minutes
Room Specifics
All Bedroom Info:
Total Bedrooms: 4
Bedrooms Above Ground: 4
Bedrooms Below Ground: 0
Total Bedrooms: 4
Bedrooms Above Ground: 4
Bedrooms Below Ground: 0
Second Bedroom Info:
Dimensions: —
Location: —Dimensions: —
Floor Type: Hardwood
Third Bedroom Info:
Dimensions: —
Location: —Dimensions: —
Floor Type: Carpet
Fourth Bedroom Info:
Dimensions: —
Location: —Dimensions: —
Floor Type: Carpet
Bathroom Info:
Full Bathrooms: 3
Partial Bathrooms: 1Full Bathrooms: 3
Bathroom Amenities: Separate Shower, Double Sink, Double Shower
Bathroom in Basement: 0
Dining Room Info:
Dimensions: —
Location: —Dimensions: —
Floor Type: Hardwood
Kitchen Info:
Dimensions: —
Location: —Dimensions: —
Floor Type: Ceramic Tile
Features: Eating Area-Table Space, Pantry-Walk-in
Laundry Room Info:
Dimensions: —
Location: —Dimensions: —
Floor Type: Ceramic Tile
Living Room Info:
Dimensions: —
Location: —Dimensions: —
Floor Type: Carpet
Family Room Info:
Dimensions: —
Location: —Dimensions: —
Floor Type: Hardwood
Additional Rooms Info:
Rooms: Recreation Room
Basement: PartialRooms: Recreation Room
Other Specifics
| 4 | |
| Concrete Perimeter | |
| Garage | |
| — | |
| — | |
| — | |
| Deck | |
| Landscaped, Wooded | |
| 111X281X68X125X264 | |
| — | |
| Full | |
| Vaulted/Cathedral Ceilings, Hardwood Floors, First Floor Laundry, First Floor Full Bath | |
| Range, Dishwasher, Washer, Dryer, Disposal | |
| Not in DB | |
| Street Paved | |
| — | |
| Wood Burning |
Tax History
| Year | Property Taxes |
|---|---|
| 2012 | $7,614 |
| 2020 | $9,626 |
Contact Agent
Nearby Similar Homes
2s730 White Oak Lane, Batavia, Illinois 60510
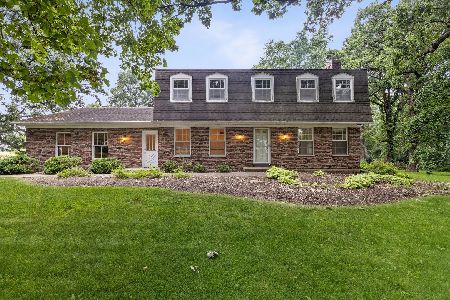
For Sale
$649,900
4 beds / 2.1 baths / 2,452 ft2
Single Family / Built: 1976
34
1791 Breton Avenue, North Aurora, Illinois 60542
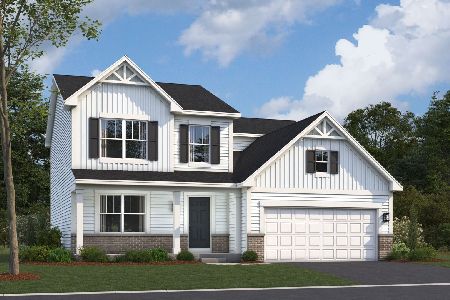
For Sale
$562,050
4 beds / 2.1 baths / 2,423 ft2
Single Family / Built: 2026
250
1799 Breton Avenue, North Aurora, Illinois 60542
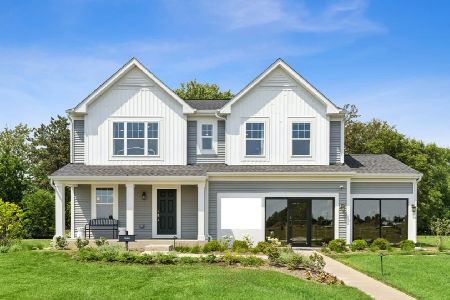
For Sale
$599,990
4 beds / 2.1 baths / 2,375 ft2
Single Family / Built: 2025
30
Nearby Sold Comparables
38W070 Horseshoe Drive, Batavia, Illinois 60510

Sold
$379,000
4 beds / 3.1 baths / 2,344 ft2
Single Family / Built: 1971
2220
38W111 Horseshoe Drive, Batavia, Illinois 60510

Sold
$599,900
5 beds / 3.2 baths / 3,670 ft2
Single Family / Built: 1973
6046
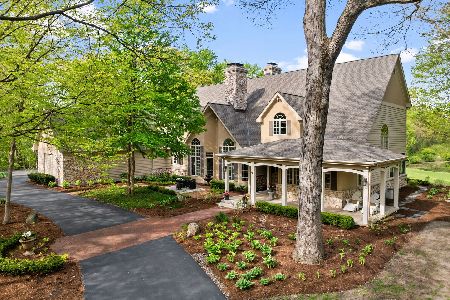
38W128 Hunting Trail, Batavia, Illinois 60510
Sold
$450,000
4 beds / 2.1 baths / 3,496 ft2
Single Family / Built: 1967
1916
Contact Agent
Listing Provided By
RE/MAX All Pro
