

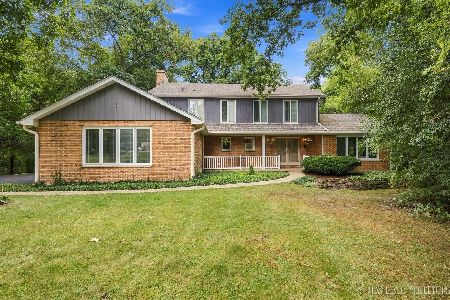
38W213 Mallard Lake Road, St Charles, Illinois 60175
Subdivision > Heritage Oaks
Sorry, we are updating photos, please update this page in 15 minutes
$792,000
|
Sold
|
|
| Status: | Closed |
| Sqft: | 4,600 |
| Cost/Sqft: | $178 |
| Beds: | 5 |
| Baths: | 6 |
| Year Built: | 2001 |
| Property Taxes: | $13,594 |
| Days On Market: | 6329 |
| Lot Size: | 1,25 |
Description
Unbelievable 5BR/4.2BA brick & cedar executive home on lushly landscaped 1.25 acre lot! Impressive curb appeal w/natural beauty all the way around this home. Soaring 2-story foyer, stained glass transoms, detailed trim thru-out! Gourmet eat-in kitchen w/granite, stainless & 42" custom cabinetry. Sunken FR w/gas log fp & built-ins. 2nd flr bonus room. Full finished bsmt w/rec room, bedroom, full bath & bar area.
Property Specifics
| Single Family | |
| — | |
| Traditional | |
| 2001 | |
| Full | |
| Brick, Cedar | |
| Asphalt | |
| — | |
| No | |
| 1.25 |
| Kane | |
| Heritage Oaks | |
| 0 / Not Applicable | |
| None | |
| Private Well | |
| Septic-Private | |
| Central Air | |
| Natural Gas, Forced Air | |
| 07270887 | |
| 0907252011 |
Nearby Schools
| NAME: | DISTRICT: | DISTANCE: | |
|---|---|---|---|
|
Grade School
Ferson Creek Elementary School |
303 | — | |
|
Middle School
Haines Middle School |
303 | Not in DB | |
|
High School
St Charles North High School |
303 | Not in DB | |
Property History
| DATE: | EVENT: | PRICE: | SOURCE: |
|---|---|---|---|
| 24 Aug, 2009 | Sold | $792,000 | MRED MLS |
| 23 Jul, 2009 | Under contract | $819,000 | MRED MLS |
| 14 Jul, 2009 | Listed for sale | $819,000 | MRED MLS |
Sorry, we are updating photos, please update this page in 15 minutes
Room Specifics
All Bedroom Info:
Total Bedrooms: 5
Bedrooms Above Ground: 5
Bedrooms Below Ground: 0
Total Bedrooms: 5
Bedrooms Above Ground: 5
Bedrooms Below Ground: 0
Second Bedroom Info:
Dimensions: —
Location: —Dimensions: —
Floor Type: Carpet
Third Bedroom Info:
Dimensions: —
Location: —Dimensions: —
Floor Type: Carpet
Fourth Bedroom Info:
Dimensions: —
Location: —Dimensions: —
Floor Type: Carpet
Bathroom Info:
Full Bathrooms: 6
Partial Bathrooms: 2Full Bathrooms: 6
Bathroom Amenities: Separate Shower, Double Sink
Bathroom in Basement: 1
Dining Room Info:
Dimensions: —
Location: —Dimensions: —
Floor Type: Hardwood
Kitchen Info:
Dimensions: —
Location: —Dimensions: —
Floor Type: Hardwood
Features: Eating Area-Breakfast Bar, Eating Area-Table Space, Island, Pantry-Butler, Pantry-Walk-in
Living Room Info:
Dimensions: —
Location: —Dimensions: —
Floor Type: Hardwood
Family Room Info:
Dimensions: —
Location: —Dimensions: —
Floor Type: Carpet
Additional Rooms Info:
Rooms: Bonus Room, Bedroom 5, Den, Eating Area, Gallery, Recreation Room, Sitting Room, Utility Room-2nd Floor
Basement: FullRooms: Bonus Room, Bedroom 5, Den, Eating Area, Gallery, Recreation Room, Sitting Room, Utility Room-2nd Floor
Other Specifics
| 3 | |
| Concrete Perimeter | |
| Garage | |
| — | |
| — | |
| — | |
| Patio | |
| Landscaped | |
| 148X338X191X298 | |
| Unfinished | |
| Full | |
| Vaulted/Cathedral Ceilings, Bar-Wet | |
| Double Oven, Range, Microwave, Dishwasher, Refrigerator, Washer, Dryer, Disposal | |
| Not in DB | |
| Street Paved | |
| — | |
| Gas Log |
Tax History
| Year | Property Taxes |
|---|---|
| 2009 | $13,594 |
Contact Agent
Nearby Similar Homes
6N419 Ferson Woods Drive, St Charles, Illinois 60175

For Sale
$679,000
5 beds / 2.1 baths / 3,007 ft2
Single Family / Built: 1977
62
6N422 Woodhill Lane, St Charles, Illinois 60175
For Sale
$650,000
4 beds / 2.1 baths / 2,581 ft2
Single Family / Built: 1978
27
Nearby Sold Comparables
38W182 Mallard Lake Road, St Charles, Illinois 60175

Sold
$875,000
4 beds / 2.1 baths / 5,964 ft2
Single Family / Built: 1992
1405
6N577 Heritage Court, St Charles, Illinois 60175

Sold
$525,000
5 beds / 3.1 baths / 3,228 ft2
Single Family / Built: 1992
2232
6N577 Heritage Court, St Charles, Illinois 60175

Sold
$638,577
4 beds / 3.1 baths / 3,228 ft2
Single Family / Built: 1992
1549
38W154 Mallard Lake Road, St Charles, Illinois 60175

Sold
$549,900
4 beds / 3.1 baths / 3,150 ft2
Single Family / Built: 1994
5957
6N568 Burr Road, St Charles, Illinois 60175

Sold
$611,000
4 beds / 4.1 baths / 4,112 ft2
Single Family / Built: 2002
1752
38W286 Mallard Lake Road, St Charles, Illinois 60175
Sold
$399,900
4 beds / 2.1 baths / 3,186 ft2
Single Family / Built: 1994
4720
Contact Agent
Listing Provided By
RE/MAX Excels
