

38W274 Berquist Drive, Geneva, Illinois 60134
Subdivision > Mill Creek
Sorry, we are updating photos, please update this page in 15 minutes
$517,000
|
Sold
|
|
| Status: | Closed |
| Sqft: | 3,658 |
| Cost/Sqft: | $145 |
| Beds: | 4 |
| Baths: | 4 |
| Year Built: | 2006 |
| Property Taxes: | $13,936 |
| Days On Market: | 4626 |
| Lot Size: | 0,44 |
Description
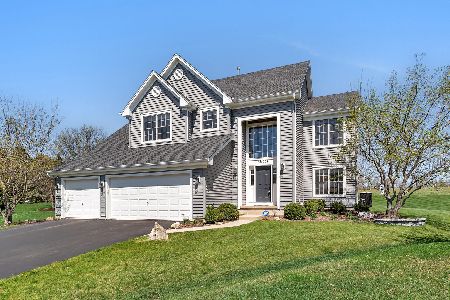
Absolutely LOADED with UPGRADES! Like brand NEW only better. Stately Franklin XL on a Premium lot overlooking rear Treeline & Forest Preserve to the East. TOP GRADE Kitchen: Hdwd,Granite, Cherry Cabs, Top SS Appliances. This Stone Front Beauty is well appointed Incl: Elegant Master Suite, Huge WIC W/Dresser & Luxury Spa Bath. Newer Stamp Concr. Patio & Landscape. Close to Metra. Super Clean, Light & Sunny. Come See!
Property Specifics
| Single Family | |
| — | |
| Traditional | |
| 2006 | |
| Full | |
| Aluminum Siding, Stone | |
| Asphalt | |
| FRANKLIN XL | |
| No | |
| 0.44 |
| Kane | |
| Mill Creek | |
| 0 / Not Applicable | |
| None | |
| Public | |
| Public Sewer | |
| Central Air | |
| Natural Gas, Forced Air | |
| 08556057 | |
| 1207251011 |
Nearby Schools
| NAME: | DISTRICT: | DISTANCE: | |
|---|---|---|---|
|
Grade School
Heartland Elementary School |
304 | — | |
|
Middle School
Geneva Middle School |
304 | Not in DB | |
|
High School
Geneva Community High School |
304 | Not in DB | |
Property History
| DATE: | EVENT: | PRICE: | SOURCE: |
|---|---|---|---|
| 5 Aug, 2014 | Sold | $517,000 | MRED MLS |
| 27 Jun, 2014 | Under contract | $528,900 | MRED MLS |
| — | Last price change | $529,900 | MRED MLS |
| 12 Mar, 2014 | Listed for sale | $529,900 | MRED MLS |
Sorry, we are updating photos, please update this page in 15 minutes
Room Specifics
All Bedroom Info:
Total Bedrooms: 4
Bedrooms Above Ground: 4
Bedrooms Below Ground: 0
Total Bedrooms: 4
Bedrooms Above Ground: 4
Bedrooms Below Ground: 0
Second Bedroom Info:
Dimensions: —
Location: —Dimensions: —
Floor Type: Carpet
Third Bedroom Info:
Dimensions: —
Location: —Dimensions: —
Floor Type: Carpet
Fourth Bedroom Info:
Dimensions: —
Location: —Dimensions: —
Floor Type: Carpet
Bathroom Info:
Full Bathrooms: 4
Partial Bathrooms: 1Full Bathrooms: 4
Bathroom Amenities: Whirlpool, Separate Shower, Double Sink
Bathroom in Basement: 0
Dining Room Info:
Dimensions: —
Location: —Dimensions: —
Floor Type: Hardwood
Kitchen Info:
Dimensions: —
Location: —Dimensions: —
Floor Type: Hardwood
Features: Eating Area-Table Space, Island, Pantry-Closet
Living Room Info:
Dimensions: —
Location: —Dimensions: —
Floor Type: Hardwood
Family Room Info:
Dimensions: —
Location: —Dimensions: —
Floor Type: Carpet
Additional Rooms Info:
Rooms: Study
Basement: FullRooms: Study
Other Specifics
| 3 | |
| Concrete Perimeter | |
| Garage | |
| — | |
| — | |
| — | |
| Stamped Concrete Patio, Storms/Screens | |
| Nature Preserve Adjacent | |
| 19166 SQ FT IRREG | |
| — | |
| Full | |
| Vaulted/Cathedral Ceilings, Hardwood Floors, First Floor Laundry | |
| Range, Microwave, Dishwasher, Refrigerator, Washer, Dryer | |
| Not in DB | |
| Clubhouse, Pool, Tennis Courts, Sidewalks, Street Lights | |
| — | |
| Wood Burning, Gas Starter |
Tax History
| Year | Property Taxes |
|---|---|
| 2014 | $13,936 |
Contact Agent
Nearby Similar Homes
38W324 Killey Lane, Geneva, Illinois 60134

For Sale
$645,000
3 beds / 3.0 baths / 2,725 ft2
Single Family / Built: 1987
4
Nearby Sold Comparables
38W254 Berquist Drive, Geneva, Illinois 60134

Sold
$499,900
4 beds / 2.2 baths / 2,990 ft2
Single Family / Built: 2008
2388
38W254 Berquist Drive, Geneva, Illinois 60134
Sold
$599,900
4 beds / 2.2 baths / 2,990 ft2
Single Family / Built: 2008
1301
Geneva, Illinois 60134

Sold
$569,937
4 beds / 3.1 baths / 4,078 ft2
Single Family / Built: 2006
7344
Geneva, Illinois 60134
Sold
$524,915
4 beds / 3.1 baths / 3,447 ft2
Single Family / Built: 2007
7227
Geneva, Illinois 60134
Sold
$519,330
4 beds / 3.1 baths / 3,233 ft2
Single Family / Built: 2007
7113
0N634 Morill (039) Drive, Geneva, Illinois 60134
Sold
$499,900
4 beds / 3.1 baths / 3,364 ft2
Single Family / Built: 2009
6347
Contact Agent
Listing Provided By
RE/MAX Excels
