

38W275 Glenwood Drive, Batavia, Illinois 60510


$385,000
|
Sold
|
|
| Status: | Closed |
| Sqft: | 1,688 |
| Cost/Sqft: | $237 |
| Beds: | 3 |
| Baths: | 1 |
| Year Built: | 1975 |
| Property Taxes: | $7,362 |
| Days On Market: | 1941 |
| Lot Size: | 0,89 |
Description
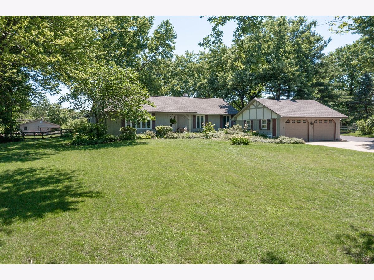
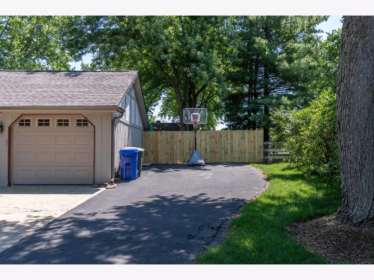
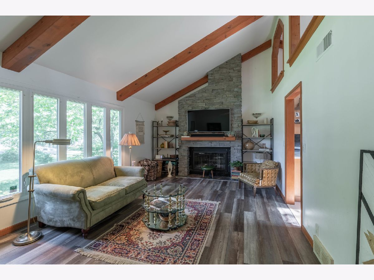
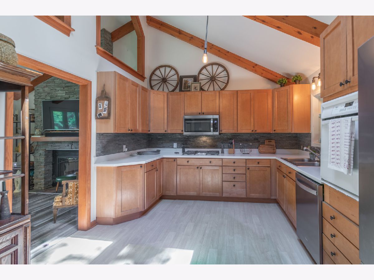
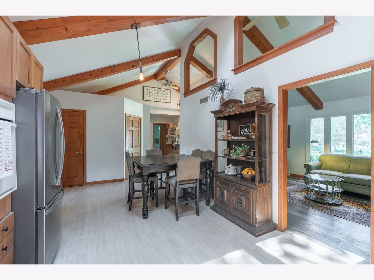
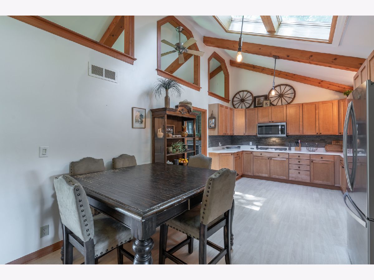
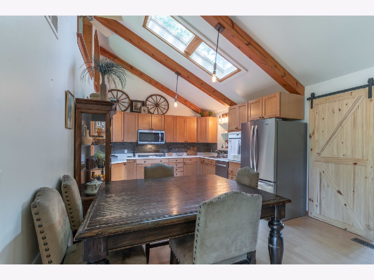
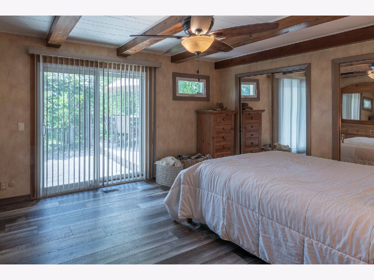
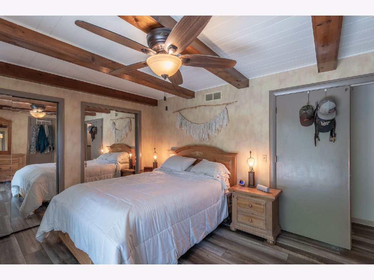
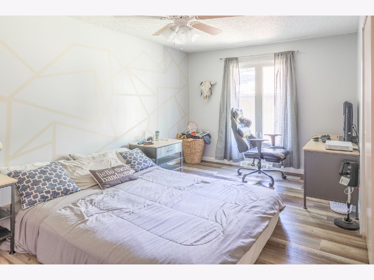
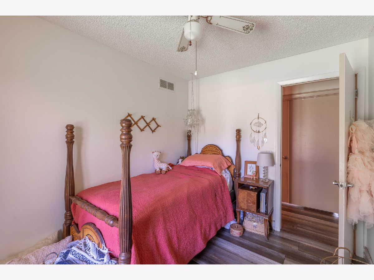
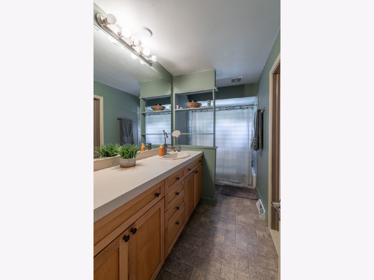
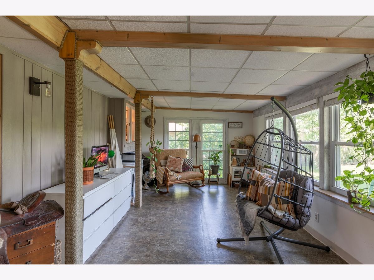
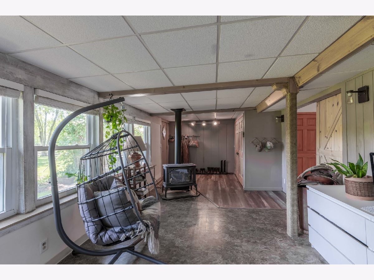
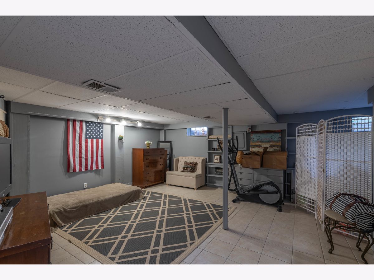
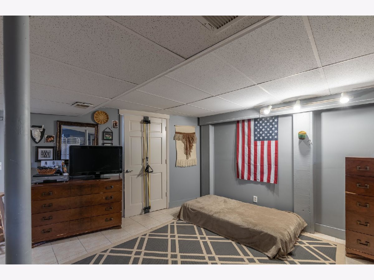
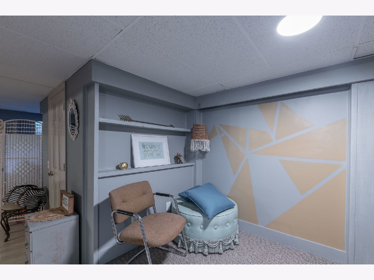
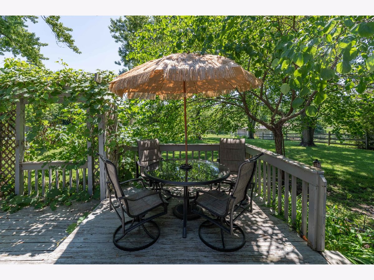
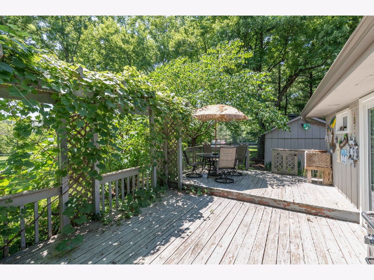
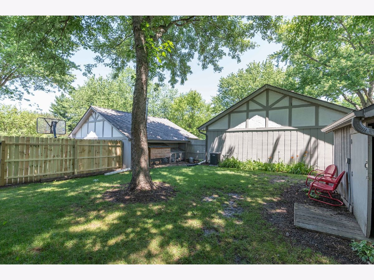
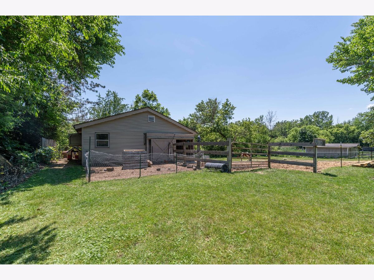
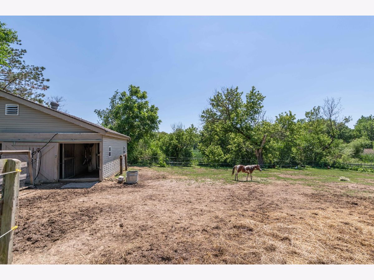
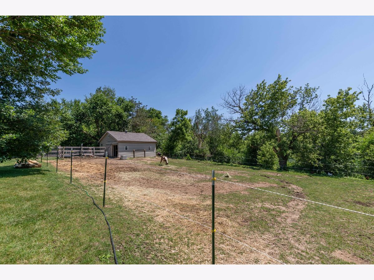
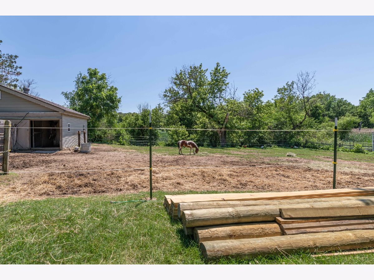
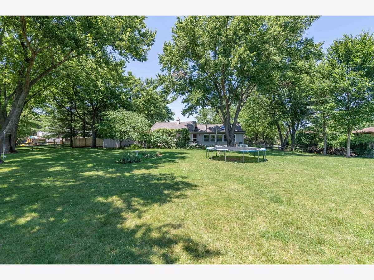
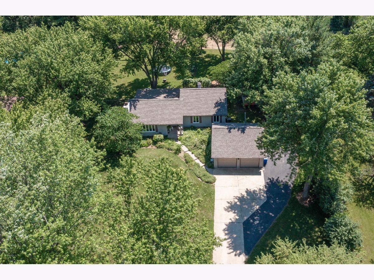
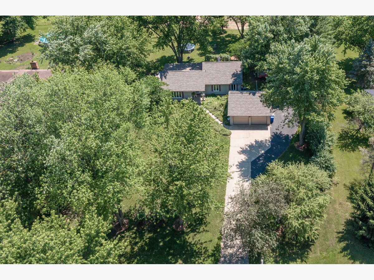
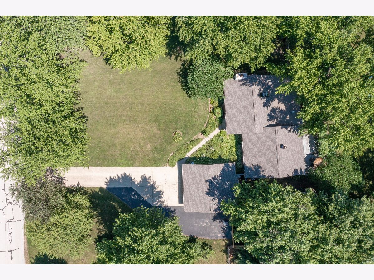
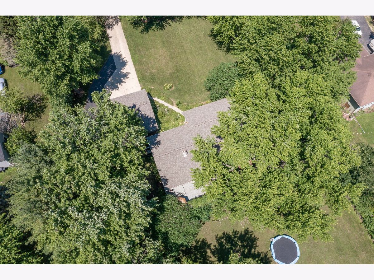
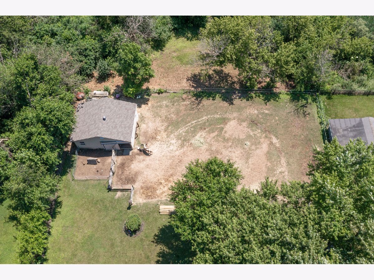
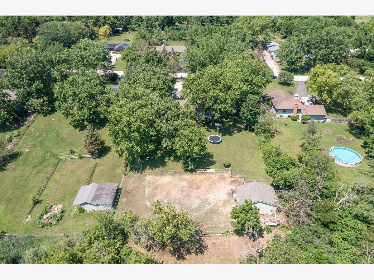
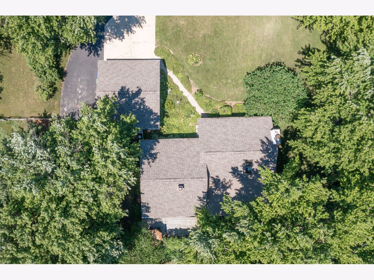
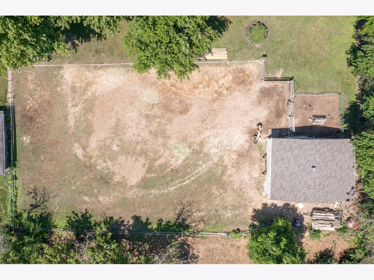
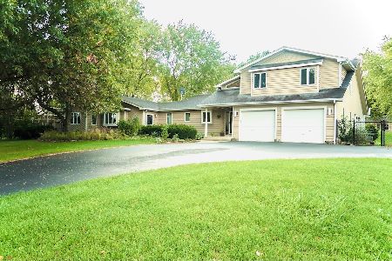
Welcome Home to this charming modern farmette on 0.9 acres! Enjoy living in the country with all the conveniences that Batavia and Randall Road have to offer! This home offers an open floor plan with vaulted ceilings and beautiful beams and woodwork throughout, large kitchen with breakfast area featuring corian countertops, beautiful backsplash with newer stainless steel dishwasher, refrigerator, and microwave, 3 bedrooms, 1 bath, sunroom with a gas burning fireplace to enjoy your morning coffee year round with views of the beautiful backyard, fully finished partial basement that includes a laundry room, 6' X 5' cedar closet, and storage space and 2 car detached garage. The backyard features a great deck for barbequing and hanging out with family and friends, a 12 X 12 shed, chicken coop for your chickens so that you can enjoy your farm fresh eggs, 19 X 20 stable, paddock and an area for your garden! Some of the recent updates include newer flooring, new roof and gutters in 2020, new well pump in April 2021, new septic in 2014. Come check out this home before it's gone!
Property Specifics
| Single Family | |
| — | |
| Ranch | |
| 1975 | |
| Partial | |
| Vinyl Siding, Brick | |
| Asphalt | |
| — | |
| No | |
| 0.89 |
| Kane | |
| — | |
| — / Not Applicable | |
| None | |
| Private Well | |
| Septic-Private | |
| Central Air | |
| Natural Gas | |
| 11143740 | |
| 1219251005 |
Property History
| DATE: | EVENT: | PRICE: | SOURCE: |
|---|---|---|---|
| 3 Sep, 2021 | Sold | $385,000 | MRED MLS |
| 2 Aug, 2021 | Under contract | $399,990 | MRED MLS |
| — | Last price change | $415,000 | MRED MLS |
| 2 Jul, 2021 | Listed for sale | $415,000 | MRED MLS |
Room Specifics
Total Bedrooms: 3
Bedrooms Above Ground: 3
Bedrooms Below Ground: 0
Dimensions: —
Floor Type: Wood Laminate
Dimensions: —
Floor Type: Wood Laminate
Full Bathrooms: 1
Bathroom Amenities: —
Bathroom in Basement: 0
Dimensions: —
Floor Type: Wood Laminate
Features: Eating Area-Table Space, Pantry, SolidSurfaceCounter
Dimensions: —
Floor Type: Ceramic Tile
Dimensions: —
Floor Type: Wood Laminate
Dimensions: —
Floor Type: Ceramic Tile
Rooms: Eating Area, Sun Room, Mud Room
Other Specifics
| 2 | |
| Concrete Perimeter | |
| Garage | |
| — | |
| — | |
| — | |
| — | |
| Fenced Yard | |
| 39000 | |
| — | |
| None | |
| Vaulted/Cathedral Ceilings, Beamed Ceilings | |
| Microwave, Range, Dishwasher, Refrigerator | |
| Not in DB | |
| — | |
| — | |
| Gas Log |
Tax History
| Year | Property Taxes |
|---|---|
| 2021 | $7,362 |
Contact Agent
Nearby Similar Homes
Nearby Sold Comparables


Contact Agent
Listing Provided By
eXp Realty, LLC
