

38W322 Berquist (o-70) Drive, Geneva, Illinois 60134
Subdivision > Mill Creek
Sorry, we are updating photos, please update this page in 15 minutes
$424,498
|
Sold
|
|
| Status: | Closed |
| Sqft: | 2,452 |
| Cost/Sqft: | $175 |
| Beds: | 3 |
| Baths: | 2 |
| Year Built: | 2011 |
| Property Taxes: | $0 |
| Days On Market: | 5356 |
| Lot Size: | 0,44 |
Description
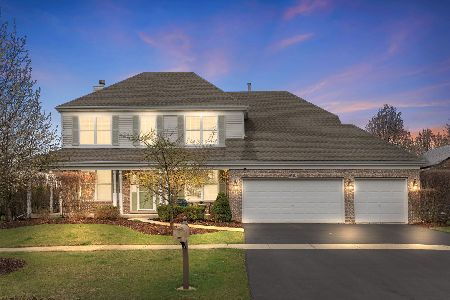
NOW INCLDS BLINDS, FENCE & ALL APPLIANCES! FINISHED BASEMENT! NEW ABBEY III RANCH~IS COMPLETE! PREMIUM .44 ACRE HOMESITE! OPEN AND AIRY W/ VAULTED CLGS IN THE LR, FR & KTCHN; TRAY CLGS IN DR & MBR~2' EXTENSION HAS BEEN ADDED TO THE DR~WIDER BASE & CASED DOOR OPENINGS ~ BARCELONA FP~BAYS ADDED TO MBR & DINETTE~GOURMET KTCHN W/ SS DBL OVEN, CKTOP, DW, SINK~GRANITE~ART NICHE~2 C-FANS~UPGR: CABS, TILE, CPT/PAD
Property Specifics
| Single Family | |
| — | |
| Ranch | |
| 2011 | |
| Full | |
| Vinyl Siding | |
| Asphalt | |
| ABBEY 3 | |
| No | |
| 0.44 |
| Kane | |
| Mill Creek | |
| 0 / Not Applicable | |
| None | |
| Community Well | |
| Public Sewer | |
| Central Air | |
| Natural Gas, Forced Air | |
| 08016000 | |
| 1207178000 |
Nearby Schools
| NAME: | DISTRICT: | DISTANCE: | |
|---|---|---|---|
|
Grade School
Heartland Elementary School |
304 | — | |
|
Middle School
Geneva Middle School |
304 | Not in DB | |
|
High School
Geneva Community High School |
304 | Not in DB | |
Property History
| DATE: | EVENT: | PRICE: | SOURCE: |
|---|---|---|---|
| 13 Dec, 2012 | Sold | $424,498 | MRED MLS |
| 25 Nov, 2012 | Under contract | $429,996 | MRED MLS |
| — | Last price change | $439,440 | MRED MLS |
| 12 Mar, 2012 | Listed for sale | $448,174 | MRED MLS |
Sorry, we are updating photos, please update this page in 15 minutes
Room Specifics
All Bedroom Info:
Total Bedrooms: 3
Bedrooms Above Ground: 3
Bedrooms Below Ground: 0
Total Bedrooms: 3
Bedrooms Above Ground: 3
Bedrooms Below Ground: 0
Second Bedroom Info:
Dimensions: —
Location: —Dimensions: —
Floor Type: Carpet
Third Bedroom Info:
Dimensions: —
Location: —Dimensions: —
Floor Type: Carpet
Bathroom Info:
Full Bathrooms: 2
Partial Bathrooms: 0Full Bathrooms: 2
Bathroom Amenities: Separate Shower, Double Sink
Bathroom in Basement: 1
Dining Room Info:
Dimensions: —
Location: —Dimensions: —
Floor Type: Carpet
Kitchen Info:
Dimensions: —
Location: —Dimensions: —
Floor Type: Hardwood
Features: Eating Area-Breakfast Bar, Eating Area-Table Space, Island, Pantry-Closet
Laundry Room Info:
Dimensions: —
Location: —Dimensions: —
Floor Type: Ceramic Tile
Living Room Info:
Dimensions: —
Location: —Dimensions: —
Floor Type: Carpet
Family Room Info:
Dimensions: —
Location: —Dimensions: —
Floor Type: Carpet
Additional Rooms Info:
Rooms: Breakfast Room
Basement: FullRooms: Breakfast Room
Other Specifics
| 3 | |
| Concrete Perimeter | |
| Garage | |
| — | |
| — | |
| — | |
| — | |
| Landscaped | |
| 126X153 | |
| — | |
| Full | |
| Vaulted/Cathedral Ceilings, First Floor Bedroom, First Floor Laundry | |
| Double Oven, Range, Microwave, Dishwasher, Refrigerator, Disposal | |
| Not in DB | |
| Pool, Tennis Courts, Sidewalks, Street Lights | |
| — | |
| Gas Starter |
Tax History
| Year | Property Taxes |
|---|
Contact Agent
Nearby Similar Homes
38W324 Killey Lane, Geneva, Illinois 60134

For Sale
$645,000
3 beds / 3.0 baths / 2,725 ft2
Single Family / Built: 1987
4
Nearby Sold Comparables
0N622 Sounders Drive, Geneva, Illinois 60134
Sold
$650,000
4 beds / 4.1 baths / 2,850 ft2
Single Family / Built: 2012
203
0N610 Souders (o55) Drive, Geneva, Illinois 60134

Sold
$419,175
4 beds / 3.0 baths / 3,000 ft2
Single Family / Built: 2010
6219
0N542 Souders (o59) Drive, Geneva, Illinois 60134
Sold
$422,478
4 beds / 3.1 baths / 2,811 ft2
Single Family / Built: 2010
6219
0N573 Sounders (o-48) Drive, Geneva, Illinois 60134
Sold
$478,648
4 beds / 3.1 baths / 3,364 ft2
Single Family / Built: 2011
5891
0N563 Sounders (o47) Drive, Geneva, Illinois 60134
Sold
$389,108
4 beds / 2.1 baths / 2,555 ft2
Single Family / Built: 2011
5361
Contact Agent
Listing Provided By
New Home Star LLC
