

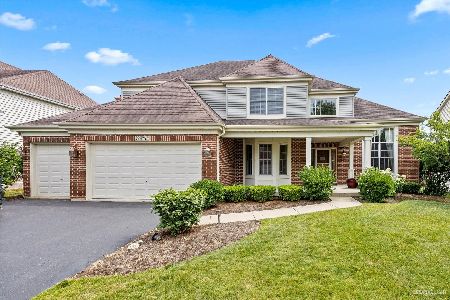
38W433 Berquist Drive, Geneva, Illinois 60134
Subdivision > Mill Creek
Sorry, we are updating photos, please update this page in 15 minutes
$435,000
|
Sold
|
|
| Status: | Closed |
| Sqft: | 2,948 |
| Cost/Sqft: | $153 |
| Beds: | 4 |
| Baths: | 5 |
| Year Built: | 2006 |
| Property Taxes: | $11,569 |
| Days On Market: | 4166 |
| Lot Size: | 0,00 |
Description
Compare!Perfect home w/numerous upgrades,4-1/2 bths,huge granite kitch w/cherry cabs,new SS appls,tons of cabinets & counter space-Dinette opens to patio & beautiful fenced yard!Dramatic 2-sty fam rm w/stacked windows & balcony overlook!Mbdrm w/lux bth & 2 wics...Bdrm2 w/full bth...Exceptional trim,Pella windows,sprinkler system,den w/adjacent full bth...Finshed deep pour bsmt w/bth,media & rec areas-Priced to sell!
Property Specifics
| Single Family | |
| — | |
| Traditional | |
| 2006 | |
| Full | |
| Aluminum Siding, Brick | |
| Asphalt | |
| — | |
| No | |
| — |
| Kane | |
| Mill Creek | |
| 0 / Not Applicable | |
| None | |
| Public | |
| Public Sewer | |
| Central Air | |
| Natural Gas, Forced Air | |
| 08953964 | |
| 1207252007 |
Nearby Schools
| NAME: | DISTRICT: | DISTANCE: | |
|---|---|---|---|
|
Grade School
Heartland Elementary School |
304 | — | |
|
Middle School
Geneva Middle School |
304 | Not in DB | |
|
High School
Geneva Community High School |
304 | Not in DB | |
Property History
| DATE: | EVENT: | PRICE: | SOURCE: |
|---|---|---|---|
| 30 Jul, 2015 | Sold | $435,000 | MRED MLS |
| 24 Jun, 2015 | Under contract | $450,000 | MRED MLS |
| 15 Jun, 2015 | Listed for sale | $450,000 | MRED MLS |
| 3 Nov, 2021 | Sold | $485,000 | MRED MLS |
| 28 Sep, 2021 | Under contract | $469,000 | MRED MLS |
| 22 Sep, 2021 | Listed for sale | $469,000 | MRED MLS |
Sorry, we are updating photos, please update this page in 15 minutes
Room Specifics
All Bedroom Info:
Total Bedrooms: 4
Bedrooms Above Ground: 4
Bedrooms Below Ground: 0
Total Bedrooms: 4
Bedrooms Above Ground: 4
Bedrooms Below Ground: 0
Second Bedroom Info:
Dimensions: —
Location: —Dimensions: —
Floor Type: Carpet
Third Bedroom Info:
Dimensions: —
Location: —Dimensions: —
Floor Type: Carpet
Fourth Bedroom Info:
Dimensions: —
Location: —Dimensions: —
Floor Type: Carpet
Bathroom Info:
Full Bathrooms: 5
Partial Bathrooms: 1Full Bathrooms: 5
Bathroom Amenities: Whirlpool, Separate Shower, Double Sink
Bathroom in Basement: 1
Dining Room Info:
Dimensions: —
Location: —Dimensions: —
Floor Type: Carpet
Kitchen Info:
Dimensions: —
Location: —Dimensions: —
Floor Type: Hardwood
Features: Eating Area-Breakfast Bar, Eating Area-Table Space, Island, Pantry-Walk-in
Laundry Room Info:
Dimensions: —
Location: —Dimensions: —
Floor Type: Ceramic Tile
Living Room Info:
Dimensions: —
Location: —Dimensions: —
Floor Type: Carpet
Family Room Info:
Dimensions: —
Location: —Dimensions: —
Floor Type: Carpet
Additional Rooms Info:
Rooms: Den, Game Room, Media Room, Other Room, Recreation Room
Basement: FullRooms: Den, Game Room, Media Room, Other Room, Recreation Room
Other Specifics
| 3 | |
| Concrete Perimeter | |
| Garage | |
| — | |
| — | |
| — | |
| Brick Paver Patio | |
| Fenced Yard, Landscaped | |
| 80X130 | |
| — | |
| Full | |
| Vaulted/Cathedral Ceilings, Hardwood Floors, First Floor Bedroom, In-Law Arrangement, First Floor Laundry, First Floor Full Bath | |
| Range, Microwave, Dishwasher, Refrigerator, Washer, Dryer, Disposal, Stainless Steel Appliance(s) | |
| Not in DB | |
| Pool, Tennis Courts, Sidewalks, Street Lights | |
| — | |
| Gas Log |
Tax History
| Year | Property Taxes |
|---|---|
| 2015 | $11,569 |
| 2021 | $11,868 |
Contact Agent
Nearby Similar Homes
38W324 Killey Lane, Geneva, Illinois 60134

For Sale
$645,000
3 beds / 3.0 baths / 2,725 ft2
Single Family / Built: 1987
4
Nearby Sold Comparables

38W413 Berquist Drive, Geneva, Illinois 60134

Sold
$459,900
4 beds / 3.1 baths / 3,391 ft2
Single Family / Built: 2006
5989
38W413 Berquist Drive, Geneva, Illinois 60134
Sold
$580,000
4 beds / 3.1 baths / 3,391 ft2
Single Family / Built: 2006
1230
38W432 Mcquire (o101) Place, Geneva, Illinois 60134
Sold
$399,900
4 beds / 2.1 baths / 2,847 ft2
Single Family / Built: 2008
6517
38W432 Mcquire Place, Geneva, Illinois 60134
Sold
$399,500
4 beds / 3.1 baths / 2,817 ft2
Single Family / Built: 2008
5380
Contact Agent
Listing Provided By
RE/MAX All Pro
