

38W533 Berquist (o-90) Drive, Geneva, Illinois 60134
Subdivision > Mill Creek Oakmont
Sorry, we are updating photos, please update this page in 15 minutes
$421,500
|
Sold
|
|
| Status: | Closed |
| Sqft: | 2,438 |
| Cost/Sqft: | $174 |
| Beds: | 3 |
| Baths: | 2 |
| Year Built: | 2010 |
| Property Taxes: | $0 |
| Days On Market: | 5361 |
| Lot Size: | 0,00 |
Description
ABBEY IV RANCH~BLDR MDL WITH OVER $150,000 OF ADDT'L OPTIONS ADDED (WAS $583,944!) BRK FRONT~ARCHI SHINGLES~SPARKLING LEADED/BEVELED GLASS DR/SIDELTS ~ CHERRY FLRS ~ STONE FP W/GAS LOGS IN GRT RM ~ UPGRADE CABS, SS KITCHENAID APPL ~ GRANITE ~ VAULTS~ OIL RUBBED BRONZE HDWARE~ VERTICAL SPA IN MBR SHWR ~ DEEP BSMT W/RGH PLMB (PAINTED WALLS & FLOOR) ~ 3-CAR W/EPOXY & EDO~ LAWN IRRIG! LOADED! INCLUDES FURNITURE!
Property Specifics
| Single Family | |
| — | |
| Ranch | |
| 2010 | |
| Full | |
| Brick, Other | |
| Asphalt | |
| ABBEY 4 | |
| No | |
| — |
| Kane | |
| Mill Creek Oakmont | |
| 0 / Not Applicable | |
| None | |
| Public | |
| Public Sewer | |
| Central Air | |
| Natural Gas, Forced Air | |
| 08014414 | |
| 1207178005 |
Nearby Schools
| NAME: | DISTRICT: | DISTANCE: | |
|---|---|---|---|
|
Grade School
Heartland Elementary School |
304 | — | |
|
Middle School
Geneva Middle School |
304 | Not in DB | |
|
High School
Geneva Community High School |
304 | Not in DB | |
Property History
| DATE: | EVENT: | PRICE: | SOURCE: |
|---|---|---|---|
| 22 Feb, 2013 | Sold | $421,500 | MRED MLS |
| 26 Jan, 2013 | Under contract | $424,750 | MRED MLS |
| — | Last price change | $439,994 | MRED MLS |
| 7 Mar, 2012 | Listed for sale | $469,672 | MRED MLS |
Sorry, we are updating photos, please update this page in 15 minutes
Room Specifics
All Bedroom Info:
Total Bedrooms: 3
Bedrooms Above Ground: 3
Bedrooms Below Ground: 0
Total Bedrooms: 3
Bedrooms Above Ground: 3
Bedrooms Below Ground: 0
Second Bedroom Info:
Dimensions: —
Location: —Dimensions: —
Floor Type: Carpet
Third Bedroom Info:
Dimensions: —
Location: —Dimensions: —
Floor Type: Carpet
Bathroom Info:
Full Bathrooms: 2
Partial Bathrooms: 0Full Bathrooms: 2
Bathroom Amenities: Separate Shower, Double Sink
Bathroom in Basement: 0
Dining Room Info:
Dimensions: —
Location: —Dimensions: —
Floor Type: Hardwood
Kitchen Info:
Dimensions: —
Location: —Dimensions: —
Floor Type: Hardwood
Features: Eating Area-Breakfast Bar, Eating Area-Table Space, Island, Pantry-Closet
Laundry Room Info:
Dimensions: —
Location: —Dimensions: —
Floor Type: Ceramic Tile
Living Room Info:
Dimensions: —
Location: —Dimensions: —
Floor Type: Carpet
Family Room Info:
Dimensions: —
Location: —Dimensions: —
Floor Type: Hardwood
Additional Rooms Info:
Rooms: Breakfast Room
Basement: FullRooms: Breakfast Room
Other Specifics
| 3 | |
| Concrete Perimeter | |
| Garage | |
| — | |
| — | |
| — | |
| Deck | |
| Corner Lot, Fenced Yard, Landscaped | |
| 85X107X90X132 | |
| Unfinished | |
| Full | |
| Vaulted/Cathedral Ceilings, First Floor Bedroom | |
| Double Oven, Range, Microwave, Dishwasher, Refrigerator, Disposal, Stainless Steel Appliance(s) | |
| Not in DB | |
| Clubhouse, Pool, Tennis Courts, Sidewalks, Street Paved | |
| — | |
| Gas Log, Gas Starter |
Tax History
| Year | Property Taxes |
|---|
Contact Agent
Nearby Similar Homes
38W324 Killey Lane, Geneva, Illinois 60134

For Sale
$645,000
3 beds / 3.0 baths / 2,725 ft2
Single Family / Built: 1987
4


Nearby Sold Comparables
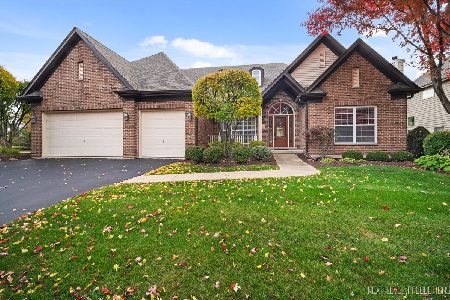
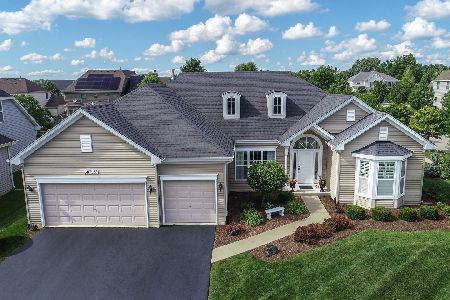
38W538 Berquist (o79) Drive, Geneva, Illinois 60134

Sold
$468,335
4 beds / 2.1 baths / 3,210 ft2
Single Family / Built: 2009
6357
38W542 Mcquire (o-108) Place, Geneva, Illinois 60134
Sold
$399,901
4 beds / 2.1 baths / 2,476 ft2
Single Family / Built: 2011
5361
Contact Agent
Listing Provided By
New Home Star LLC
