

38W555 Savanna Lakes Court, Elgin, Illinois 60123
Subdivision > Savanna Lakes
Sorry, we are updating photos, please update this page in 15 minutes
$305,000
|
Sold
|
|
| Status: | Closed |
| Sqft: | 2,981 |
| Cost/Sqft: | $114 |
| Beds: | 4 |
| Baths: | 4 |
| Year Built: | — |
| Property Taxes: | $11,996 |
| Days On Market: | 5648 |
| Lot Size: | 2,80 |
Description
Bank owned, this home sold in 2005 for $720,000.00. 2.8 gorgeous wooded acres with mature oaks, in ground pool, massive deck overlooking scenic pond. Big rooms and lots of hardwood flooring. Finished walkout basement, heated three car garage. updated kitchen, vaulted ceiling, much more! This home needs mostly cosmetic work and with a little help can once again be a palace. Sited among newer high end homes.
Property Specifics
| Single Family | |
| — | |
| Ranch | |
| — | |
| Partial, Walkout | |
| Cedar | |
| Asphalt | |
| HILLSIDE RANCH | |
| No | |
| 2.8 |
| Kane | |
| Savanna Lakes | |
| 800 / Annual | |
| Other | |
| Private Well | |
| Septic-Private | |
| Central Air | |
| Natural Gas, Forced Air, Steam, Radiant, Sep Heating Systems - 2+, Indv Controls | |
| 07810877 | |
| 0630352012 |
Nearby Schools
| NAME: | DISTRICT: | DISTANCE: | |
|---|---|---|---|
|
Grade School
Otter Creek Elementary School |
46 | — | |
|
Middle School
Abbott Middle School |
46 | Not in DB | |
|
High School
South Elgin High School |
46 | Not in DB | |
Property History
| DATE: | EVENT: | PRICE: | SOURCE: |
|---|---|---|---|
| 21 Nov, 2011 | Sold | $305,000 | MRED MLS |
| 25 Jul, 2011 | Under contract | $339,900 | MRED MLS |
| — | Last price change | $349,900 | MRED MLS |
| 16 May, 2011 | Listed for sale | $349,900 | MRED MLS |
| 7 Jul, 2015 | Sold | $400,000 | MRED MLS |
| 7 May, 2015 | Under contract | $409,900 | MRED MLS |
| 12 Nov, 2014 | Listed for sale | $409,900 | MRED MLS |
Sorry, we are updating photos, please update this page in 15 minutes
Room Specifics
All Bedroom Info:
Total Bedrooms: 4
Bedrooms Above Ground: 4
Bedrooms Below Ground: 0
Total Bedrooms: 4
Bedrooms Above Ground: 4
Bedrooms Below Ground: 0
Second Bedroom Info:
Dimensions: —
Location: —Dimensions: —
Floor Type: Hardwood
Third Bedroom Info:
Dimensions: —
Location: —Dimensions: —
Floor Type: Hardwood
Fourth Bedroom Info:
Dimensions: —
Location: —Dimensions: —
Floor Type: Carpet
Bathroom Info:
Full Bathrooms: 4
Partial Bathrooms: 1Full Bathrooms: 4
Bathroom Amenities: —
Bathroom in Basement: 1
Dining Room Info:
Dimensions: —
Location: —Dimensions: —
Floor Type: Hardwood
Kitchen Info:
Dimensions: —
Location: —Dimensions: —
Floor Type: Hardwood
Features: Eating Area-Breakfast Bar, Island
Laundry Room Info:
Dimensions: —
Location: —Dimensions: —
Floor Type: Hardwood
Living Room Info:
Dimensions: —
Location: —Dimensions: —
Floor Type: Hardwood
Family Room Info:
Dimensions: —
Location: —Dimensions: —
Floor Type: Hardwood
Additional Rooms Info:
Rooms: Office, Recreation Room
Basement: Partial, WalkoutRooms: Office, Recreation Room
Other Specifics
| 3 | |
| Concrete Perimeter | |
| Garage | |
| — | |
| — | |
| — | |
| Deck, Gazebo, In Ground Pool | |
| Water View, Wooded | |
| IRREGULAR | |
| Unfinished | |
| Full | |
| Vaulted/Cathedral Ceilings, Bar-Wet, Hardwood Floors, First Floor Bedroom, First Floor Laundry, First Floor Full Bath | |
| — | |
| Not in DB | |
| Street Paved | |
| — | |
| Wood Burning |
Tax History
| Year | Property Taxes |
|---|---|
| 2011 | $11,996 |
| 2015 | $12,369 |
Contact Agent
Nearby Similar Homes
8N627 Gingerwood Lane, Elgin, Illinois 60124

For Sale
$500,000
4 beds / 3.0 baths / 2,354 ft2
Single Family / Built: 1974
24
3527 Riding, Elgin, Illinois 60124
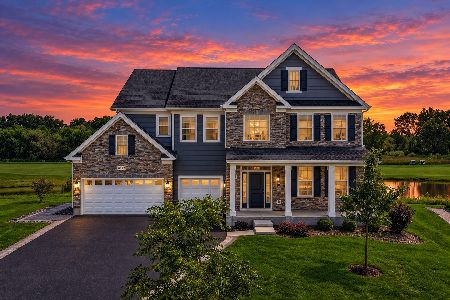
For Sale
$1,099,000
5 beds / 5.1 baths / 5,382 ft2
Single Family / Built: 2023
6
Nearby Sold Comparables
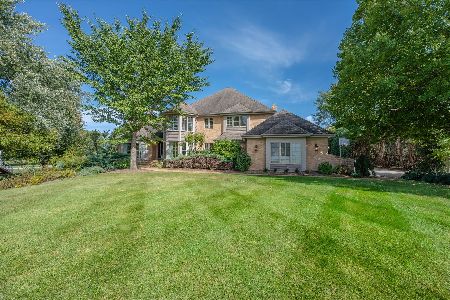
38W571 Savanna Lakes Court, Elgin, Illinois 60124

Sold
$525,000
4 beds / 2.1 baths / 3,439 ft2
Single Family / Built: 2001
1669

Contact Agent
Listing Provided By
Coldwell Banker The Real Estate Group
