

9N085 Cross Creek Court, Elgin, Illinois 60123
Subdivision > Savanna Lakes
Sorry, we are updating photos, please update this page in 15 minutes
$383,500
|
Sold
|
|
| Status: | Closed |
| Sqft: | 2,729 |
| Cost/Sqft: | $150 |
| Beds: | 3 |
| Baths: | 4 |
| Year Built: | 1991 |
| Property Taxes: | $8,589 |
| Days On Market: | 4877 |
| Lot Size: | 1,00 |
Description
Looking for fabulous redone hillside ranch on scenic lot overlooking a lake on a private cul-de-sac? Vltd gourmet kit redone in 2007 w/alder wood cabinetry & top-of-the-line Mannington flr. MBR suite w/lux bth (2011) w/Kohler tub & fixtures, granite, bamboo vanity & Travertine! Fin look-out bsmt w/"new" full bth. Newer: Ldy, deck & gazebo 2007/Hall bth 2009/FR w/FP 2012/Furnace 2009/A/C & bsmt windows 2012/Gorgeous!!
Property Specifics
| Single Family | |
| — | |
| Traditional | |
| 1991 | |
| Full, English | |
| Brick, Cedar | |
| Asphalt | |
| CUSTOM RANCH | |
| Yes | |
| 1 |
| Kane | |
| Savanna Lakes | |
| 800 / Annual | |
| Lake Rights, Other | |
| Private Well | |
| Septic-Private | |
| Central Air | |
| Natural Gas, Forced Air | |
| 08378745 | |
| 0630352006 |
Nearby Schools
| NAME: | DISTRICT: | DISTANCE: | |
|---|---|---|---|
|
Grade School
Otter Creek Elementary School |
46 | — | |
|
Middle School
Abbott Middle School |
46 | Not in DB | |
|
High School
South Elgin High School |
46 | Not in DB | |
Property History
| DATE: | EVENT: | PRICE: | SOURCE: |
|---|---|---|---|
| 27 Sep, 2013 | Sold | $383,500 | MRED MLS |
| 26 Aug, 2013 | Under contract | $409,900 | MRED MLS |
| — | Last price change | $420,000 | MRED MLS |
| 25 Jun, 2013 | Listed for sale | $420,000 | MRED MLS |
Sorry, we are updating photos, please update this page in 15 minutes
Room Specifics
All Bedroom Info:
Total Bedrooms: 4
Bedrooms Above Ground: 3
Bedrooms Below Ground: 1
Total Bedrooms: 4
Bedrooms Above Ground: 3
Bedrooms Below Ground: 1
Second Bedroom Info:
Dimensions: —
Location: —Dimensions: —
Floor Type: Carpet
Third Bedroom Info:
Dimensions: —
Location: —Dimensions: —
Floor Type: Carpet
Fourth Bedroom Info:
Dimensions: —
Location: —Dimensions: —
Floor Type: Carpet
Bathroom Info:
Full Bathrooms: 4
Partial Bathrooms: 1Full Bathrooms: 4
Bathroom Amenities: Whirlpool, Separate Shower, Double Sink
Bathroom in Basement: 1
Dining Room Info:
Dimensions: —
Location: —Dimensions: —
Floor Type: Carpet
Kitchen Info:
Dimensions: —
Location: —Dimensions: —
Floor Type: Vinyl
Features: Eating Area-Breakfast Bar, Eating Area-Table Space, Island, Pantry-Closet
Laundry Room Info:
Dimensions: —
Location: —Dimensions: —
Floor Type: Vinyl
Living Room Info:
Dimensions: —
Location: —Dimensions: —
Floor Type: Carpet
Family Room Info:
Dimensions: —
Location: —Dimensions: —
Floor Type: Hardwood
Additional Rooms Info:
Rooms: Recreation Room
Basement: Full, EnglishRooms: Recreation Room
Other Specifics
| 3 | |
| Concrete Perimeter | |
| Garage | |
| — | |
| — | |
| — | |
| Deck, Gazebo, Storms/Screens | |
| Common Grounds, Cul-De-Sac, Lake Front, Landscaped, Water View | |
| 125 X 359 X 290 X 121 | |
| Unfinished | |
| Full | |
| Vaulted/Cathedral Ceilings, Skylight(s), Bar-Wet, Hardwood Floors, In-Law Arrangement, First Floor Laundry | |
| Range, Microwave, Dishwasher, Refrigerator, Washer, Dryer | |
| Not in DB | |
| Water Rights, Street Lights, Street Paved | |
| — | |
| Attached Fireplace Doors/Screen, Gas Log, Gas Starter |
Tax History
| Year | Property Taxes |
|---|---|
| 2013 | $8,589 |
Contact Agent
Nearby Similar Homes
8N627 Gingerwood Lane, Elgin, Illinois 60124

For Sale
$500,000
4 beds / 3.0 baths / 2,354 ft2
Single Family / Built: 1974
24
3527 Riding, Elgin, Illinois 60124
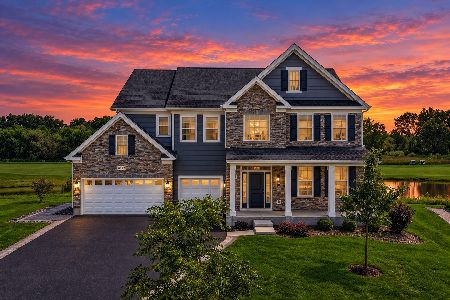
For Sale
$1,099,000
5 beds / 5.1 baths / 5,382 ft2
Single Family / Built: 2023
6
Nearby Sold Comparables
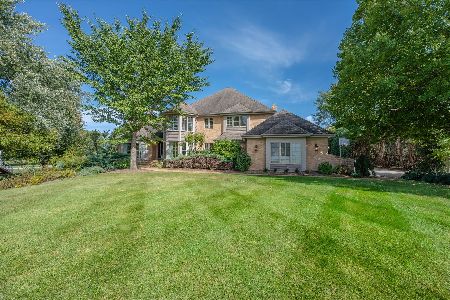

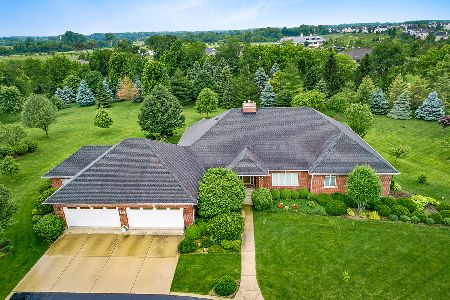
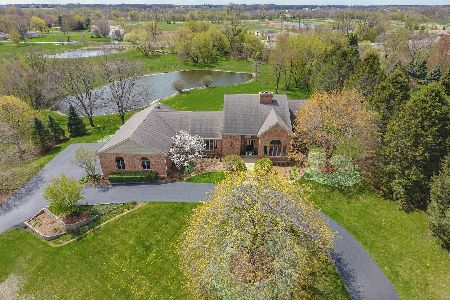
38W571 Savanna Lakes Court, Elgin, Illinois 60124

Sold
$525,000
4 beds / 2.1 baths / 3,439 ft2
Single Family / Built: 2001
1669
Contact Agent
Listing Provided By
Baird & Warner
