

38W559 Mcquire Place, Geneva, Illinois 60134
Sorry, we are updating photos, please update this page in 15 minutes
$418,000
|
Sold
|
|
| Status: | Closed |
| Sqft: | 3,317 |
| Cost/Sqft: | $133 |
| Beds: | 4 |
| Baths: | 4 |
| Year Built: | 2006 |
| Property Taxes: | $13,448 |
| Days On Market: | 4123 |
| Lot Size: | 0,00 |
Description
BEAUTIFUL HOME! BRICK & JOHN HARDIE SIDING. BR 2 w/PRIVATE BATH. BRs 3 & 4 w/JACK & JILL. EXPANDED FRANKLIN MODEL IS MOST POPULAR MODEL IN MILL CREEK. DEEP POUR BASEMENT WITH ROUGHED IN PLUMBING FOR FULL BATH. GORGEOUS KITCHEN WITH HIGH PROFILE CABINETS. BAMBOO FLOORING IN 3 OF THE BEDROOMS. SOARING TWO STORY FIREPLACE IN FAMILY ROOM. GLEAMING WOOD FLOORING.HOME WARRANTY POLICY PROVIDED BY SELLER FOR BUYER. BEST ELEMENTARY SCHOOL IN KANE COUNTY. GOLF COURSE, NEAR METRA & TOWN. QUICK MOVE-IN POSSIBLE.
Property Specifics
| Single Family | |
| — | |
| — | |
| 2006 | |
| Full | |
| Brick, Concrete | |
| Asphalt | |
| FRANKLIN III | |
| No | |
| — |
| Kane | |
| — | |
| 0 / Not Applicable | |
| None | |
| Community Well | |
| Public Sewer | |
| Central Air | |
| Natural Gas, Forced Air | |
| 08997011 | |
| 1207179005 |
Property History
| DATE: | EVENT: | PRICE: | SOURCE: |
|---|---|---|---|
| 10 Nov, 2015 | Sold | $418,000 | MRED MLS |
| 12 Oct, 2015 | Under contract | $440,000 | MRED MLS |
| 28 Jul, 2015 | Listed for sale | $440,000 | MRED MLS |
| 12 Aug, 2020 | Sold | $485,000 | MRED MLS |
| 18 Jun, 2020 | Under contract | $485,000 | MRED MLS |
| 8 Jun, 2020 | Listed for sale | $485,000 | MRED MLS |
Sorry, we are updating photos, please update this page in 15 minutes
Room Specifics
All Bedroom Info:
Total Bedrooms: 4
Bedrooms Above Ground: 4
Bedrooms Below Ground: 0
Total Bedrooms: 4
Bedrooms Above Ground: 4
Bedrooms Below Ground: 0
Second Bedroom Info:
Dimensions: —
Location: —Dimensions: —
Floor Type: Sustainable
Third Bedroom Info:
Dimensions: —
Location: —Dimensions: —
Floor Type: Sustainable
Fourth Bedroom Info:
Dimensions: —
Location: —Dimensions: —
Floor Type: Sustainable
Bathroom Info:
Full Bathrooms: 4
Partial Bathrooms: 1Full Bathrooms: 4
Bathroom Amenities: Separate Shower, Double Sink, Soaking Tub
Bathroom in Basement: 0
Dining Room Info:
Dimensions: —
Location: —Dimensions: —
Floor Type: Carpet
Kitchen Info:
Dimensions: —
Location: —Dimensions: —
Floor Type: Hardwood
Features: Eating Area-Table Space, Island, Pantry-Closet
Laundry Room Info:
Dimensions: —
Location: —Dimensions: —
Floor Type: Vinyl
Living Room Info:
Dimensions: —
Location: —Dimensions: —
Floor Type: Carpet
Family Room Info:
Dimensions: —
Location: —Dimensions: —
Floor Type: Carpet
Additional Rooms Info:
Rooms: No additional rooms
Basement: FullRooms: No additional rooms
Other Specifics
| 3 | |
| Concrete Perimeter | |
| Garage | |
| — | |
| — | |
| — | |
| Patio, Porch | |
| — | |
| 80 X 124 | |
| — | |
| Full | |
| Vaulted/Cathedral Ceilings, Hardwood Floors, First Floor Laundry | |
| Range, Microwave, Dishwasher, Disposal, Stainless Steel Appliance(s) | |
| Not in DB | |
| Tennis Courts, Sidewalks, Street Lights, Street Paved | |
| — | |
| Wood Burning, Gas Starter |
Tax History
| Year | Property Taxes |
|---|---|
| 2015 | $13,448 |
| 2020 | $11,955 |
Contact Agent
Nearby Similar Homes
38W324 Killey Lane, Geneva, Illinois 60134

For Sale
$645,000
3 beds / 3.0 baths / 2,725 ft2
Single Family / Built: 1987
4


Nearby Sold Comparables
38W559 Mcquire Place, Geneva, Illinois 60134
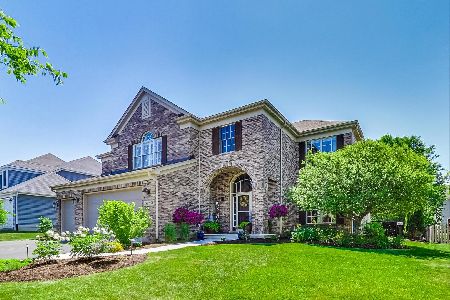
Sold
$485,000
4 beds / 4.1 baths / 3,317 ft2
Single Family / Built: 2006
2346
38W569 Mcquire Place, Geneva, Illinois 60134

Sold
$415,000
4 beds / 3.0 baths / 3,210 ft2
Single Family / Built: 2007
2305
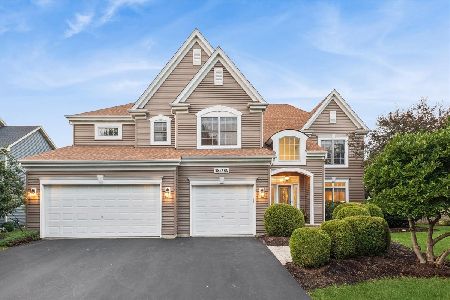
38W542 Mcquire (o-108) Place, Geneva, Illinois 60134

Sold
$399,901
4 beds / 2.1 baths / 2,476 ft2
Single Family / Built: 2011
5361
38W542 Mcquire Place, Geneva, Illinois 60134

Sold
$624,999
4 beds / 3.1 baths / 2,567 ft2
Single Family / Built: 2012
764

Contact Agent
Listing Provided By
Keller Williams Fox Valley Realty
