

38W589 Mcquire Place, Geneva, Illinois 60134
Subdivision > Mill Creek Oakmont
Sorry, we are updating photos, please update this page in 15 minutes
$305,000
|
Sold
|
|
| Status: | Closed |
| Sqft: | 1,717 |
| Cost/Sqft: | $189 |
| Beds: | 3 |
| Baths: | 3 |
| Year Built: | 2007 |
| Property Taxes: | $8,347 |
| Days On Market: | 5619 |
| Lot Size: | 0,00 |
Description
Beautiful ranch home in Mill Creek! Over 2800 sq ft of finished space! Master BR w/ bay window and 2 closets. Vaulted ceiling in FR, large kitchen with quartz counters and island, incredible screened porch, 3rd BR/Den w/ french doors, 4th BR in bsmt with 2 closets, huge rec room in bsmt with built in surround sound, tons of storage, all appliances stay! Great park down the street!
Property Specifics
| Single Family | |
| — | |
| Ranch | |
| 2007 | |
| Full | |
| Vinyl Siding, Brick | |
| Asphalt | |
| KATLIN | |
| No | |
| — |
| Kane | |
| Mill Creek Oakmont | |
| 0 / Not Applicable | |
| None | |
| Community Well | |
| Public Sewer | |
| Central Air | |
| Natural Gas, Forced Air | |
| 07840908 | |
| 1207179003 |
Nearby Schools
| NAME: | DISTRICT: | DISTANCE: | |
|---|---|---|---|
|
Middle School
Geneva Middle School |
304 | Not in DB | |
|
High School
Geneva Community High School |
304 | Not in DB | |
Property History
| DATE: | EVENT: | PRICE: | SOURCE: |
|---|---|---|---|
| 31 Aug, 2011 | Sold | $305,000 | MRED MLS |
| 22 Jul, 2011 | Under contract | $325,000 | MRED MLS |
| — | Last price change | $329,900 | MRED MLS |
| 23 Jun, 2011 | Listed for sale | $329,900 | MRED MLS |
Sorry, we are updating photos, please update this page in 15 minutes
Room Specifics
All Bedroom Info:
Total Bedrooms: 4
Bedrooms Above Ground: 3
Bedrooms Below Ground: 1
Total Bedrooms: 4
Bedrooms Above Ground: 3
Bedrooms Below Ground: 1
Second Bedroom Info:
Dimensions: —
Location: —Dimensions: —
Floor Type: Carpet
Third Bedroom Info:
Dimensions: —
Location: —Dimensions: —
Floor Type: Carpet
Fourth Bedroom Info:
Dimensions: —
Location: —Dimensions: —
Floor Type: Carpet
Bathroom Info:
Full Bathrooms: 3
Partial Bathrooms: 0Full Bathrooms: 3
Bathroom Amenities: Whirlpool, Separate Shower, Double Sink
Bathroom in Basement: 1
Dining Room Info:
Dimensions: —
Location: —Dimensions: —
Floor Type: Hardwood
Kitchen Info:
Dimensions: —
Location: —Dimensions: —
Floor Type: Hardwood
Features: Eating Area-Breakfast Bar, Eating Area-Table Space, Island
Family Room Info:
Dimensions: —
Location: —Dimensions: —
Floor Type: Hardwood
Additional Rooms Info:
Rooms: Recreation Room
Basement: FullRooms: Recreation Room
Other Specifics
| 3 | |
| Concrete Perimeter | |
| Garage | |
| — | |
| — | |
| — | |
| Porch Screened | |
| — | |
| 80.25X124.65 | |
| — | |
| Full | |
| Vaulted/Cathedral Ceilings, Skylight(s), Hardwood Floors, First Floor Bedroom, First Floor Laundry | |
| Range, Microwave, Dishwasher, Refrigerator, Washer, Dryer, Disposal | |
| Not in DB | |
| Clubhouse, Pool, Tennis Courts | |
| — | |
| Gas Log, Gas Starter |
Tax History
| Year | Property Taxes |
|---|---|
| 2011 | $8,347 |
Contact Agent
Nearby Similar Homes
38W324 Killey Lane, Geneva, Illinois 60134
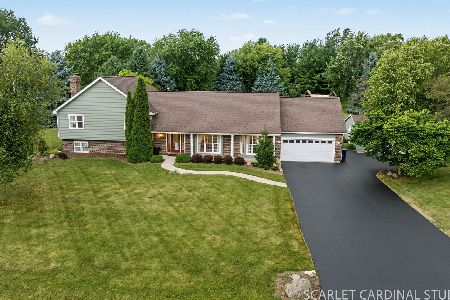
For Sale
$645,000
3 beds / 3.0 baths / 2,725 ft2
Single Family / Built: 1987
4
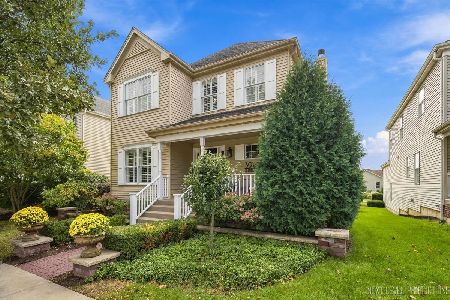
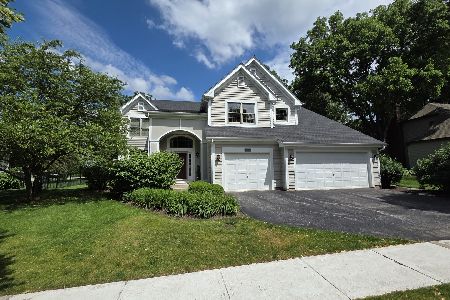
Nearby Sold Comparables
38W599 Mcquire Place, Geneva, Illinois 60134

Sold
$474,000
4 beds / 3.1 baths / 3,725 ft2
Single Family / Built: 2006
5095
38W569 Mcquire Place, Geneva, Illinois 60134
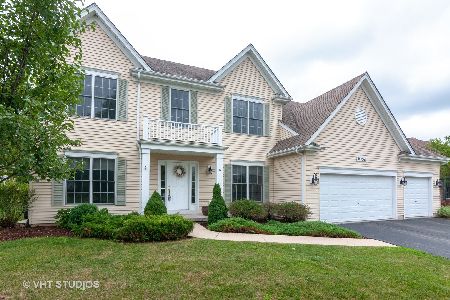
Sold
$415,000
4 beds / 3.0 baths / 3,210 ft2
Single Family / Built: 2007
2305
38W599 Mcquire Place, Geneva, Illinois 60134
Sold
$499,000
4 beds / 3.1 baths / 3,725 ft2
Single Family / Built: 2006
7007
38W599 Mcquire Place, Geneva, Illinois 60134
Sold
$489,000
4 beds / 4.1 baths / 3,491 ft2
Single Family / Built: 2006
3155
38W590 Callighan Place, Geneva, Illinois 60134
Sold
$379,900
4 beds / 4.0 baths / 3,007 ft2
Single Family / Built: 2007
6424
Contact Agent
Listing Provided By
Coldwell Banker The Real Estate Group
