

38W603 Berquist (o86) Drive, Geneva, Illinois 60134
Subdivision > Mill Creek
Sorry, we are updating photos, please update this page in 15 minutes
$520,414
|
Sold
|
|
| Status: | Closed |
| Sqft: | 3,364 |
| Cost/Sqft: | $153 |
| Beds: | 4 |
| Baths: | 4 |
| Year Built: | 2013 |
| Property Taxes: | $0 |
| Days On Market: | 4938 |
| Lot Size: | 0,00 |
Description
BRAND NEW SEMI-CUSTOM HOME IN HIGHLY SOUGHT AFTER OAKMONT NEIGHBORHOOD! 4 BED+DEN 3.5 BATH, 3 CAR GAR HOME FEATURES A BEAUTIFUL, 2 STORY FAMILY ROOM WITH FP AND MANTLE AND LOTS OF WINDOWS LOOKING OUT ONTO A BEAUTIFUL HOME SITE! GOURMET KITCHN INCLDS SS APPS, GRANITE CTRS, CUSTOM CABS W/CROWN, BUILT IN FRIDGE PANELS & HUGE KITCHEN ISLAND! UPSTRS FEATURES MSTR BED W/TRAY CEILING, AMAZING WALK-IN CLOSET AND LUXURY BATH!
Property Specifics
| Single Family | |
| — | |
| Traditional | |
| 2013 | |
| Full | |
| Vinyl Siding, Brick | |
| Asphalt | |
| CANTERBURY II | |
| No | |
| — |
| Kane | |
| Mill Creek | |
| 0 / Not Applicable | |
| None | |
| Public | |
| Public Sewer | |
| Central Air | |
| Natural Gas, Forced Air | |
| 08333897 | |
| 1207178001 |
Nearby Schools
| NAME: | DISTRICT: | DISTANCE: | |
|---|---|---|---|
|
Grade School
Heartland Elementary School |
304 | — | |
|
Middle School
Geneva Middle School |
304 | Not in DB | |
|
High School
Geneva Community High School |
304 | Not in DB | |
Property History
| DATE: | EVENT: | PRICE: | SOURCE: |
|---|---|---|---|
| 28 Aug, 2013 | Sold | $520,414 | MRED MLS |
| 22 May, 2013 | Under contract | $516,084 | MRED MLS |
| 4 May, 2013 | Listed for sale | $516,084 | MRED MLS |
Sorry, we are updating photos, please update this page in 15 minutes
Room Specifics
All Bedroom Info:
Total Bedrooms: 4
Bedrooms Above Ground: 4
Bedrooms Below Ground: 0
Total Bedrooms: 4
Bedrooms Above Ground: 4
Bedrooms Below Ground: 0
Second Bedroom Info:
Dimensions: —
Location: —Dimensions: —
Floor Type: Carpet
Third Bedroom Info:
Dimensions: —
Location: —Dimensions: —
Floor Type: Carpet
Fourth Bedroom Info:
Dimensions: —
Location: —Dimensions: —
Floor Type: Carpet
Bathroom Info:
Full Bathrooms: 4
Partial Bathrooms: 1Full Bathrooms: 4
Bathroom Amenities: Separate Shower, Double Sink, Soaking Tub
Bathroom in Basement: 0
Dining Room Info:
Dimensions: —
Location: —Dimensions: —
Floor Type: Carpet
Kitchen Info:
Dimensions: —
Location: —Dimensions: —
Floor Type: Hardwood
Features: Eating Area-Table Space, Island, Pantry-Closet
Laundry Room Info:
Dimensions: —
Location: —Dimensions: —
Floor Type: Vinyl
Living Room Info:
Dimensions: —
Location: —Dimensions: —
Floor Type: Carpet
Family Room Info:
Dimensions: —
Location: —Dimensions: —
Floor Type: Carpet
Additional Rooms Info:
Rooms: Den, Walk In Closet
Basement: FullRooms: Den, Walk In Closet
Other Specifics
| 3 | |
| Concrete Perimeter | |
| Garage | |
| — | |
| — | |
| — | |
| — | |
| Forest Preserve Adjacent, Nature Preserve Adjacent, Wetlands adjacent, Landscaped | |
| 100X132X100X132 | |
| Unfinished | |
| Full | |
| Vaulted/Cathedral Ceilings, Hardwood Floors, First Floor Laundry | |
| Range, Microwave, Dishwasher, Refrigerator, Disposal, Stainless Steel Appliance(s) | |
| Not in DB | |
| Clubhouse, Pool, Tennis Courts, Sidewalks | |
| — | |
| Gas Log, Gas Starter |
Tax History
| Year | Property Taxes |
|---|
Contact Agent
Nearby Similar Homes
38W324 Killey Lane, Geneva, Illinois 60134

For Sale
$645,000
3 beds / 3.0 baths / 2,725 ft2
Single Family / Built: 1987
4


Nearby Sold Comparables
38W583 Berquist Drive, Geneva, Illinois 60134
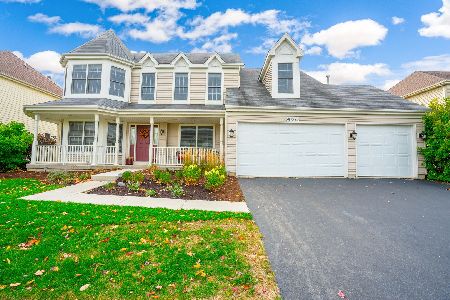
Sold
$449,900
4 beds / 3.1 baths / 2,932 ft2
Single Family / Built: 2008
2134
38W602 Mcquire Place, Geneva, Illinois 60134

Sold
$463,229
5 beds / 4.0 baths / 2,809 ft2
Single Family / Built: 2013
4718
38W598 Berquist Drive, Geneva, Illinois 60134
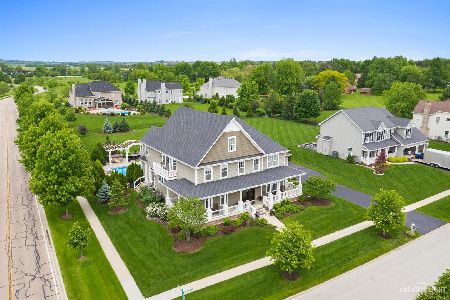
Sold
$935,000
3 beds / 3.1 baths / 4,308 ft2
Single Family / Built: 2016
1627

38W582 Mcquire (o110) Place, Geneva, Illinois 60134
Sold
$440,900
4 beds / 3.1 baths / 3,053 ft2
Single Family / Built: 2013
4970
Contact Agent
Listing Provided By
Olin Ray Realty Partners LLC
