

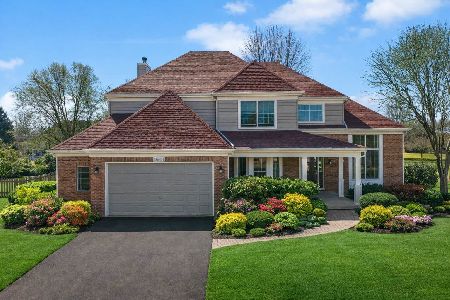
38W620 Callighan Place, Geneva, Illinois 60134
Subdivision > Mill Creek Oakmont
Sorry, we are updating photos, please update this page in 15 minutes
$368,500
|
Sold
|
|
| Status: | Closed |
| Sqft: | 3,000 |
| Cost/Sqft: | $125 |
| Beds: | 4 |
| Baths: | 3 |
| Year Built: | 2006 |
| Property Taxes: | $9,818 |
| Days On Market: | 6003 |
| Lot Size: | 0,23 |
Description
Want new construction?Run to see this! Pristine & picture perfect~3000 sqft home w/new hardwood flrs~Classy liv.rm w/elegant custom columns~dramatic 2story fam.rm w/catlwalk~Chefs island kit w/maple cabinets & walkin pantry~1st flr den~Huge master suite w/spa bath & 2 walkin closets~Full bsmt w/bath roughin~inground sprinkler~Minutes to train for commuters~Parks/pool/Golf~Paid $410+$40K in extras in 2006!Great buy!!!
Property Specifics
| Single Family | |
| — | |
| Traditional | |
| 2006 | |
| Full | |
| Aluminum/Vinyl/Steel Siding | |
| Asphalt | |
| REMINGTON | |
| No | |
| 0.23 |
| Kane | |
| Mill Creek Oakmont | |
| 174 / Annual | |
| Insurance, Pool, Other | |
| Public | |
| Public Sewer | |
| Central Air | |
| Natural Gas, Forced Air | |
| 07546917 | |
| 1207179008 |
Nearby Schools
| NAME: | DISTRICT: | DISTANCE: | |
|---|---|---|---|
|
Middle School
Geneva Middle School |
304 | Not in DB | |
|
High School
Geneva Community High School |
304 | Not in DB | |
Property History
| DATE: | EVENT: | PRICE: | SOURCE: |
|---|---|---|---|
| 11 Aug, 2010 | Sold | $368,500 | MRED MLS |
| 6 Jul, 2010 | Under contract | $375,000 | MRED MLS |
| 4 Jun, 2010 | Listed for sale | $375,000 | MRED MLS |
| 16 Oct, 2012 | Sold | $315,000 | MRED MLS |
| 18 Sep, 2012 | Under contract | $330,500 | MRED MLS |
| 5 Sep, 2012 | Listed for sale | $330,500 | MRED MLS |
Sorry, we are updating photos, please update this page in 15 minutes
Room Specifics
All Bedroom Info:
Total Bedrooms: 4
Bedrooms Above Ground: 4
Bedrooms Below Ground: 0
Total Bedrooms: 4
Bedrooms Above Ground: 4
Bedrooms Below Ground: 0
Second Bedroom Info:
Dimensions: —
Location: —Dimensions: —
Floor Type: Carpet
Third Bedroom Info:
Dimensions: —
Location: —Dimensions: —
Floor Type: Carpet
Fourth Bedroom Info:
Dimensions: —
Location: —Dimensions: —
Floor Type: Carpet
Bathroom Info:
Full Bathrooms: 3
Partial Bathrooms: 1Full Bathrooms: 3
Bathroom Amenities: Separate Shower, Double Sink
Bathroom in Basement: 0
Dining Room Info:
Dimensions: —
Location: —Dimensions: —
Floor Type: Carpet
Kitchen Info:
Dimensions: —
Location: —Dimensions: —
Floor Type: Hardwood
Features: Eating Area-Table Space, Island, Pantry-Closet
Laundry Room Info:
Dimensions: —
Location: —Dimensions: —
Floor Type: Vinyl
Living Room Info:
Dimensions: —
Location: —Dimensions: —
Floor Type: Carpet
Family Room Info:
Dimensions: —
Location: —Dimensions: —
Floor Type: Carpet
Additional Rooms Info:
Rooms: Den, Foyer, Utility Room-1st Floor
Basement: FullRooms: Den, Foyer, Utility Room-1st Floor
Other Specifics
| 2 | |
| Concrete Perimeter | |
| Garage | |
| — | |
| — | |
| — | |
| Patio | |
| Landscaped | |
| 49X13X124X50X113X91X124X58 | |
| Unfinished | |
| Full | |
| Vaulted/Cathedral Ceilings | |
| Range, Microwave, Dishwasher, Refrigerator, Washer, Dryer, Disposal | |
| Not in DB | |
| Clubhouse, Pool, Tennis Courts, Sidewalks, Street Lights, Street Paved | |
| — | |
| Gas Log, Gas Starter |
Tax History
| Year | Property Taxes |
|---|---|
| 2010 | $9,818 |
| 2012 | $10,100 |
Contact Agent
Nearby Similar Homes

38W324 Killey Lane, Geneva, Illinois 60134

For Sale
$645,000
3 beds / 3.0 baths / 2,725 ft2
Single Family / Built: 1987
4


Nearby Sold Comparables
38W620 Callighan Place, Geneva, Illinois 60134

Sold
$330,500
4 beds / 2.1 baths / 3,000 ft2
Single Family / Built: 2006
5179

38w600 Callighan Place, Geneva, Illinois 60134
Sold
$390,000
4 beds / 2.1 baths / 2,456 ft2
Single Family / Built: 2006
4965
Contact Agent
Listing Provided By
Coldwell Banker Residential
