

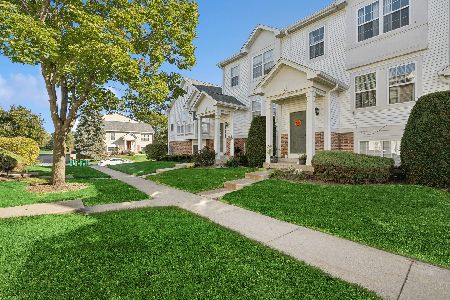
39 Big Horn Drive, Hainesville, Illinois 60073
Subdivision > Cranberry Lake
Sorry, we are updating photos, please update this page in 15 minutes
$110,500
|
Sold
|
|
| Status: | Closed |
| Sqft: | 1,792 |
| Cost/Sqft: | $63 |
| Beds: | 2 |
| Baths: | 2 |
| Year Built: | 2002 |
| Property Taxes: | $3,614 |
| Days On Market: | 4305 |
| Lot Size: | 0,00 |
Description
WOW! Views of Cranberry Lake from Living Rm & Mstr Br! Mint Condition! 3-Sided Fplc between Lr & Dr Rm. Kitch w Balcony, Breakfast Island, E/A & Decorator Counters w Custom Sink & Inserts. Awesome Loft/3rd Bedroom. Spacious Mster Br w Walk-In Closet, Great shared Mster Bth w Walk In Shower, Separate Tub w 2nd Shower & Dual Sinks. 2nd Flr Laundry. English Bas w Fam Rm. Storage Galore!! 13-Month Home Warrantee! A10+
Property Specifics
| Condos/Townhomes | |
| 2 | |
| — | |
| 2002 | |
| Partial, English | |
| Vinyl Siding, Brick | |
| — | |
| DANBERRY | |
| No | |
| — |
| Lake | |
| Cranberry Lake | |
| 209 / Monthly | |
| Water, Insurance, Exterior Maintenance, Lawn Care, Scavenger, Snow Removal | |
| Public | |
| Public Sewer | |
| Central Air | |
| Natural Gas, Forced Air | |
| 08818304 | |
| 06282060660000 |
Nearby Schools
| NAME: | DISTRICT: | DISTANCE: | |
|---|---|---|---|
|
Grade School
W J Murphy Elementary School |
116 | — | |
|
Middle School
John T Magee Middle School |
116 | Not in DB | |
|
High School
Round Lake Senior High School |
116 | Not in DB | |
Property History
| DATE: | EVENT: | PRICE: | SOURCE: |
|---|---|---|---|
| 14 Mar, 2014 | Sold | $105,999 | MRED MLS |
| 12 Feb, 2014 | Under contract | $104,999 | MRED MLS |
| 27 Jan, 2014 | Listed for sale | $104,999 | MRED MLS |
| 26 Feb, 2015 | Sold | $110,500 | MRED MLS |
| 21 Jan, 2015 | Under contract | $112,900 | MRED MLS |
| 16 Jan, 2015 | Listed for sale | $112,900 | MRED MLS |
Sorry, we are updating photos, please update this page in 15 minutes
Room Specifics
All Bedroom Info:
Total Bedrooms: 2
Bedrooms Above Ground: 2
Bedrooms Below Ground: 0
Total Bedrooms: 2
Bedrooms Above Ground: 2
Bedrooms Below Ground: 0
Second Bedroom Info:
Dimensions: —
Location: —Dimensions: —
Floor Type: Carpet
Bathroom Info:
Full Bathrooms: 2
Partial Bathrooms: 1Full Bathrooms: 2
Bathroom Amenities: Separate Shower, Double Sink
Bathroom in Basement: 0
Dining Room Info:
Dimensions: —
Location: —Dimensions: —
Floor Type: Wood Laminate
Kitchen Info:
Dimensions: —
Location: —Dimensions: —
Floor Type: Hardwood
Features: Eating Area-Breakfast Bar, Eating Area-Table Space, Island
Laundry Room Info:
Dimensions: —
Location: —Dimensions: —
Floor Type: Vinyl
Living Room Info:
Dimensions: —
Location: —Dimensions: —
Floor Type: Wood Laminate
Family Room Info:
Dimensions: —
Location: —Dimensions: —
Floor Type: Carpet
Additional Rooms Info:
Rooms: Eating Area, Foyer, Loft
Basement: Partial, EnglishRooms: Eating Area, Foyer, Loft
Other Specifics
| 2 | |
| — | |
| Garage | |
| — | |
| — | |
| — | |
| Balcony, Storms/Screens | |
| Common Grounds, Wetlands adjacent, Landscaped, Water View | |
| COMMON | |
| — | |
| Full | |
| Hardwood Floors, Wood Laminate Floors, Second Floor Laundry, Storage | |
| Range, Dishwasher, Refrigerator, Washer, Dryer, Disposal | |
| Not in DB | |
| — | |
| — | |
| Double Sided, Electric, Gas Log |
Tax History
| Year | Property Taxes |
|---|---|
| 2014 | $3,610 |
| 2015 | $3,614 |
Contact Agent
Nearby Similar Homes
514 Holiday Lane, Hainesville, Illinois 60073
For Sale
$245,999
3 beds / 2.1 baths / 1,728 ft2
Condos/Townhomes / Built: 2001
10
Nearby Sold Comparables
39 Big Horn Drive, Hainesville, Illinois 60073

Sold
$104,999
2 beds / 1.1 baths / 1,792 ft2
Condos/Townhomes / Built: 2002
4659
37 Big Horn, Hainesville, Illinois 60073
Sold
$99,900
3 beds / 2.1 baths / 0 ft2
Condos/Townhomes / Built: 2002
6046
37 Big Horn Drive, Hainesville, Illinois 60073

Sold
$210,000
3 beds / 2.1 baths / 1,725 ft2
Condos/Townhomes / Built: 2002
1471
35 Big Horn Drive, Hainesville, Illinois 60073
Sold
$104,000
2 beds / 1.1 baths / 1,792 ft2
Condos/Townhomes / Built: 2002
6236
45 Big Horn Drive, Hainesville, Illinois 60073
Sold
$110,000
2 beds / 1.1 baths / 1,088 ft2
Condos/Townhomes / Built: 2002
3172
Contact Agent
Listing Provided By
RE/MAX Central Inc.
