

39 Cambridge Drive, Oak Brook, Illinois 60523


$1,350,000
|
Sold
|
|
| Status: | Closed |
| Sqft: | 2,674 |
| Cost/Sqft: | $505 |
| Beds: | 4 |
| Baths: | 4 |
| Year Built: | 1970 |
| Property Taxes: | $11,293 |
| Days On Market: | 139 |
| Lot Size: | 0,49 |
Description
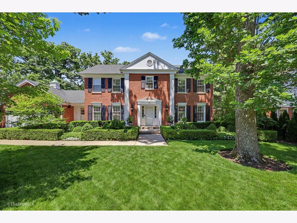
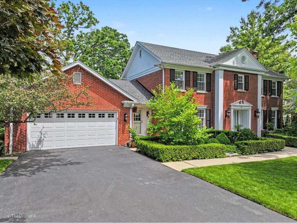
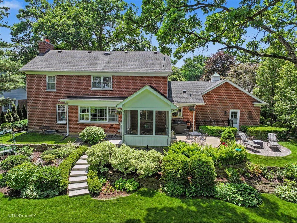
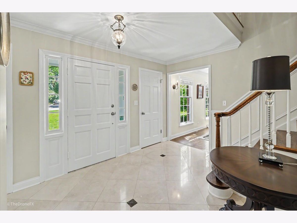
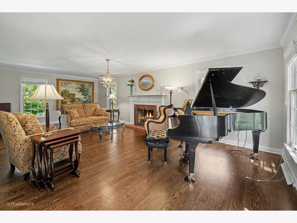
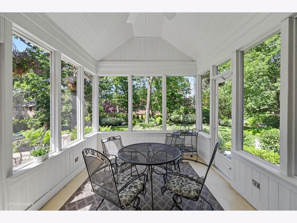
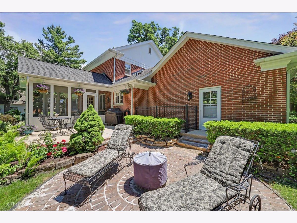
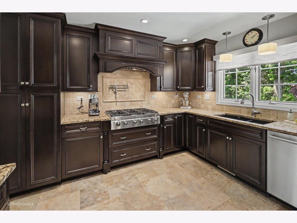
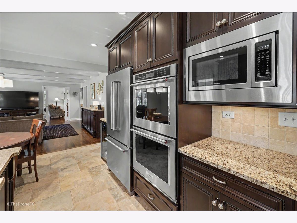
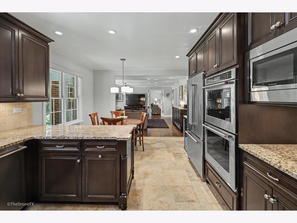
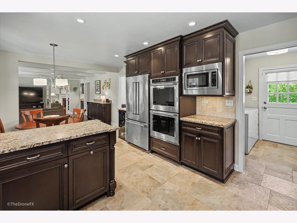
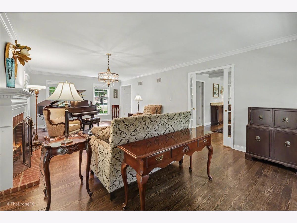
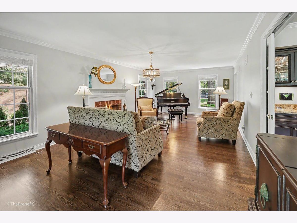
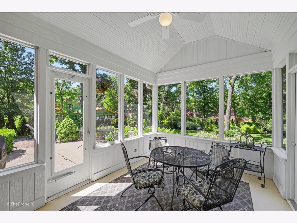
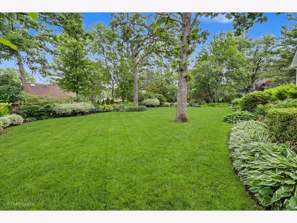
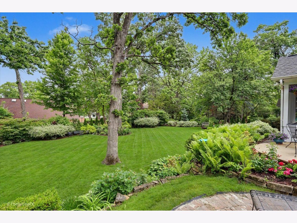
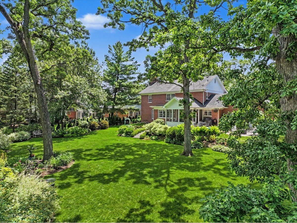
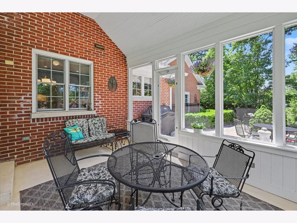
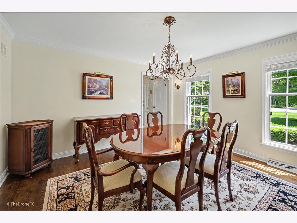
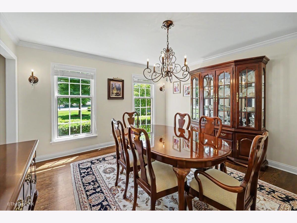
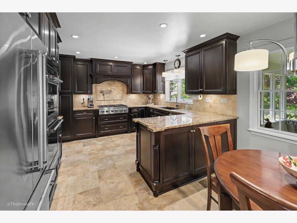
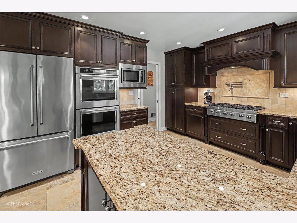
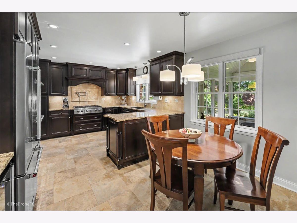
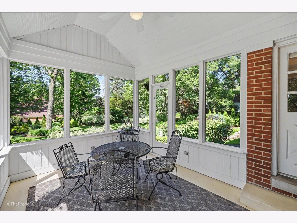
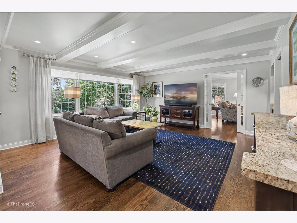
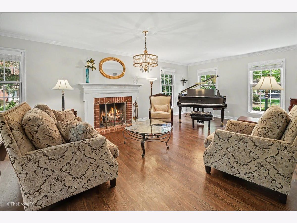
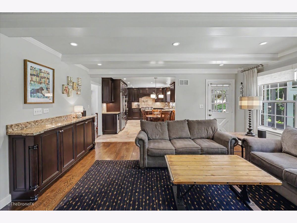
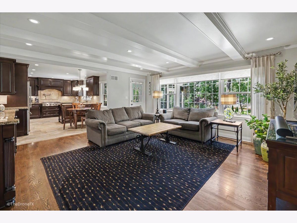
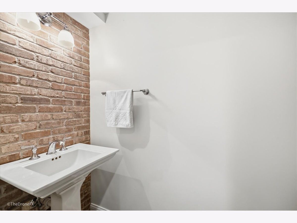
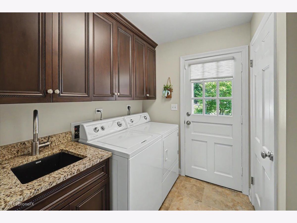
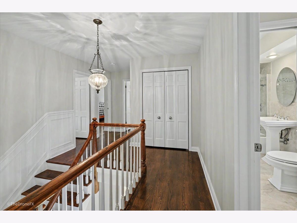
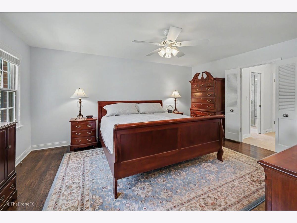
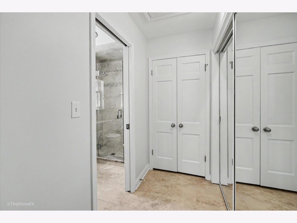
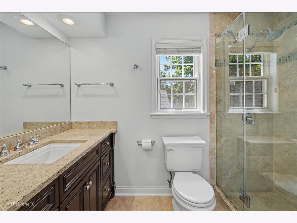
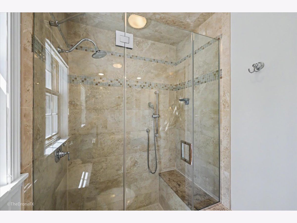
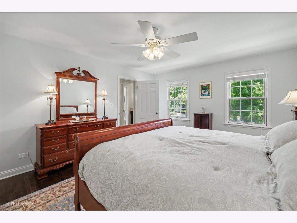
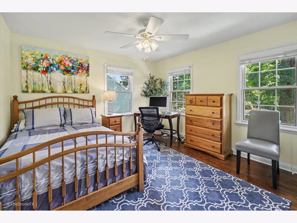
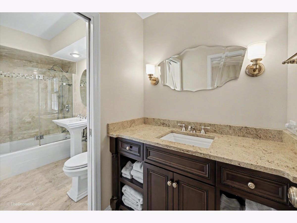
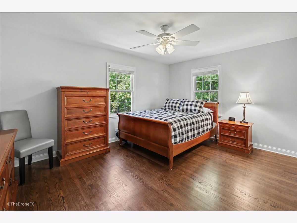
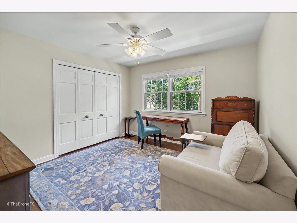
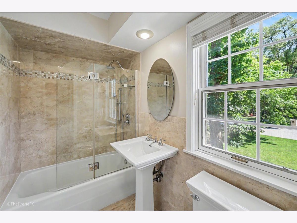
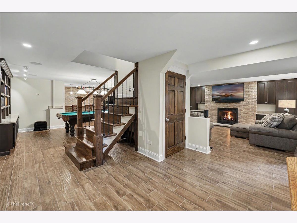
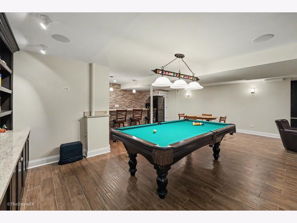
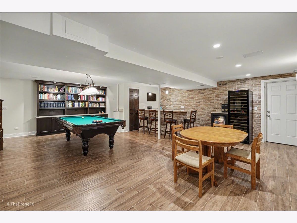
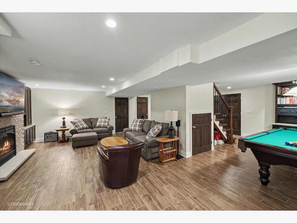
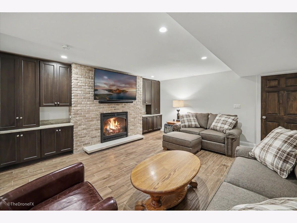
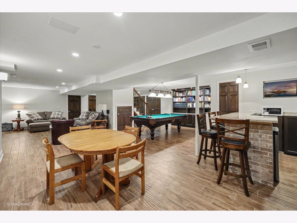
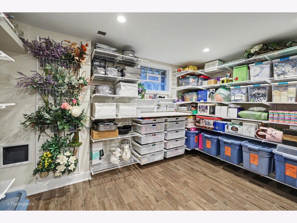
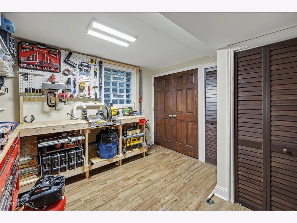
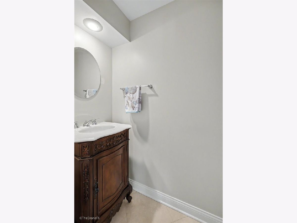
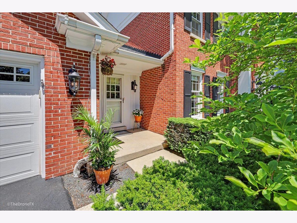
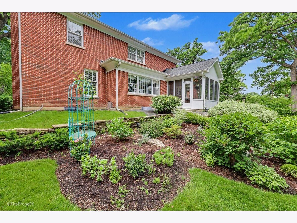
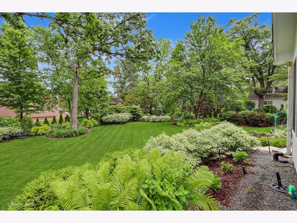
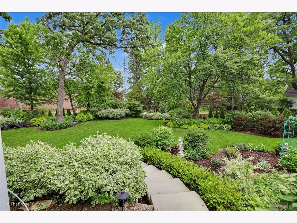
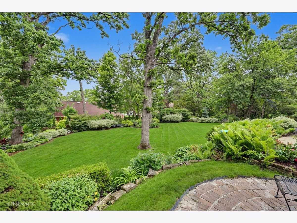
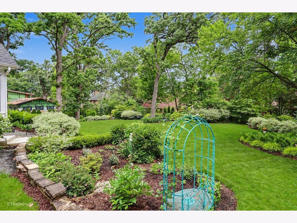
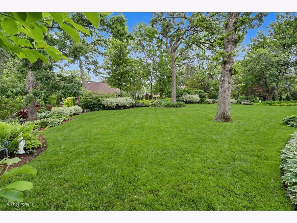
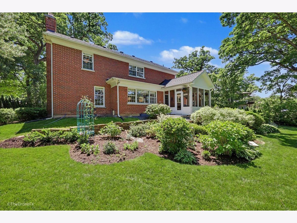
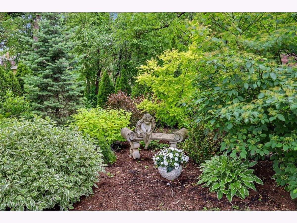
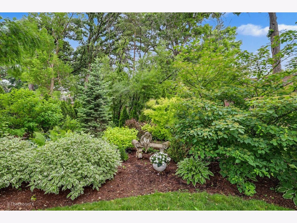
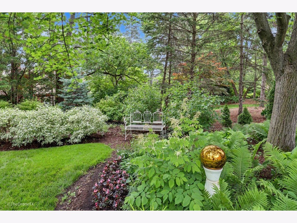
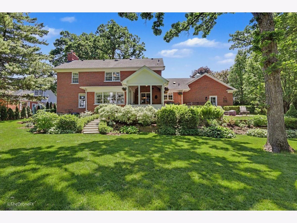
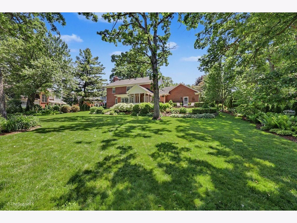
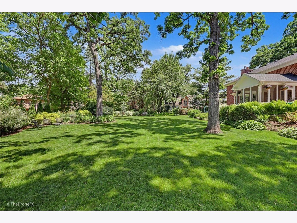
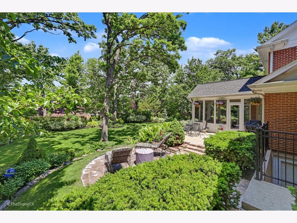
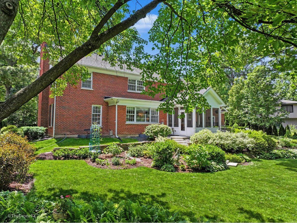
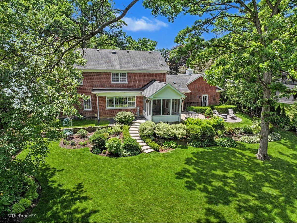
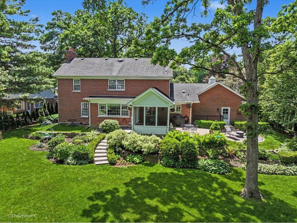
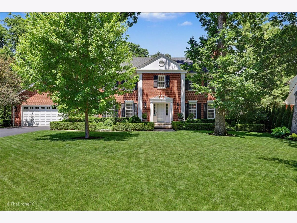
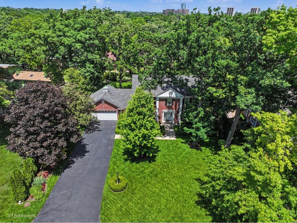
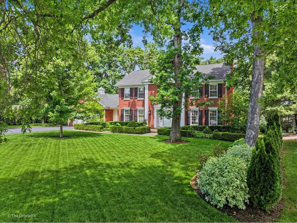
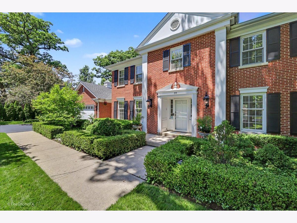
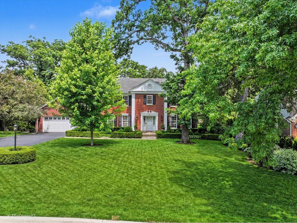
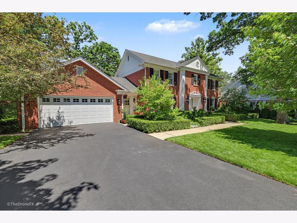
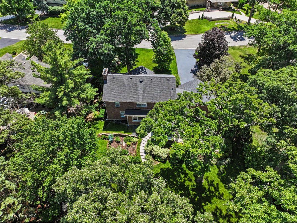
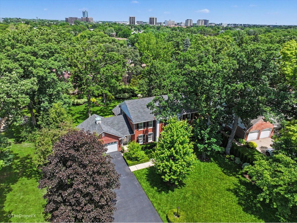
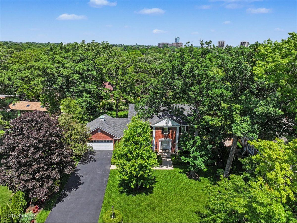
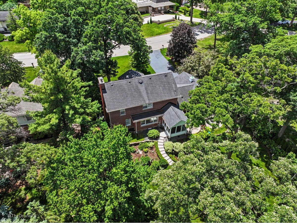
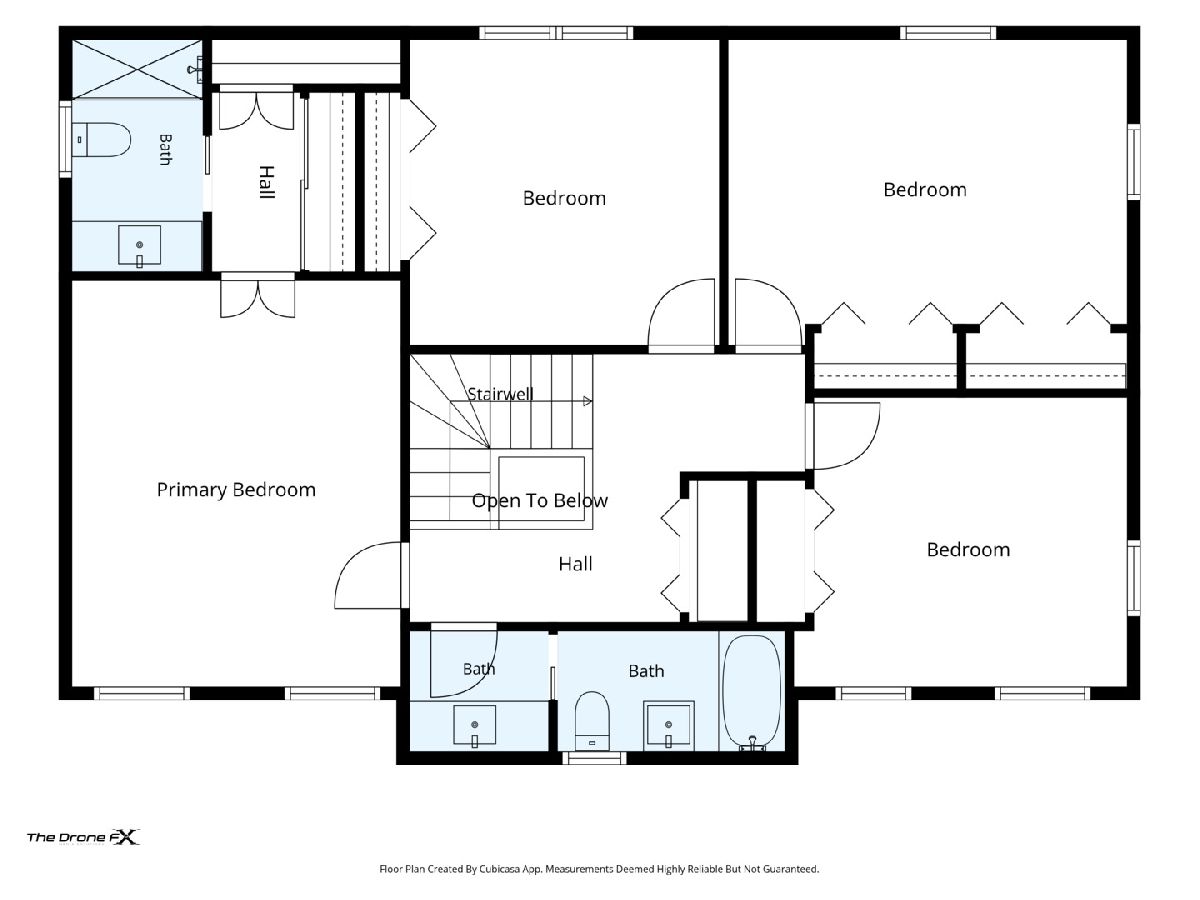
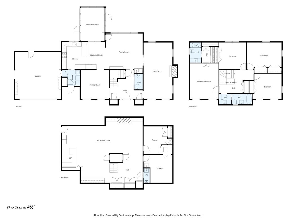
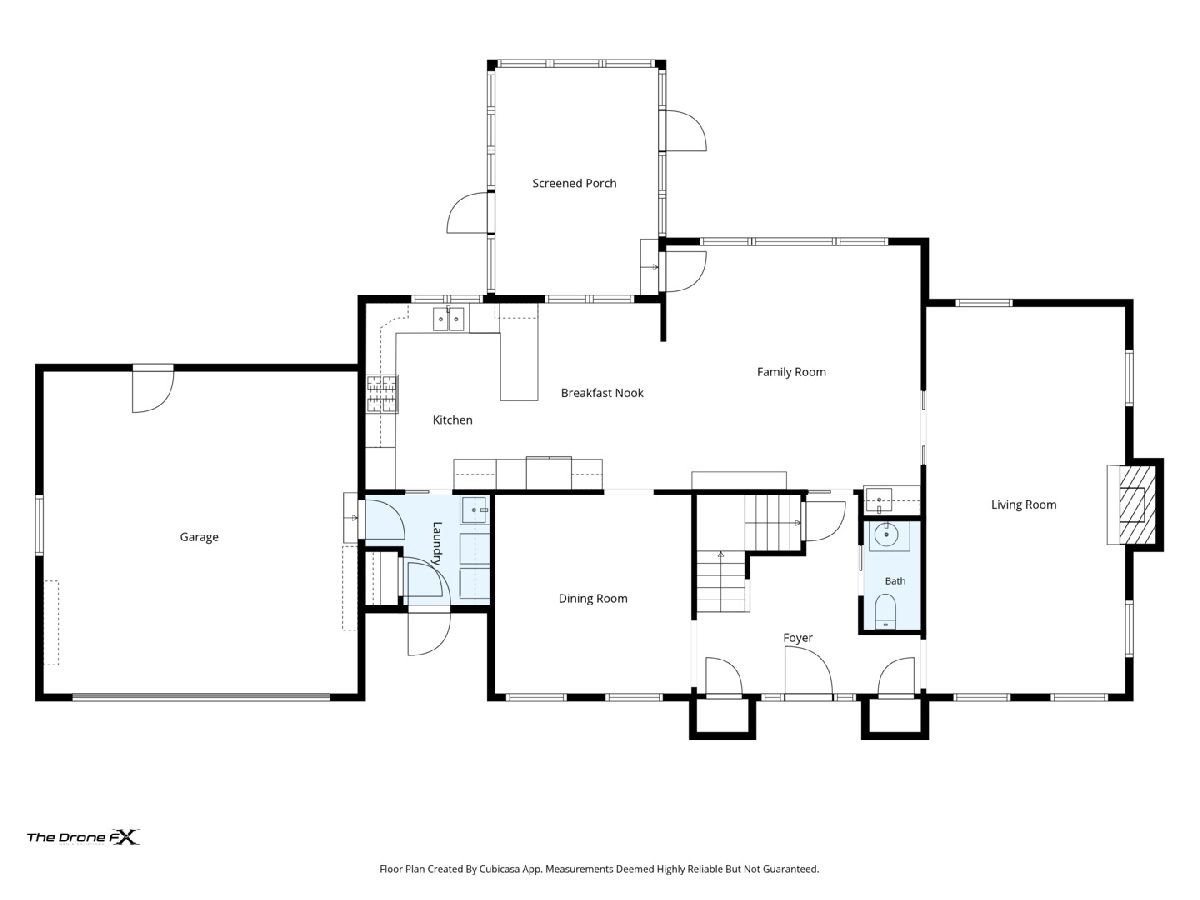
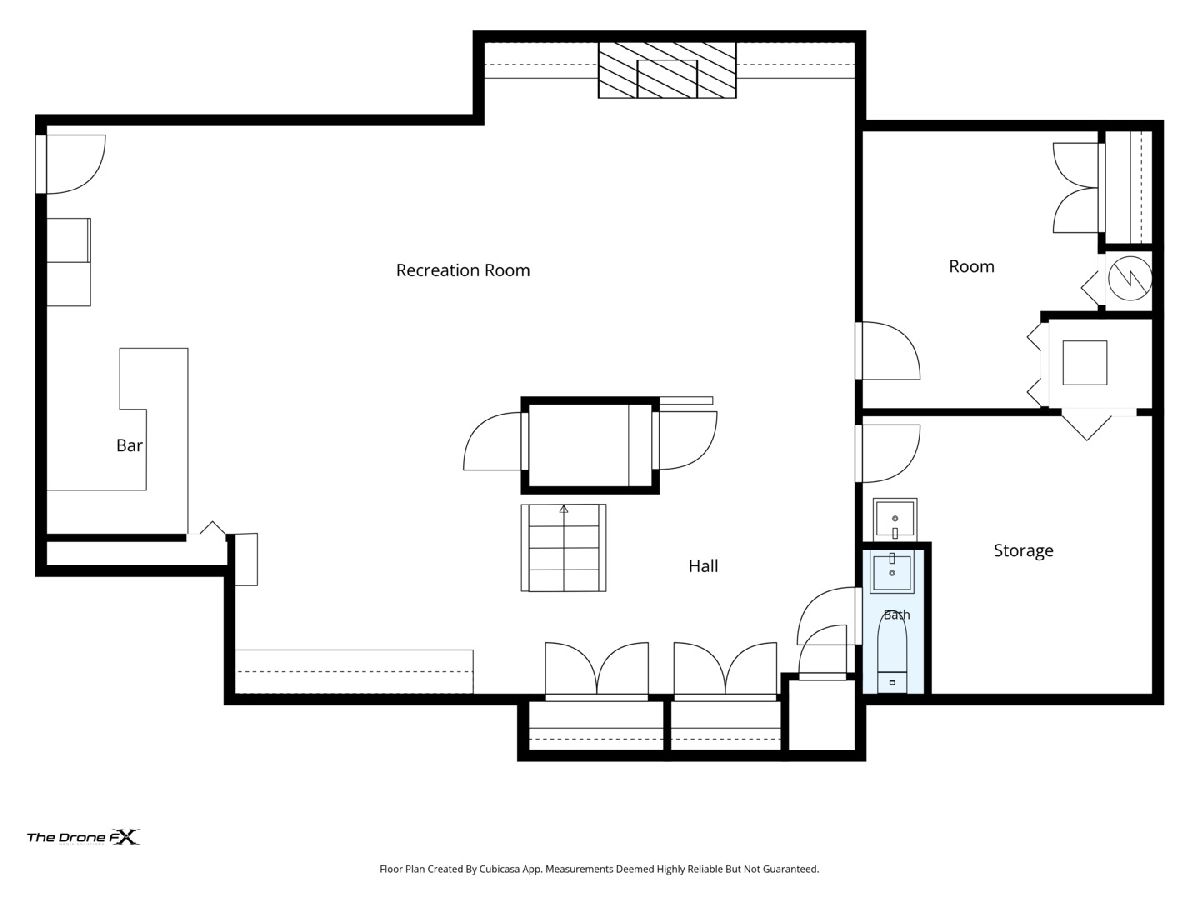
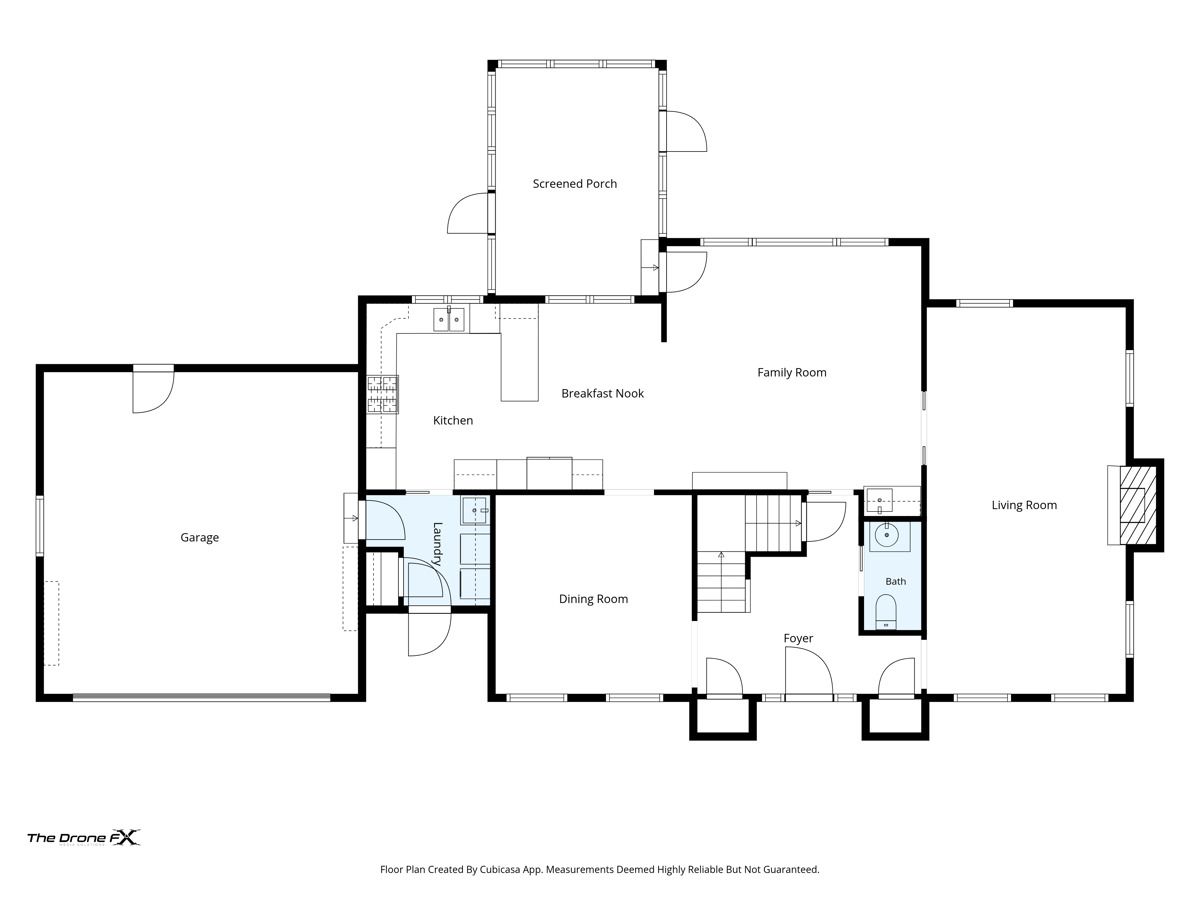
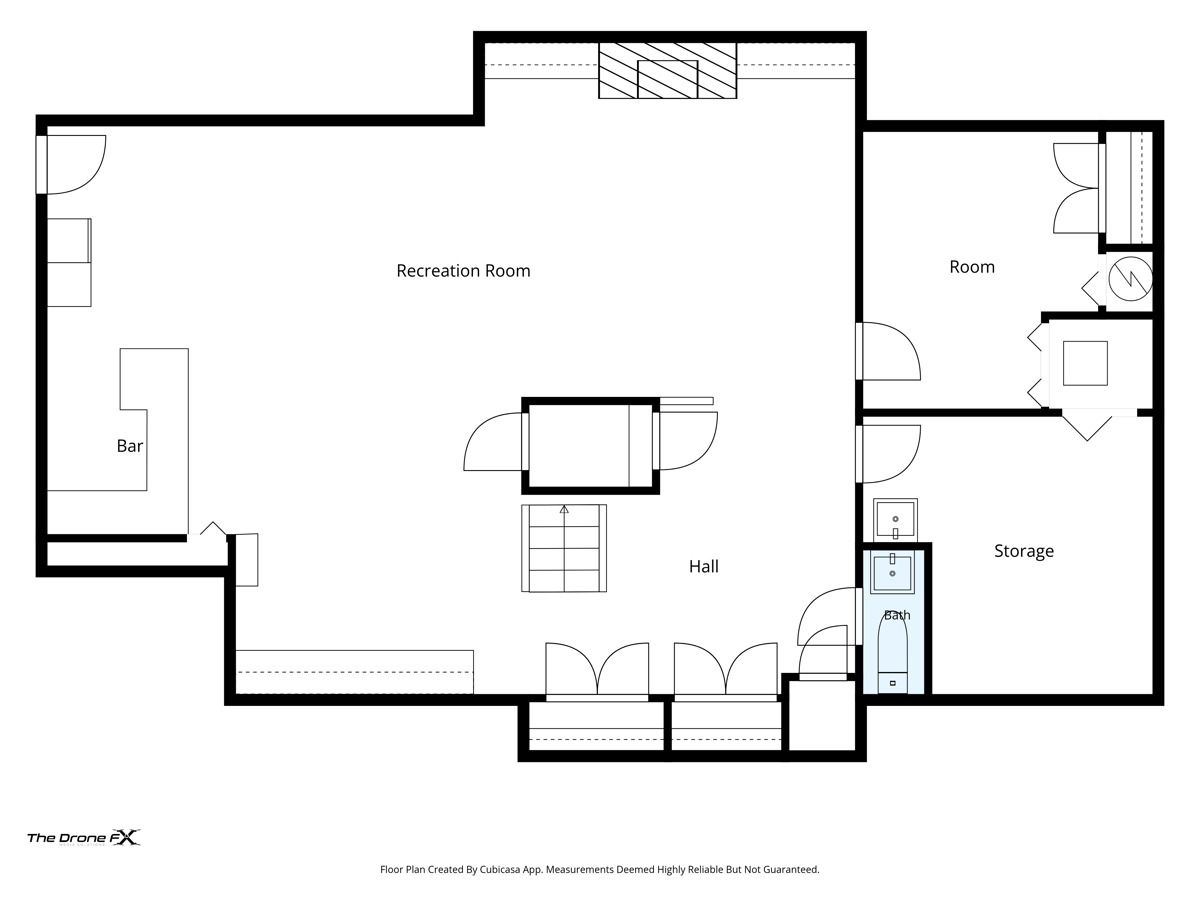
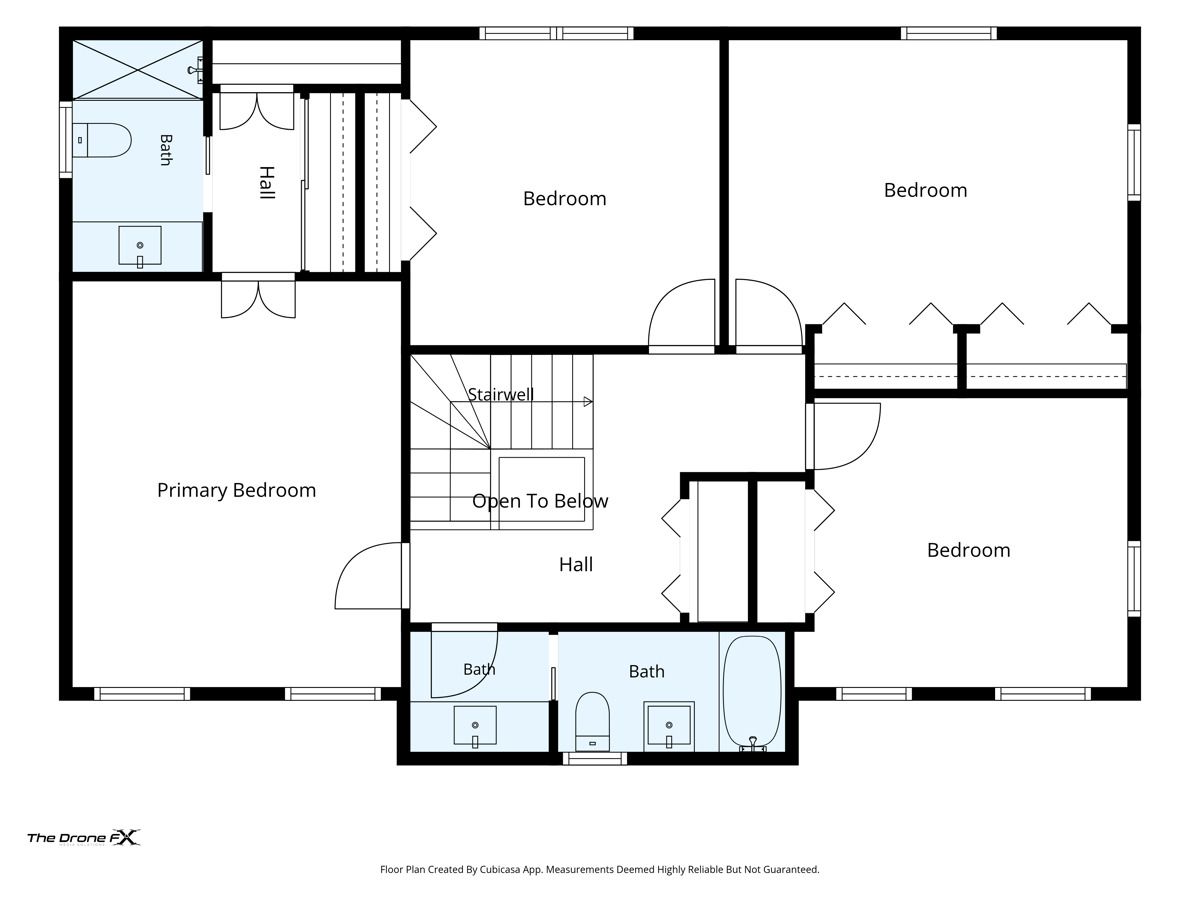
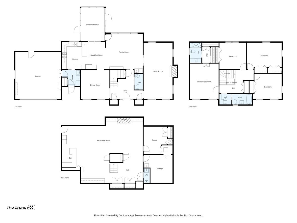
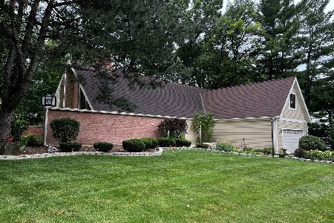
Rarely does a home come up for sale that is picture perfect and beautifully updated and appointed inside and out! Situated on a prime 1/2 acre interior lot in one of the quietest streets in Brook Forest subdivision! The owners have thoughtfully and meticulously updated the home throughout. Inviting entry foyer. Spacious living room with a fireplace and large windows. The dining room is perfect for entertaining. The family room has a wet bar and patio doors to the most amazing screened porch and the scenic backyard. All stainless steel appliances including Dacor stove, range hood, double oven and double refrigerator. The kitchen has custom cabinetry, backsplash, large island, pot filler over the stove, The laundry room has side by side washer and dryer, mud room and entry to the spacious 2 plus car garage with epoxy flooring. There is also a door to the front in the mud room. Fine millwork, wainscoting, hardwood flooring, designer lighting fixtures, surround sound system. There is a powder room on the main floor. The wooden staircase leads to the second floor with large hallway and 4 bedrooms. The primary bedroom has a walk in closet and ensuite bathroom. There are 3 additional bedrooms and a hallway bathroom with dual vanities. The finished basement has another powder room, porcelain plank tiles, recreation area, game area and 2 additional rooms which can be flex room/bedrooms. There is a staircase to the backyard from the basement. The professionally landscaped, easy to maintain, manicured gardens in the front and back yards are like no other! A private oasis. Lush green grass, mature trees, beautiful perennials that come up year after year, hardscaping and large patios. Easy access to major roads and highways, Oak Brook shopping center, restaurants, Lifetime Fitness, Oak Brook Sports Core, Butterfieltral High School. This is a must see!
Property Specifics
| Single Family | |
| — | |
| — | |
| 1970 | |
| — | |
| — | |
| No | |
| 0.49 |
| — | |
| Brook Forest | |
| 500 / Annual | |
| — | |
| — | |
| — | |
| 12666373 | |
| 0627403036 |
Nearby Schools
| NAME: | DISTRICT: | DISTANCE: | |
|---|---|---|---|
|
Grade School
Brook Forest Elementary School |
53 | — | |
|
Middle School
Butler Junior High School |
53 | Not in DB | |
|
High School
Hinsdale Central High School |
86 | Not in DB | |
Property History
| DATE: | EVENT: | PRICE: | SOURCE: |
|---|---|---|---|
| 9 Feb, 2015 | Sold | $712,000 | MRED MLS |
| 13 Dec, 2014 | Under contract | $699,800 | MRED MLS |
| — | Last price change | $718,800 | MRED MLS |
| 1 Sep, 2014 | Listed for sale | $718,800 | MRED MLS |
| 31 Aug, 2026 | Sold | $1,350,000 | MRED MLS |
| 23 Jul, 2026 | Under contract | $1,350,000 | MRED MLS |
| 4 Jun, 2026 | Listed for sale | $1,350,000 | MRED MLS |
Room Specifics
Total Bedrooms: 4
Bedrooms Above Ground: 4
Bedrooms Below Ground: 0
Dimensions: —
Floor Type: —
Dimensions: —
Floor Type: —
Dimensions: —
Floor Type: —
Full Bathrooms: 4
Bathroom Amenities: —
Bathroom in Basement: 1
Rooms: —
Basement Description: —
Other Specifics
| 2 | |
| — | |
| — | |
| — | |
| — | |
| 86x193.48x137.2x177.15 | |
| — | |
| — | |
| — | |
| — | |
| Not in DB | |
| — | |
| — | |
| — | |
| — |
Tax History
| Year | Property Taxes |
|---|---|
| 2015 | $6,998 |
| 2026 | $11,293 |
Contact Agent
Nearby Similar Homes

Nearby Sold Comparables

Contact Agent
Listing Provided By
Coldwell Banker Realty
