

39 Jacobsen Avenue, Glendale Heights, Illinois 60139
Sorry, we are updating photos, please update this page in 15 minutes
$230,000
|
Sold
|
|
| Status: | Closed |
| Sqft: | 1,472 |
| Cost/Sqft: | $158 |
| Beds: | 4 |
| Baths: | 2 |
| Year Built: | 1970 |
| Property Taxes: | $6,218 |
| Days On Market: | 2536 |
| Lot Size: | 0,17 |
Description
Come to see this Great Home recently updated, Beautiful Kitchen with Granite countertops, Newer Appliances SS, Ceramic Floors, Bathrooms recently renovated and more to see. Moving condition. Call listing agent for your private showing. Don't let this one go ! City Inspection completed.
Property Specifics
| Single Family | |
| — | |
| — | |
| 1970 | |
| None | |
| Aluminum Siding | |
| Asphalt | |
| — | |
| No | |
| 0.17 |
| Du Page | |
| — | |
| — / Not Applicable | |
| None | |
| Public | |
| Public Sewer | |
| Central Air | |
| Natural Gas, Forced Air | |
| 10579048 | |
| 0234102029 |
Nearby Schools
| NAME: | DISTRICT: | DISTANCE: | |
|---|---|---|---|
|
Grade School
Glen Hill Primary School |
16 | — | |
|
Middle School
Glenside Middle School |
16 | Not in DB | |
|
High School
Glenbard West High School |
87 | Not in DB | |
Property History
| DATE: | EVENT: | PRICE: | SOURCE: |
|---|---|---|---|
| 20 Apr, 2020 | Sold | $230,000 | MRED MLS |
| 12 Mar, 2020 | Under contract | $232,500 | MRED MLS |
| — | Last price change | $235,000 | MRED MLS |
| 21 Nov, 2019 | Listed for sale | $240,000 | MRED MLS |
| 21 Jun, 2022 | Sold | $294,900 | MRED MLS |
| 19 May, 2022 | Under contract | $294,900 | MRED MLS |
| 18 May, 2022 | Listed for sale | $294,900 | MRED MLS |
Sorry, we are updating photos, please update this page in 15 minutes
Room Specifics
All Bedroom Info:
Total Bedrooms: 4
Bedrooms Above Ground: 4
Bedrooms Below Ground: 0
Total Bedrooms: 4
Bedrooms Above Ground: 4
Bedrooms Below Ground: 0
Second Bedroom Info:
Dimensions: —
Location: —Dimensions: —
Floor Type: Wood Laminate
Third Bedroom Info:
Dimensions: —
Location: —Dimensions: —
Floor Type: Wood Laminate
Fourth Bedroom Info:
Dimensions: —
Location: —Dimensions: —
Floor Type: Carpet
Bathroom Info:
Full Bathrooms: 2
Partial Bathrooms: 1Full Bathrooms: 2
Bathroom Amenities: —
Bathroom in Basement: 0
Dining Room Info:
Dimensions: —
Location: —Dimensions: —
Floor Type: Ceramic Tile
Kitchen Info:
Dimensions: —
Location: —Dimensions: —
Floor Type: Ceramic Tile
Features: Eating Area-Table Space
Laundry Room Info:
Dimensions: —
Location: —Dimensions: —
Floor Type: Ceramic Tile
Living Room Info:
Dimensions: —
Location: —Dimensions: —
Floor Type: Wood Laminate
Family Room Info:
Dimensions: —
Location: —Dimensions: —
Floor Type: Carpet
Additional Rooms Info:
Rooms: No additional rooms
Basement: NoneRooms: No additional rooms
Other Specifics
| 2 | |
| Concrete Perimeter | |
| Garage | |
| — | |
| — | |
| — | |
| Deck | |
| Fenced Yard | |
| 64 X 118 | |
| — | |
| None | |
| Wood Laminate Floors | |
| Range, Microwave, Dishwasher, Refrigerator | |
| Not in DB | |
| Park, Sidewalks, Street Lights | |
| — | |
| — |
Tax History
| Year | Property Taxes |
|---|---|
| 2020 | $6,218 |
| 2022 | $6,131 |
Contact Agent
Nearby Similar Homes
33 Jacobsen Avenue, Glendale Heights, Illinois 60139
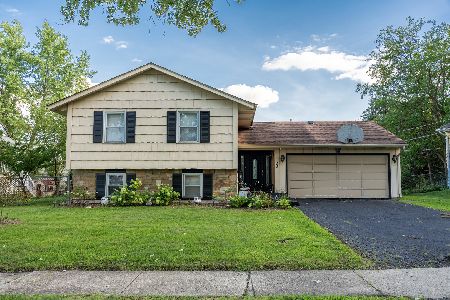
For Sale
$359,900
4 beds / 2.0 baths / 1,895 ft2
Single Family / Built: 1970
72
1468 Van Meter Drive, Glendale Heights, Illinois 60139
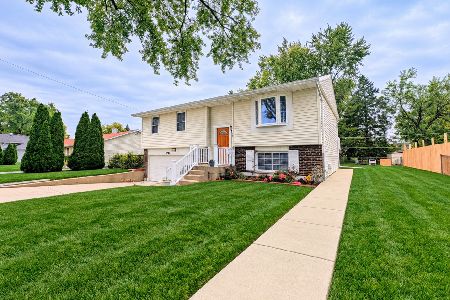
For Sale
$389,900
3 beds / 1.1 baths / 1,500 ft2
Single Family / Built: 1970
12
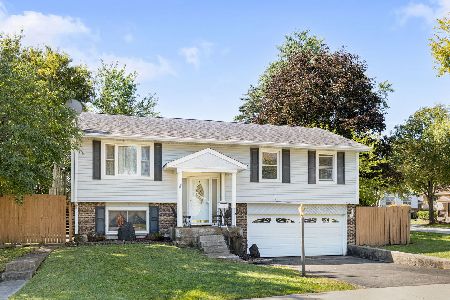
127 Armitage Avenue, Glendale Heights, Illinois 60139
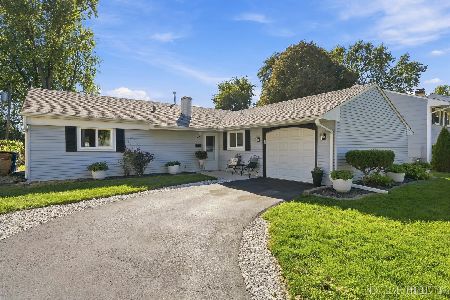
For Sale
$325,000
3 beds / 2.0 baths / 1,336 ft2
Single Family / Built: 1964
18
85 Glen Hill Drive, Glendale Heights, Illinois 60139
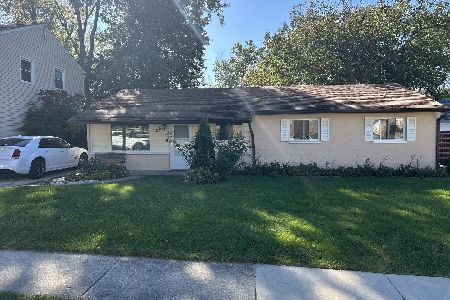
For Sale
$334,900
4 beds / 2.0 baths / 1,183 ft2
Single Family / Built: 1964
4
1273 Roberta Court, Glendale Heights, Illinois 60139
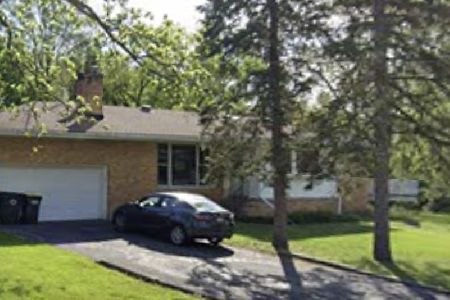
For Sale
$399,999
3 beds / 2.0 baths / 2,448 ft2
Single Family / Built: 1959
6
Nearby Sold Comparables
39 Jacobsen Avenue, Glendale Heights, Illinois 60139

Sold
$294,900
4 beds / 1.1 baths / 1,472 ft2
Single Family / Built: 1970
1627
33 Jacobsen Avenue, Glendale Heights, Illinois 60139

Sold
$245,000
4 beds / 2.0 baths / 1,895 ft2
Single Family / Built: 1970
2318
42 Vantroba Drive, Glendale Heights, Illinois 60139

Sold
$169,900
4 beds / 2.0 baths / 1,613 ft2
Single Family / Built: —
6568
42 Vantroba Drive, Glendale Heights, Illinois 60139
Sold
$169,000
4 beds / 2.0 baths / 1,613 ft2
Single Family / Built: 1965
2946
42 Vantroba Drive, Glendale Heights, Illinois 60139
Sold
$265,000
4 beds / 2.0 baths / 1,613 ft2
Single Family / Built: 1965
2728
46 Vantroba Drive, Glendale Heights, Illinois 60139

Sold
$200,000
4 beds / 1.1 baths / 0 ft2
Single Family / Built: 1965
1767
Contact Agent
Listing Provided By
Century 21 TK Realty
