

39 Regent Drive, Gilberts, Illinois 60136
Subdivision > Timber Trails
Sorry, we are updating photos, please update this page in 15 minutes
$192,500
|
Sold
|
|
| Status: | Closed |
| Sqft: | 1,607 |
| Cost/Sqft: | $124 |
| Beds: | 2 |
| Baths: | 2 |
| Year Built: | 2004 |
| Property Taxes: | $5,556 |
| Days On Market: | 4211 |
| Lot Size: | 0,00 |
Description
Spacious Ranch Duplex, open floor plan, vaulted ceilings and gorgeous hardwood floors throughout. Full finished basement offers over 1300 additional sq. ft. of living space. Home offers so much privacy on a premium lot, large deck, retractable awning & brick paver patio overlooking mature trees. Beautifully updated kitchen with large island, breakfast bar & stainless steel appliances. Don't let this pass you by!
Property Specifics
| Condos/Townhomes | |
| 1 | |
| — | |
| 2004 | |
| Full, English | |
| Vinyl Siding, Brick | |
| Asphalt | |
| CARLSBAD | |
| No | |
| — |
| Kane | |
| Timber Trails | |
| 250 / Monthly | |
| Insurance, Exterior Maintenance, Lawn Care, Snow Removal | |
| Public | |
| Public Sewer | |
| Central Air | |
| Natural Gas, Forced Air | |
| 08913175 | |
| 0236274022 |
Nearby Schools
| NAME: | DISTRICT: | DISTANCE: | |
|---|---|---|---|
|
Grade School
Gilberts Elementary School |
300 | — | |
|
Middle School
Hampshire Middle School |
300 | Not in DB | |
|
High School
Hampshire High School |
300 | Not in DB | |
Property History
| DATE: | EVENT: | PRICE: | SOURCE: |
|---|---|---|---|
| 23 Aug, 2013 | Sold | $144,900 | MRED MLS |
| 18 Jun, 2013 | Under contract | $139,900 | MRED MLS |
| — | Last price change | $159,900 | MRED MLS |
| 30 Apr, 2013 | Listed for sale | $159,900 | MRED MLS |
| 6 Jul, 2015 | Sold | $192,500 | MRED MLS |
| 13 May, 2015 | Under contract | $199,900 | MRED MLS |
| 6 May, 2015 | Listed for sale | $199,900 | MRED MLS |
Sorry, we are updating photos, please update this page in 15 minutes
Room Specifics
All Bedroom Info:
Total Bedrooms: 3
Bedrooms Above Ground: 2
Bedrooms Below Ground: 1
Total Bedrooms: 3
Bedrooms Above Ground: 2
Bedrooms Below Ground: 1
Second Bedroom Info:
Dimensions: —
Location: —Dimensions: —
Floor Type: Hardwood
Third Bedroom Info:
Dimensions: —
Location: —Dimensions: —
Floor Type: Wood Laminate
Bathroom Info:
Full Bathrooms: 2
Partial Bathrooms: 0Full Bathrooms: 2
Bathroom Amenities: Double Sink
Bathroom in Basement: 0
Dining Room Info:
Dimensions: —
Location: —Dimensions: —
Floor Type: Hardwood
Kitchen Info:
Dimensions: —
Location: —Dimensions: —
Floor Type: Hardwood
Features: Eating Area-Breakfast Bar, Eating Area-Table Space, Island, Pantry-Closet
Living Room Info:
Dimensions: —
Location: —Dimensions: —
Floor Type: Hardwood
Family Room Info:
Dimensions: —
Location: —Dimensions: —
Floor Type: Wood Laminate
Additional Rooms Info:
Rooms: Eating Area
Basement: Full, EnglishRooms: Eating Area
Other Specifics
| 2 | |
| Concrete Perimeter | |
| Garage | |
| — | |
| — | |
| — | |
| Deck, Brick Paver Patio, Storms/Screens, End Unit | |
| Common Grounds, Landscaped, Park Adjacent, Pond(s) | |
| 4356 | |
| — | |
| Full | |
| Vaulted/Cathedral Ceilings, Hardwood Floors, First Floor Bedroom, First Floor Laundry, First Floor Full Bath | |
| Range, Dishwasher, Refrigerator, Washer, Dryer, Disposal, Stainless Steel Appliance(s) | |
| Not in DB | |
| — | |
| Bike Room/Bike Trails, Park | |
| — |
Tax History
| Year | Property Taxes |
|---|---|
| 2013 | $6,284 |
| 2015 | $5,556 |
Contact Agent
Nearby Similar Homes
288 Evergreen Circle, Gilberts, Illinois 60136
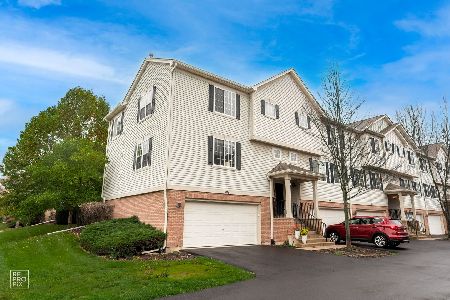
For Sale
$319,900
3 beds / 2.1 baths / 1,713 ft2
Condos/Townhomes / Built: 2002
3
Nearby Sold Comparables
39 Regent Drive, Gilberts, Illinois 60136

Sold
$139,900
2 beds / 2.0 baths / 1,607 ft2
Condos/Townhomes / Built: 2004
4947
35 Regent Drive, Gilberts, Illinois 60136
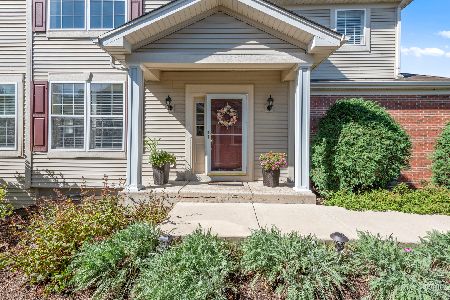
Sold
$339,000
2 beds / 2.1 baths / 1,808 ft2
Condos/Townhomes / Built: 2002
1595
47 Regent Drive, Gilberts, Illinois 60136

Sold
$294,900
3 beds / 3.0 baths / 1,609 ft2
Condos/Townhomes / Built: 2002
1931
47 Regent Drive, Gilberts, Illinois 60136
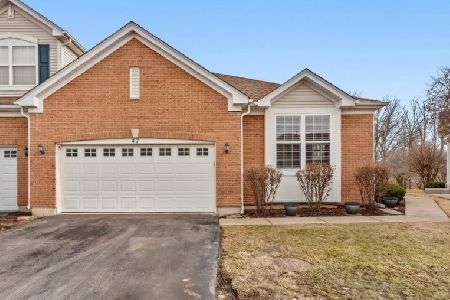
Sold
$399,900
3 beds / 3.0 baths / 2,900 ft2
Condos/Townhomes / Built: 2002
255
31 Regent Drive, Gilberts, Illinois 60136
Sold
$211,900
3 beds / 3.0 baths / 1,609 ft2
Condos/Townhomes / Built: 2002
4885
Contact Agent
Listing Provided By
Coldwell Banker The Real Estate Group
