

43 Regent Drive, Gilberts, Illinois 60136
Subdivision > Timber Trails
Sorry, we are updating photos, please update this page in 15 minutes
$205,000
|
Sold
|
|
| Status: | Closed |
| Sqft: | 0 |
| Cost/Sqft: | — |
| Beds: | 2 |
| Baths: | 3 |
| Year Built: | 2004 |
| Property Taxes: | $6,054 |
| Days On Market: | 6480 |
| Lot Size: | 0,00 |
Description
Wow! Shows like a brand new 1/2 Duplex in the Villas. Is incredibly well maintained & ready for your pickest buyers. Light & bright 2-story LR leads to formal DR. Kitchen boasts hdwd floors, 42" cabs, & recessed lighting. Great FR has gas fireplace & recessed TV nook. Loft is perfect for office. 2nd floor laundry. Master bedroom has vaulted ceiling, huge closet & luxury MBR. Full English bsmt. Overlooks pond!
Property Specifics
| Condos/Townhomes | |
| — | |
| — | |
| 2004 | |
| Full, English | |
| Aluminum/Vinyl/Steel Siding, Brick | |
| Asphalt | |
| BISCAYNE | |
| Yes | |
| — |
| Kane | |
| Timber Trails | |
| 220 / — | |
| Insurance, Exterior Maintenance, Lawn Care, Snow Removal | |
| Public | |
| Public Sewer | |
| Central Air | |
| Natural Gas, Forced Air | |
| 07138164 | |
| 0236274021 |
Nearby Schools
| NAME: | DISTRICT: | DISTANCE: | |
|---|---|---|---|
|
Grade School
Liberty Elementary School |
300 | — | |
|
Middle School
Hampshire Middle School |
300 | Not in DB | |
|
High School
Hampshire High School |
300 | Not in DB | |
Property History
| DATE: | EVENT: | PRICE: | SOURCE: |
|---|---|---|---|
| 5 Nov, 2009 | Sold | $205,000 | MRED MLS |
| 14 Oct, 2009 | Under contract | $219,000 | MRED MLS |
| — | Last price change | $239,000 | MRED MLS |
| 17 Feb, 2009 | Listed for sale | $244,000 | MRED MLS |
Sorry, we are updating photos, please update this page in 15 minutes
Room Specifics
All Bedroom Info:
Total Bedrooms: 2
Bedrooms Above Ground: 2
Bedrooms Below Ground: 0
Total Bedrooms: 2
Bedrooms Above Ground: 2
Bedrooms Below Ground: 0
Second Bedroom Info:
Dimensions: —
Location: —Dimensions: —
Floor Type: Carpet
Bathroom Info:
Full Bathrooms: 3
Partial Bathrooms: 1Full Bathrooms: 3
Bathroom Amenities: Double Sink
Bathroom in Basement: 0
Dining Room Info:
Dimensions: —
Location: —Dimensions: —
Floor Type: Carpet
Kitchen Info:
Dimensions: —
Location: —Dimensions: —
Floor Type: Hardwood
Features: Eating Area-Table Space
Living Room Info:
Dimensions: —
Location: —Dimensions: —
Floor Type: Carpet
Family Room Info:
Dimensions: —
Location: —Dimensions: —
Floor Type: Hardwood
Additional Rooms Info:
Rooms: Loft, Utility Room-2nd Floor
Basement: Full, EnglishRooms: Loft, Utility Room-2nd Floor
Other Specifics
| 2 | |
| Concrete Perimeter | |
| Garage | |
| — | |
| — | |
| — | |
| End Unit | |
| Pond(s) | |
| 99 X 43 | |
| — | |
| Full | |
| — | |
| Range, Dishwasher, Refrigerator | |
| Not in DB | |
| — | |
| — | |
| Gas Log |
Tax History
| Year | Property Taxes |
|---|---|
| 2009 | $6,054 |
Contact Agent
Nearby Similar Homes
288 Evergreen Circle, Gilberts, Illinois 60136
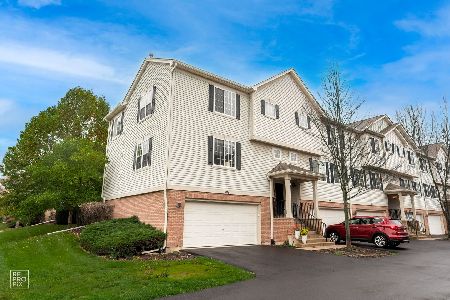
For Sale
$319,900
3 beds / 2.1 baths / 1,713 ft2
Condos/Townhomes / Built: 2002
3
Nearby Sold Comparables
39 Regent Drive, Gilberts, Illinois 60136

Sold
$139,900
2 beds / 2.0 baths / 1,607 ft2
Condos/Townhomes / Built: 2004
4947
39 Regent Drive, Gilberts, Illinois 60136
Sold
$199,900
2 beds / 2.0 baths / 1,607 ft2
Condos/Townhomes / Built: 2004
4211
47 Regent Drive, Gilberts, Illinois 60136

Sold
$294,900
3 beds / 3.0 baths / 1,609 ft2
Condos/Townhomes / Built: 2002
1931
47 Regent Drive, Gilberts, Illinois 60136
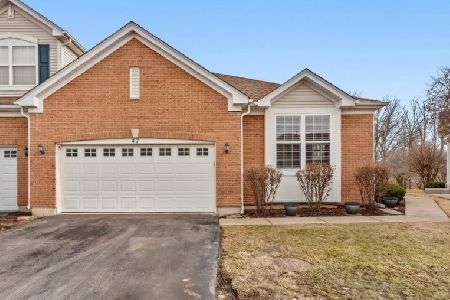
Sold
$399,900
3 beds / 3.0 baths / 2,900 ft2
Condos/Townhomes / Built: 2002
255
51 Regent Drive, Gilberts, Illinois 60136
Sold
$245,800
2 beds / 2.1 baths / 1,779 ft2
Condos/Townhomes / Built: 2003
7203
35 Regent Drive, Gilberts, Illinois 60136
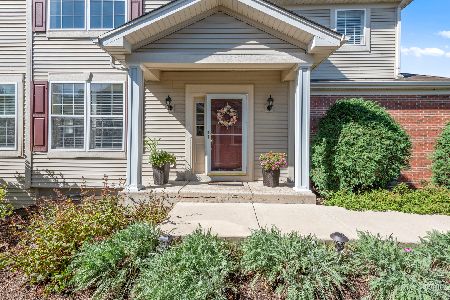
Sold
$339,000
2 beds / 2.1 baths / 1,808 ft2
Condos/Townhomes / Built: 2002
1595
Contact Agent
Listing Provided By
Baird & Warner
