

390 Pine Avenue, Wood Dale, Illinois 60191
Sorry, we are updating photos, please update this page in 15 minutes
$260,000
|
Sold
|
|
| Status: | Closed |
| Sqft: | 1,600 |
| Cost/Sqft: | $162 |
| Beds: | 3 |
| Baths: | 2 |
| Year Built: | 1945 |
| Property Taxes: | $5,318 |
| Days On Market: | 2770 |
| Lot Size: | 0,17 |
Description
Beautiful Georgian Home located in Beautiful wood Dale by White Pines Golf Course. Property has been in rehabbed from ground up, new roof, gutters, siding, windows professional landscaping for a amazing 60 x 140 lot. Inside of the home features all new 200 amp electrical from ground up all new plumbing. Brand new hardwood floors on main lvl of the house, custom kitchen with 42 inch cabinets stainless steel appliances and quarts countertops, large sliding doors from the kitchen open up to a beautiful over sized yard. Brand new AC, two HVAC units and water heater. Custom wall moldings on both levels. All work has been done professionally , House shows like new construction call John for more information.
Property Specifics
| Single Family | |
| — | |
| Georgian | |
| 1945 | |
| None | |
| Vinyl Siding | |
| Asphalt | |
| — | |
| No | |
| 0.17 |
| Du Page | |
| — | |
| 0 / Not Applicable | |
| None | |
| Lake Michigan | |
| Public Sewer | |
| Central Air | |
| Natural Gas, Forced Air | |
| 10345827 | |
| 0310413029 |
Nearby Schools
| NAME: | DISTRICT: | DISTANCE: | |
|---|---|---|---|
|
Grade School
W A Johnson Elementary School |
2 | — | |
|
Middle School
Blackhawk Middle School |
2 | Not in DB | |
|
High School
Fenton High School |
100 | Not in DB | |
Property History
| DATE: | EVENT: | PRICE: | SOURCE: |
|---|---|---|---|
| 8 Jul, 2019 | Sold | $260,000 | MRED MLS |
| 22 May, 2019 | Under contract | $259,900 | MRED MLS |
| — | Last price change | $264,900 | MRED MLS |
| 16 Apr, 2019 | Listed for sale | $264,900 | MRED MLS |
Sorry, we are updating photos, please update this page in 15 minutes
Room Specifics
All Bedroom Info:
Total Bedrooms: 3
Bedrooms Above Ground: 3
Bedrooms Below Ground: 0
Total Bedrooms: 3
Bedrooms Above Ground: 3
Bedrooms Below Ground: 0
Second Bedroom Info:
Dimensions: —
Location: —Dimensions: —
Floor Type: Carpet
Third Bedroom Info:
Dimensions: —
Location: —Dimensions: —
Floor Type: Carpet
Bathroom Info:
Full Bathrooms: 2
Partial Bathrooms: 0Full Bathrooms: 2
Bathroom Amenities: European Shower, Full Body Spray Shower, Double Shower, Soaking Tub
Bathroom in Basement: 0
Dining Room Info:
Dimensions: —
Location: —Dimensions: —
Floor Type: Hardwood
Kitchen Info:
Dimensions: —
Location: —Dimensions: —
Floor Type: Hardwood
Features: Eating Area-Table Space
Laundry Room Info:
Dimensions: —
Location: —Dimensions: —
Floor Type: Hardwood
Living Room Info:
Dimensions: —
Location: —Dimensions: —
Floor Type: Hardwood
Family Room Info:
Dimensions: —
Location: —Dimensions: —
Floor Type: Hardwood
Additional Rooms Info:
Rooms: Den
Basement: NoneRooms: Den
Other Specifics
| 2 | |
| Brick/Mortar | |
| Garage | |
| — | |
| — | |
| — | |
| Patio | |
| — | |
| 55 X 135 APPROX | |
| Unfinished | |
| None | |
| Hardwood Floors | |
| — | |
| Not in DB | |
| Street Lights | |
| — | |
| — |
Tax History
| Year | Property Taxes |
|---|---|
| 2019 | $5,318 |
Contact Agent
Nearby Similar Homes
248 Edgewood Avenue, Wood Dale, Illinois 60191

For Sale
$367,900
4 beds / 1.1 baths / 1,731 ft2
Single Family / Built: 1937
4
128 Pine Lane, Wood Dale, Illinois 60191

For Sale
$1,275,000
5 beds / 5.0 baths / 5,100 ft2
Single Family / Built: 2026
72
6N438 Catalpa Avenue, Wood Dale, Illinois 60191
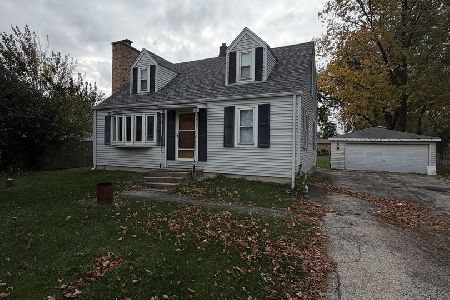
For Sale
$359,000
4 beds / 2.0 baths / 1,568 ft2
Single Family / Built: 1956
9
125 Spruce Avenue, Wood Dale, Illinois 60191
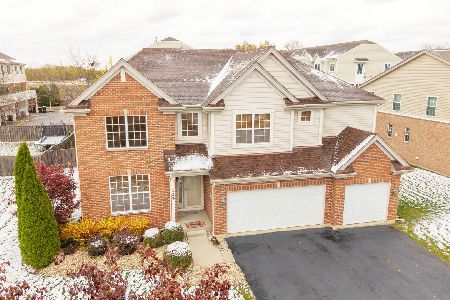
For Sale
$675,000
4 beds / 3.1 baths / 3,573 ft2
Single Family / Built: 2007
367
Nearby Sold Comparables
388 Pine Avenue, Wood Dale, Illinois 60191

Sold
$199,896
3 beds / 2.0 baths / 1,207 ft2
Single Family / Built: 1985
4631
386 Pine Avenue, Wood Dale, Illinois 60191
Sold
$225,000
2 beds / 2.0 baths / 1,800 ft2
Single Family / Built: 1984
2626
381 Edgewood Avenue, Wood Dale, Illinois 60191
Sold
$389,900
4 beds / 2.1 baths / 2,732 ft2
Single Family / Built: 2003
5237
404 Pine Avenue, Wood Dale, Illinois 60191
Sold
$199,900
3 beds / 1.0 baths / 1,113 ft2
Single Family / Built: 1964
6382
404 Pine Avenue, Wood Dale, Illinois 60191
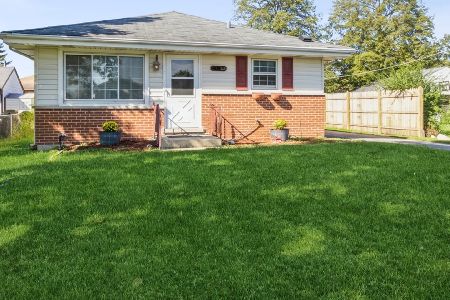
Sold
$233,000
3 beds / 1.0 baths / 1,113 ft2
Single Family / Built: 1964
1861
429 Pine Lane, Wood Dale, Illinois 60191
Sold
$219,000
3 beds / 1.0 baths / 1,512 ft2
Single Family / Built: 1950
4419
Contact Agent
Listing Provided By
Executive Home Realty, Inc.
