

3901 Balmoral Drive, Champaign, Illinois 61822


$210,500
|
Sold
|
|
| Status: | Closed |
| Sqft: | 1,462 |
| Cost/Sqft: | $147 |
| Beds: | 3 |
| Baths: | 2 |
| Year Built: | 2002 |
| Property Taxes: | $4,946 |
| Days On Market: | 29 |
| Lot Size: | 0,00 |
Description
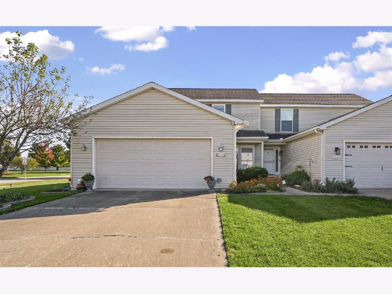
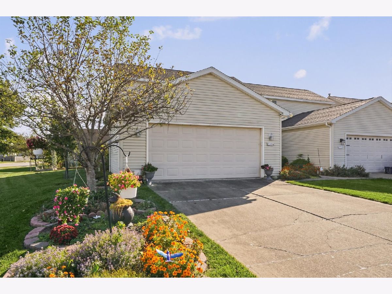
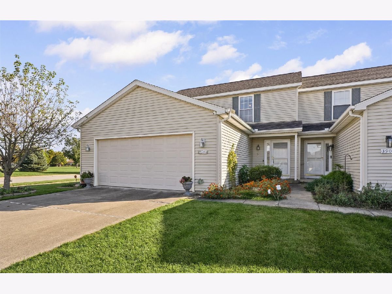
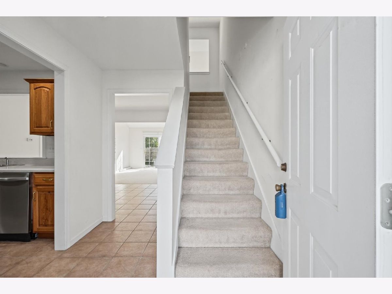
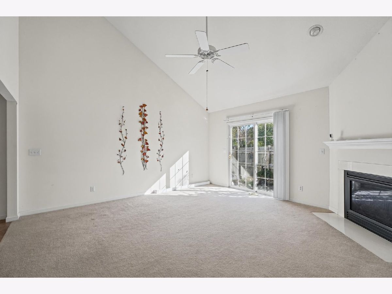
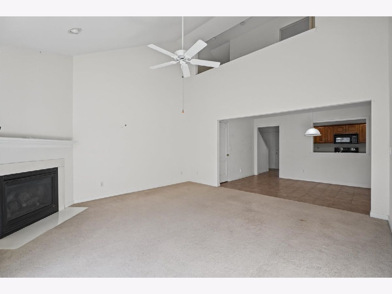
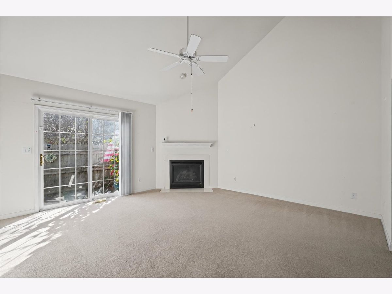
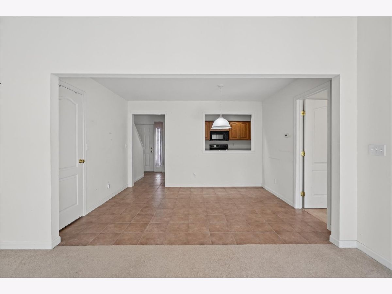
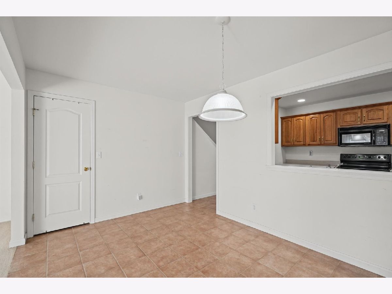
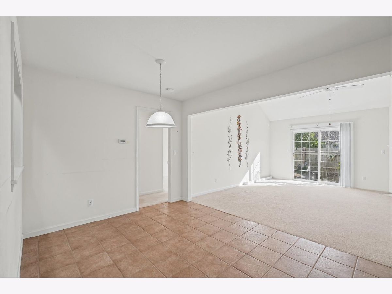
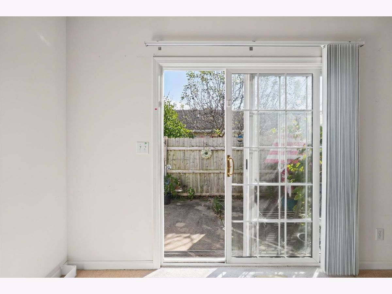
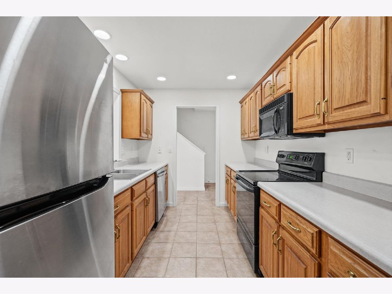
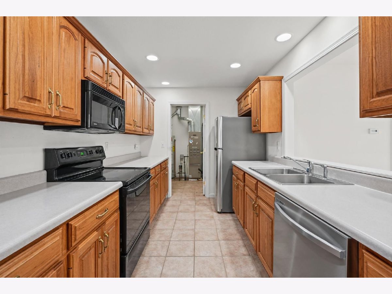
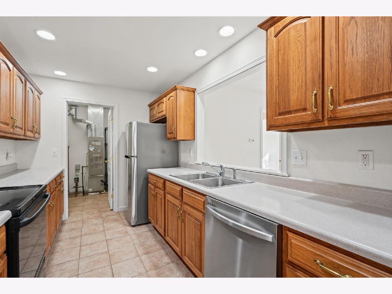
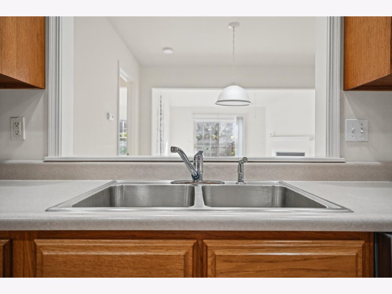
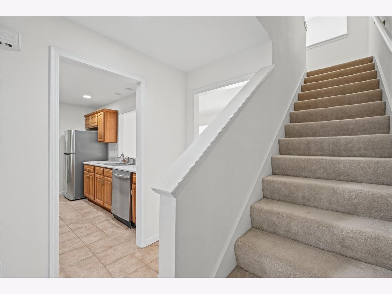
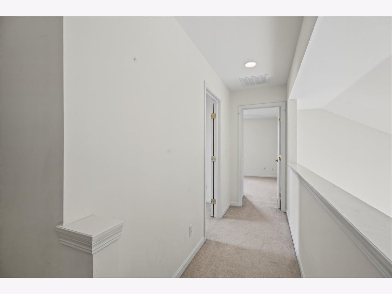
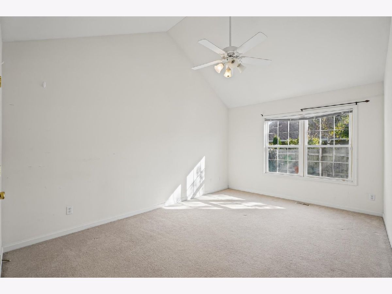
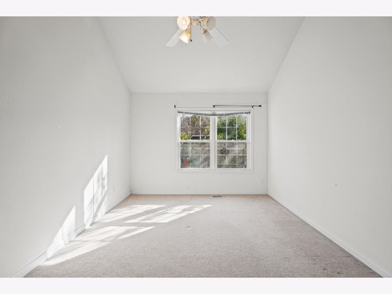
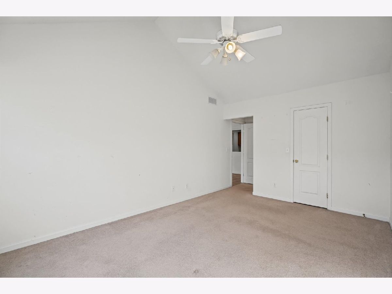
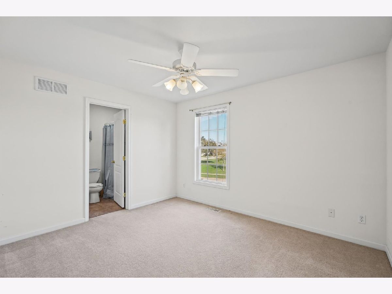
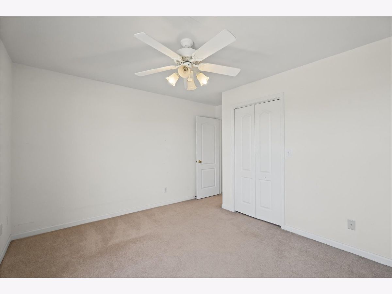
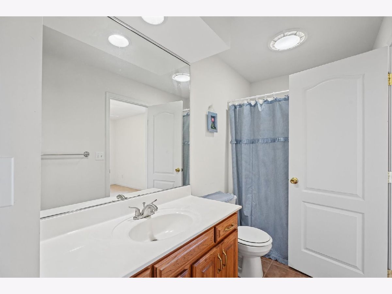
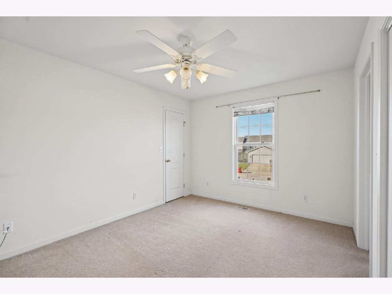
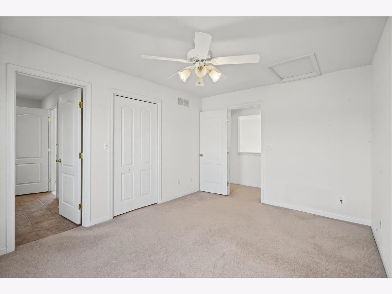
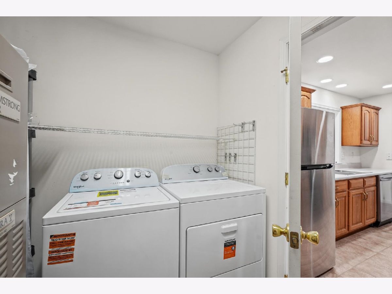
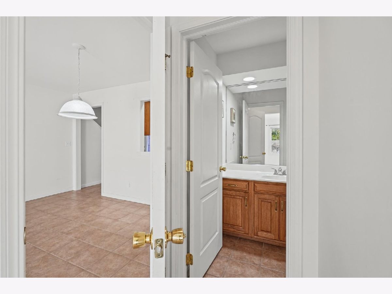
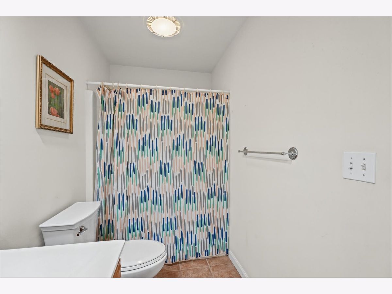
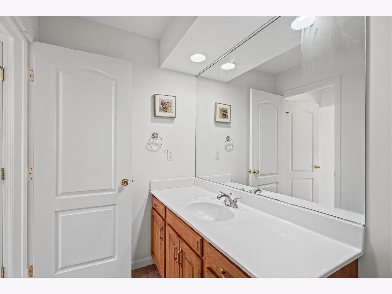
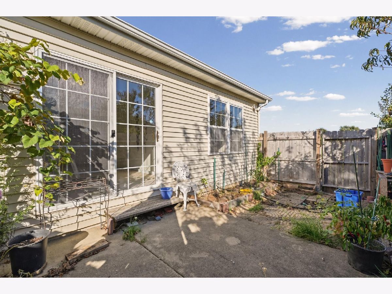
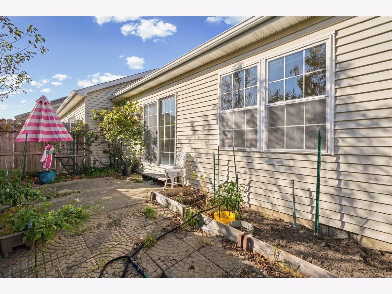
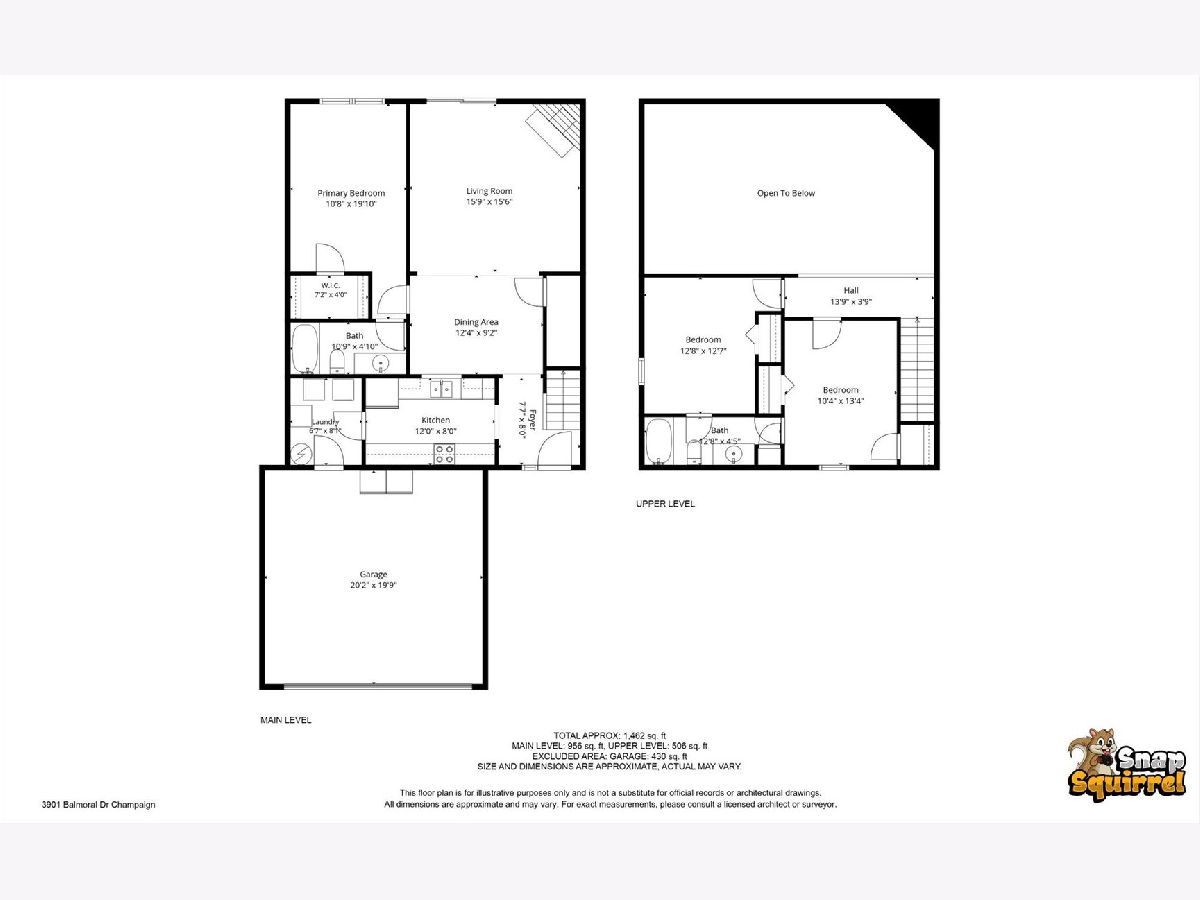
Looking for a low-maintenance townhouse with no HOA fees? This charming 3-bedroom, 2-bathroom townhouse is definitely worth a look! The thoughtfully designed floor plan features a convenient main-floor primary bedroom, with two additional bedrooms upstairs. The galley-style kitchen and separate dining room offer a functional layout for everyday living, while the spacious living room with high ceilings creates an open and inviting atmosphere. Step outside to a cozy backyard, perfect for relaxing or enjoying fresh air. Situated on a desirable corner lot, this home offers additional outdoor space to enjoy. The spacious 2-car garage provides convenient parking, protection from the elements, and extra room for storage. Even better, a beautiful park is located right next door, offering easy access to walking and outdoor activities. With its practical layout, convenient features, and no HOA fees, this townhouse has so much to offer. Recent updates- Washer, Dryer and Dishwasher were replaced in 2026. Schedule your showing today and see it for yourself!
Property Specifics
| Condos/Townhomes | |
| 2 | |
| — | |
| 2002 | |
| Crawl Space | |
| Vinyl Siding | |
| — | |
| — | |
| No | |
| — |
| Champaign | |
| — | |
| — / Not Applicable | |
| None | |
| Public | |
| Public Sewer | |
| Central Air | |
| Gas | |
| 12782105 | |
| 442016363034 |
Nearby Schools
| NAME: | DISTRICT: | DISTANCE: | |
|---|---|---|---|
|
Grade School
Champaign Elementary School |
4 | — | |
|
Middle School
Champaign/middle Call Unit 4 351 |
4 | Not in DB | |
|
High School
Centennial High School |
4 | Not in DB | |
Property History
| DATE: | EVENT: | PRICE: | SOURCE: |
|---|---|---|---|
| 30 Oct, 2009 | Sold | $135,000 | MRED MLS |
| 30 Sep, 2009 | Under contract | $139,900 | MRED MLS |
| — | Last price change | $144,900 | MRED MLS |
| 19 Jun, 2009 | Listed for sale | $0 | MRED MLS |
| 4 Nov, 2026 | Sold | $210,500 | MRED MLS |
| 22 Oct, 2026 | Under contract | $215,000 | MRED MLS |
| 21 Oct, 2026 | Listed for sale | $215,000 | MRED MLS |
Room Specifics
Total Bedrooms: 3
Bedrooms Above Ground: 3
Bedrooms Below Ground: 0
Dimensions: 19X11
Floor Type: Carpet
Dimensions: 13X13
Floor Type: Carpet
Dimensions: 14X10
Floor Type: Carpet
Full Bathrooms: 2
Bathroom Amenities: Soaking Tub
Bathroom in Basement: 0
Dimensions: 12X9
Floor Type: Ceramic Tile
Dimensions: 12X8
Floor Type: Ceramic Tile
Features: Galley
Dimensions: 6X8
Floor Type: Ceramic Tile
Dimensions: 16X16
Floor Type: Carpet
Rooms: No additional rooms
Other Specifics
| 2 | |
| — | |
| Garage Owned, Attached, Garage | |
| Main Level, Washer Hookup, In Unit | |
| — | |
| — | |
| — | |
| — | |
| 27.04X124.79X72.13X109.37 | |
| — | |
| Full | |
| Vaulted Ceiling(s), 1st Floor Bedroom, 1st Floor Full Bath, Walk-In Closet(s) | |
| Range, Microwave, Dishwasher, Refrigerator, Washer, Dryer, Disposal | |
| Not in DB | |
| — | |
| — | |
| Gas Log |
Tax History
| Year | Property Taxes |
|---|---|
| 2009 | $2,490 |
| 2026 | $4,946 |
Contact Agent
Nearby Similar Homes
Nearby Sold Comparables

Contact Agent
Listing Provided By
RE/MAX REALTY ASSOCIATES-CHA
