

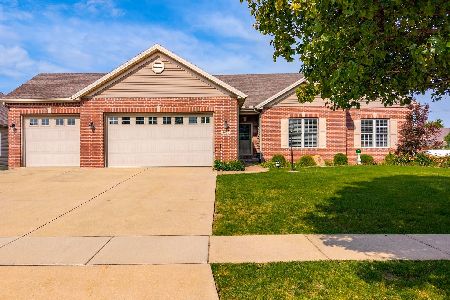
3901 Baywood Road, Bloomington, Illinois 61705
Subdivision > Eagle View
Sorry, we are updating photos, please update this page in 15 minutes
$299,950
|
Sold
|
|
| Status: | Closed |
| Sqft: | 2,206 |
| Cost/Sqft: | $140 |
| Beds: | 5 |
| Baths: | 4 |
| Year Built: | 2012 |
| Property Taxes: | $1,559 |
| Days On Market: | 4658 |
| Lot Size: | 0,00 |
Description
Super clean and move in ready! Entertain till your hearts content at this practically brand new home in Eagle View South. Custom stamped patio with fire pit, sink, and grilling station. Kitchen has SS appliances and Granite tops, lots of hard flooring surfaces like tile and wood and cushy carpet in bedrooms and basement. Invisible pet fence. Laundry on first floor with sink, custom wood blinds through out as well. This one is a must see! You will love all of the space it has to offer. Visit today!
Property Specifics
| Single Family | |
| — | |
| Traditional | |
| 2012 | |
| Full | |
| Vinyl Siding, Brick | |
| — | |
| — | |
| No | |
| — |
| Mc Lean | |
| Eagle View | |
| — / Not Applicable | |
| — | |
| Public | |
| Public Sewer | |
| Central Air | |
| Forced Air, Natural Gas | |
| 10179743 | |
| 1529306001 |
Nearby Schools
| NAME: | DISTRICT: | DISTANCE: | |
|---|---|---|---|
|
Grade School
Towanda Elementary |
5 | — | |
|
Middle School
Evans Jr High |
5 | Not in DB | |
|
High School
Normal Community High School |
5 | Not in DB | |
Property History
| DATE: | EVENT: | PRICE: | SOURCE: |
|---|---|---|---|
| 10 Jan, 2013 | Sold | $288,000 | MRED MLS |
| 10 Dec, 2012 | Under contract | $289,900 | MRED MLS |
| 21 Sep, 2012 | Listed for sale | $289,900 | MRED MLS |
| 2 May, 2014 | Sold | $299,950 | MRED MLS |
| 25 Feb, 2014 | Under contract | $309,900 | MRED MLS |
| 29 Jan, 2014 | Listed for sale | $309,900 | MRED MLS |
Sorry, we are updating photos, please update this page in 15 minutes
Room Specifics
All Bedroom Info:
Total Bedrooms: 5
Bedrooms Above Ground: 5
Bedrooms Below Ground: 0
Total Bedrooms: 5
Bedrooms Above Ground: 5
Bedrooms Below Ground: 0
Second Bedroom Info:
Dimensions: —
Location: —Dimensions: —
Floor Type: Carpet
Third Bedroom Info:
Dimensions: —
Location: —Dimensions: —
Floor Type: Carpet
Fourth Bedroom Info:
Dimensions: —
Location: —Dimensions: —
Floor Type: Carpet
Bathroom Info:
Full Bathrooms: 4
Partial Bathrooms: 1Full Bathrooms: 4
Bathroom Amenities: Garden Tub
Bathroom in Basement: 1
Dining Room Info:
Dimensions: —
Location: —Dimensions: —
Floor Type: Hardwood
Kitchen Info:
Dimensions: —
Location: —Dimensions: —
Floor Type: Ceramic Tile
Features: Eating Area-Table Space
Laundry Room Info:
Dimensions: —
Location: —Dimensions: —
Floor Type: Ceramic Tile
Living Room Info:
Dimensions: —
Location: —Dimensions: —
Floor Type: Carpet
Family Room Info:
Dimensions: —
Location: —Dimensions: —
Floor Type: Carpet
Additional Rooms Info:
Rooms: Other Room, Family Room, Foyer
Basement: FullRooms: Other Room, Family Room, Foyer
Other Specifics
| 3 | |
| — | |
| Garage | |
| — | |
| — | |
| — | |
| Patio, Porch | |
| Landscaped, Corner Lot | |
| 110X120 | |
| — | |
| Full | |
| Vaulted/Cathedral Ceilings, Walk-In Closet(s) | |
| Dishwasher, Range, Microwave | |
| Not in DB | |
| — | |
| — | |
| Gas Log, Attached Fireplace Doors/Screen |
Tax History
| Year | Property Taxes |
|---|---|
| 2013 | $1,594 |
| 2014 | $1,559 |
Contact Agent
Nearby Similar Homes
3913 Baywood Road, Bloomington, Illinois 61705

For Sale
$530,000
4 beds / 3.1 baths / 4,397 ft2
Single Family / Built: 2008
77
21 Lavender Lane, Bloomington, Illinois 61704

For Sale
$795,000
5 beds / 4.1 baths / 5,434 ft2
Single Family / Built: 2004
50
3 Lavender Lane, Bloomington, Illinois 61704

For Sale
$635,000
4 beds / 4.1 baths / 4,755 ft2
Single Family / Built: 2003
43

Nearby Sold Comparables
2030 Escalade Road, Bloomington, Illinois 61705
Sold
$418,000
2 beds / 3.0 baths / 3,568 ft2
Single Family / Built: 2007
71
3904 Baywood, Bloomington, Illinois 61705

Sold
$289,900
4 beds / 3.1 baths / 2,481 ft2
Single Family / Built: 2008
4087
2024 Escalade, Bloomington, Illinois 61705
Sold
$224,900
2 beds / 2.0 baths / 1,588 ft2
Single Family / Built: 2013
4764
2102 Escalade, Bloomington, Illinois 61705
Sold
$311,306
4 beds / 2.1 baths / 1,206 ft2
Single Family / Built: 2013
4798
2022 Escalade, Bloomington, Illinois 61705
Sold
$224,900
2 beds / 2.0 baths / 1,588 ft2
Single Family / Built: 2013
4764
Contact Agent
Listing Provided By
RE/MAX Choice
