

3907 Littlestone Circle, Naperville, Illinois 60564
Subdivision > Tamarack West
Sorry, we are updating photos, please update this page in 15 minutes
$731,000
|
Sold
|
|
| Status: | Closed |
| Sqft: | 5,023 |
| Cost/Sqft: | $155 |
| Beds: | 5 |
| Baths: | 7 |
| Year Built: | 2003 |
| Property Taxes: | $16,728 |
| Days On Market: | 4793 |
| Lot Size: | 0,46 |
Description
IMMACULATE! SCHL DIST 204! OPEN FLOOR PLAN! FRESH PAINT THROUGHOUT! 5,000 SF! SEVERAL ROOMS NEW CARPET! 2 STY FAM RM! SEP DIN RM! CHEF'S KITCH W/SUB ZERO FRIG, 6-BURNER GAS JENN AIR COOKTOP, FISHER PAYKEL DISHWASHER! HUGE MBR W/FP, SITTING AREA, SPA-LIKE BTH W/WHIRLPL & LARGE WIC! 9' DEEP POUR FULL FIN BSMNT W/WET BAR, EXERCISE RM & FULL BATH! 1ST FLR DEN/BEDRM W/PRIV BTH! PRIVATE BACKYARD! QUICK CLOSE POSSIBLE!
Property Specifics
| Single Family | |
| — | |
| Traditional | |
| 2003 | |
| Full | |
| — | |
| No | |
| 0.46 |
| Will | |
| Tamarack West | |
| 600 / Annual | |
| Insurance | |
| Lake Michigan | |
| Public Sewer | |
| 08437767 | |
| 0701163070050000 |
Nearby Schools
| NAME: | DISTRICT: | DISTANCE: | |
|---|---|---|---|
|
Grade School
Peterson Elementary School |
204 | — | |
|
Middle School
Scullen Middle School |
204 | Not in DB | |
|
High School
Neuqua Valley High School |
204 | Not in DB | |
Property History
| DATE: | EVENT: | PRICE: | SOURCE: |
|---|---|---|---|
| 22 Nov, 2013 | Sold | $731,000 | MRED MLS |
| 28 Oct, 2013 | Under contract | $779,900 | MRED MLS |
| 3 Sep, 2013 | Listed for sale | $779,900 | MRED MLS |
| 20 Mar, 2026 | Sold | $1,319,175 | MRED MLS |
| 1 Mar, 2026 | Under contract | $1,150,000 | MRED MLS |
| 26 Feb, 2026 | Listed for sale | $1,150,000 | MRED MLS |
Sorry, we are updating photos, please update this page in 15 minutes
Room Specifics
All Bedroom Info:
Total Bedrooms: 5
Bedrooms Above Ground: 5
Bedrooms Below Ground: 0
Total Bedrooms: 5
Bedrooms Above Ground: 5
Bedrooms Below Ground: 0
Second Bedroom Info:
Dimensions: —
Location: —Dimensions: —
Floor Type: Carpet
Third Bedroom Info:
Dimensions: —
Location: —Dimensions: —
Floor Type: Carpet
Fourth Bedroom Info:
Dimensions: —
Location: —Dimensions: —
Floor Type: Carpet
Fifth Bedroom Info:
Dimensions: —
Location: —Dimensions: —
Floor Type: —
Bathroom Info:
Full Bathrooms: 7
Partial Bathrooms: 1Full Bathrooms: 7
Bathroom Amenities: Whirlpool,Separate Shower,Double Sink
Bathroom in Basement: 1
Additional Rooms Info:
Rooms: Bedroom 5,Breakfast Room,Den,Exercise Room,Recreation Room
Basement: FullRooms: Bedroom 5,Breakfast Room,Den,Exercise Room,Recreation Room
Basement Description: Finished
Other Specifics
| 5 | |
| Concrete Perimeter | |
| Concrete | |
| Patio | |
| Landscaped | |
| 100 X 202 X 100 X 201 | |
| — | |
| Full | |
| Vaulted/Cathedral Ceilings, Bar-Wet, Hardwood Floors, In-Law Arrangement, First Floor Laundry, First Floor Full Bath | |
| Range, Microwave, Dishwasher, High End Refrigerator, Disposal | |
| Not in DB | |
| Sidewalks, Street Lights, Street Paved | |
| — | |
| — | |
| Gas Log |
Tax History
| Year | Property Taxes |
|---|---|
| 2013 | $16,728 |
| 2026 | $22,348 |
Contact Agent
Nearby Similar Homes
3808 Littlestone Court, Naperville, Illinois 60564
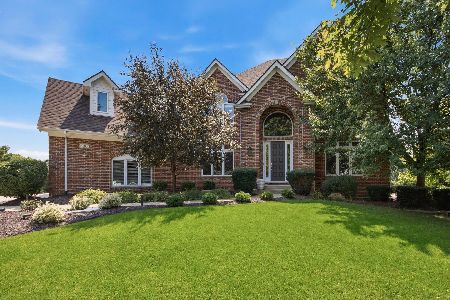
For Sale
$1,295,000
6 beds / 4.1 baths / 4,611 ft2
Single Family / Built: 2000
47
4767 Sassafras Lane, Naperville, Illinois 60564
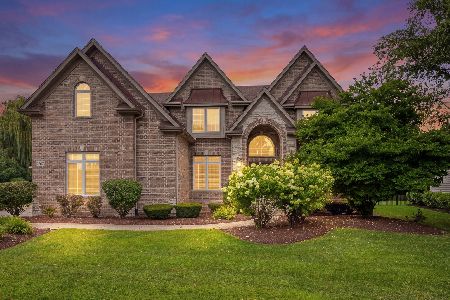
For Sale
$1,225,000
5 beds / 5.0 baths / 4,442 ft2
Single Family / Built: 2007
10
3947 Caliente Circle, Naperville, Illinois 60564
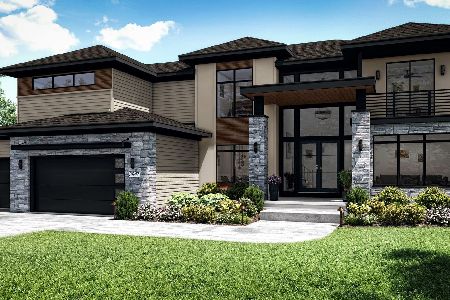
For Sale
$2,275,000
5 beds / 5.1 baths / 4,726 ft2
Single Family / Built: 2022
181
4204 Chaparral Drive, Naperville, Illinois 60564

For Sale
$1,099,900
4 beds / 5.1 baths / 3,700 ft2
Single Family / Built: 2006
59
24633 103rd Street, Naperville, Illinois 60564
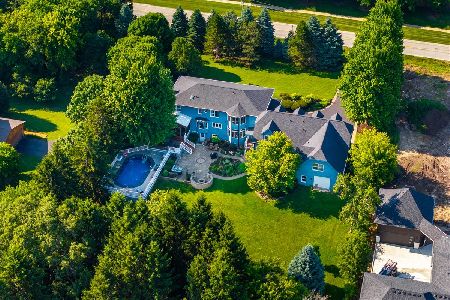
For Sale
$1,899,000
6 beds / 5.2 baths / 5,244 ft2
Single Family / Built: 1985
5
4276 Lacebark Lane, Naperville, Illinois 60564

For Sale
$1,499,000
3 beds / 3.1 baths / 3,391 ft2
Single Family / Built: 2021
40
Nearby Sold Comparables
3907 Littlestone Circle, Naperville, Illinois 60564

Sold
$1,150,000
6 beds / 6.1 baths / 4,787 ft2
Single Family / Built: 2003
234
24715 Royal Lytham Drive, Naperville, Illinois 60564

Sold
$412,000
4 beds / 4.0 baths / 3,071 ft2
Single Family / Built: 1989
5506
24663 Royal Lytham Drive, Naperville, Illinois 60564
Sold
$450,000
4 beds / 3.0 baths / 3,776 ft2
Single Family / Built: 1989
6064
24663 Royal Lytham Drive, Naperville, Illinois 60564
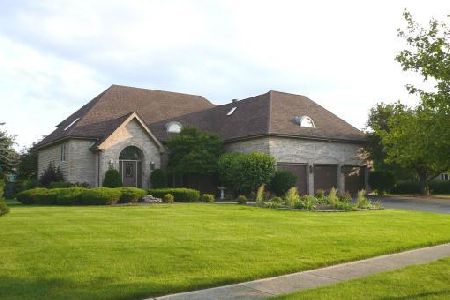
Sold
$599,000
4 beds / 3.0 baths / 3,776 ft2
Single Family / Built: 1989
2007
Contact Agent
Listing Provided By
Coldwell Banker Residential
