

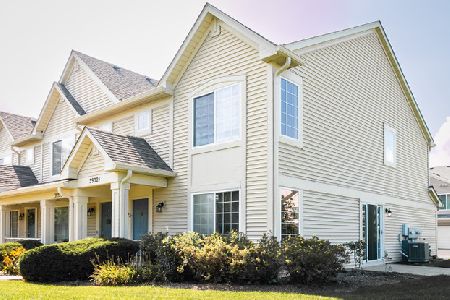
39076 Welsh Lane, Beach Park, Illinois 60083
Subdivision > Cambridge At Heatherstone
Sorry, we are updating photos, please update this page in 15 minutes
$115,000
|
Sold
|
|
| Status: | Closed |
| Sqft: | 1,445 |
| Cost/Sqft: | $83 |
| Beds: | 3 |
| Baths: | 3 |
| Year Built: | 2005 |
| Property Taxes: | $4,662 |
| Days On Market: | 3707 |
| Lot Size: | 0,00 |
Description
Updated beauty is turnkey ready! Hardwood flooring covering all of the main level plus upper hall. Large master suite w double closets plus master super bath has separate shower and soaking tub plus double granite vanity sinks! Updated kitchen w/granite counters, modern backsplash and new SS appliances! Crown molding, modern tile and much more! Great water view location, private side patio plus front porch area.2 car attached garage.
Property Specifics
| Condos/Townhomes | |
| 2 | |
| — | |
| 2005 | |
| None | |
| Aluminum Siding | |
| Asphalt | |
| END UNIT | |
| No | |
| — |
| Lake | |
| Cambridge At Heatherstone | |
| 158 / Monthly | |
| Insurance, Exterior Maintenance, Lawn Care, Snow Removal | |
| Public | |
| Public Sewer, Sewer-Storm | |
| Central Air | |
| Natural Gas, Forced Air | |
| 09333378 | |
| 04303062040000 |
Property History
| DATE: | EVENT: | PRICE: | SOURCE: |
|---|---|---|---|
| 10 Aug, 2016 | Sold | $82,000 | MRED MLS |
| 25 Jul, 2016 | Under contract | $69,900 | MRED MLS |
| 21 Jul, 2015 | Listed for sale | $69,900 | MRED MLS |
| 30 Sep, 2016 | Sold | $115,000 | MRED MLS |
| 10 Sep, 2016 | Under contract | $119,900 | MRED MLS |
| 4 Sep, 2016 | Listed for sale | $119,900 | MRED MLS |
Sorry, we are updating photos, please update this page in 15 minutes
Room Specifics
All Bedroom Info:
Total Bedrooms: 3
Bedrooms Above Ground: 3
Bedrooms Below Ground: 0
Total Bedrooms: 3
Bedrooms Above Ground: 3
Bedrooms Below Ground: 0
Second Bedroom Info:
Dimensions: —
Location: —Dimensions: —
Floor Type: Carpet
Third Bedroom Info:
Dimensions: —
Location: —Dimensions: —
Floor Type: Carpet
Bathroom Info:
Full Bathrooms: 3
Partial Bathrooms: 1Full Bathrooms: 3
Bathroom Amenities: Separate Shower, Double Sink
Bathroom in Basement: 0
Dining Room Info:
Dimensions: —
Location: —Dimensions: —
Floor Type: Hardwood
Kitchen Info:
Dimensions: —
Location: —Dimensions: —
Floor Type: Hardwood
Features: Eating Area-Breakfast Bar, Eating Area-Table Space, Pantry-Closet
Living Room Info:
Dimensions: —
Location: —Dimensions: —
Floor Type: Hardwood
Additional Rooms Info:
Rooms: Utility Room-2nd Floor
Basement: NoneRooms: Utility Room-2nd Floor
Other Specifics
| 2 | |
| Concrete Perimeter | |
| Garage | |
| — | |
| — | |
| — | |
| Patio, Porch, Storms/Screens, End Unit | |
| Pond(s), Water View | |
| COMMON | |
| — | |
| Full | |
| Second Floor Laundry, Laundry Hook-Up in Unit | |
| Range, Microwave, Dishwasher, Refrigerator, Washer, Dryer, Disposal, Stainless Steel Appliance(s) | |
| Not in DB | |
| — | |
| Park | |
| — |
Tax History
| Year | Property Taxes |
|---|---|
| 2016 | $4,576 |
| 2016 | $4,662 |
Contact Agent
Nearby Similar Homes
39321 Melbourne Court, Beach Park, Illinois 60083
For Sale
$236,800
3 beds / 2.1 baths / 1,330 ft2
Condos/Townhomes / Built: 2003
5
Nearby Sold Comparables
39076 Welsh Lane, Beach Park, Illinois 60083

Sold
$69,900
3 beds / 2.1 baths / 1,445 ft2
Condos/Townhomes / Built: 2005
4118
39076 Welsh Lane, Beach Park, Illinois 60083
Sold
$225,750
3 beds / 2.1 baths / 1,445 ft2
Condos/Townhomes / Built: 2005
878
Beach Park, Illinois 60083
Sold
$169,000
3 beds / 2.1 baths / 0 ft2
Condos/Townhomes / Built: 2006
7311
39062 Aberdeen Lane, Beach Park, Illinois 60083

Sold
$113,000
2 beds / 1.0 baths / 1,177 ft2
Condos/Townhomes / Built: 2003
2341
Contact Agent
Listing Provided By
RE/MAX Showcase
