

3909 Central, Western Springs, Illinois 60558
Sorry, we are updating photos, please update this page in 15 minutes
$841,000
|
Sold
|
|
| Status: | Closed |
| Sqft: | 0 |
| Cost/Sqft: | — |
| Beds: | 4 |
| Baths: | 3 |
| Year Built: | — |
| Property Taxes: | $10,119 |
| Days On Market: | 6222 |
| Lot Size: | 0,00 |
Description
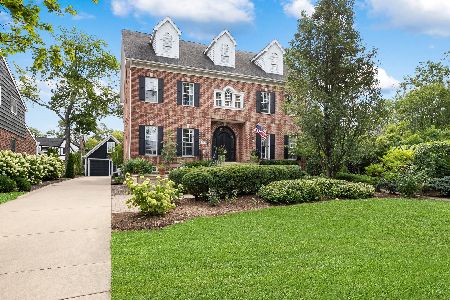
Unique storybook stone cottage on a 100x186 park like lot. Fenced backyard offers a huge stone patio, working fountain and professional landscaping. Updated granite kitchen. 1st floor master. Guest suite in its own private wing. Spacious living room with vaulted ceilings, skylights and dramatic fireplace. Built-ins throughout. Abundant windows showcasing the yard. Slate roof. Newer mechanicals.
Property Specifics
| Single Family | |
| — | |
| Cottage | |
| — | |
| Partial | |
| Stone | |
| Slate | |
| — | |
| No | |
| — |
| Cook | |
| — | |
| 0 / Not Applicable | |
| None | |
| Community Well | |
| Public Sewer | |
| Central Air | |
| Natural Gas, Forced Air | |
| 07357854 | |
| 18062030040000 |
Nearby Schools
| NAME: | DISTRICT: | DISTANCE: | |
|---|---|---|---|
|
Grade School
John Laidlaw Elementary School |
101 | — | |
|
Middle School
Mcclure Junior High School |
101 | Not in DB | |
|
High School
Lyons Twp High School |
204 | Not in DB | |
Property History
| DATE: | EVENT: | PRICE: | SOURCE: |
|---|---|---|---|
| 15 Dec, 2009 | Sold | $841,000 | MRED MLS |
| 5 Nov, 2009 | Under contract | $879,000 | MRED MLS |
| 15 Oct, 2009 | Listed for sale | $879,000 | MRED MLS |
Sorry, we are updating photos, please update this page in 15 minutes
Room Specifics
All Bedroom Info:
Total Bedrooms: 4
Bedrooms Above Ground: 4
Bedrooms Below Ground: 0
Total Bedrooms: 4
Bedrooms Above Ground: 4
Bedrooms Below Ground: 0
Second Bedroom Info:
Dimensions: —
Location: —Dimensions: —
Floor Type: Carpet
Third Bedroom Info:
Dimensions: —
Location: —Dimensions: —
Floor Type: Carpet
Fourth Bedroom Info:
Dimensions: —
Location: —Dimensions: —
Floor Type: Hardwood
Bathroom Info:
Full Bathrooms: 3
Partial Bathrooms: —Full Bathrooms: 3
Bathroom Amenities: Double Sink
Bathroom in Basement: 0
Dining Room Info:
Dimensions: —
Location: —Dimensions: —
Floor Type: Parquet
Kitchen Info:
Dimensions: —
Location: —Dimensions: —
Floor Type: Ceramic Tile
Features: Eating Area-Breakfast Bar, Pantry-Closet
Living Room Info:
Dimensions: —
Location: —Dimensions: —
Floor Type: Parquet
Family Room Info:
Dimensions: —
Location: —Dimensions: —
Floor Type: Hardwood
Additional Rooms Info:
Rooms: Den, Foyer, Gallery, Office, Utility Room-1st Floor
Basement: PartialRooms: Den, Foyer, Gallery, Office, Utility Room-1st Floor
Other Specifics
| 2 | |
| — | |
| Garage | |
| — | |
| — | |
| — | |
| Patio | |
| Fenced Yard, Landscaped | |
| 100X186 | |
| — | |
| Full | |
| Vaulted/Cathedral Ceilings, Skylight(s), First Floor Bedroom | |
| Range, Microwave, Dishwasher, Refrigerator, Washer, Dryer, Disposal | |
| Not in DB | |
| Street Lights, Street Paved | |
| — | |
| — |
Tax History
| Year | Property Taxes |
|---|---|
| 2009 | $10,119 |
Contact Agent
Nearby Similar Homes
4140 Forest Avenue, Western Springs, Illinois 60558
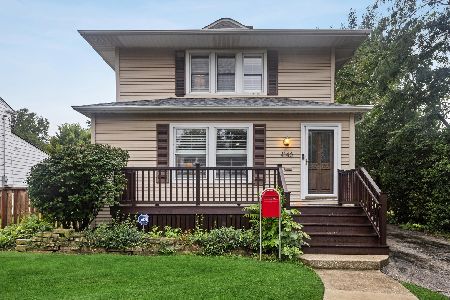
For Sale
$795,000
4 beds / 2.1 baths / 2,358 ft2
Single Family / Built: 1898
23
4142 Wolf Road, Western Springs, Illinois 60558
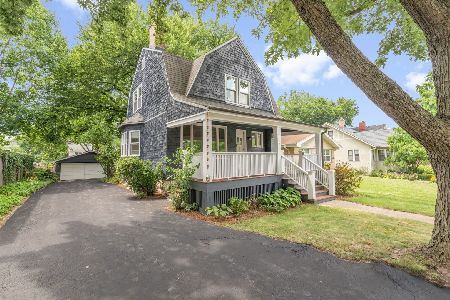
For Sale
$785,000
3 beds / 2.1 baths / 1,706 ft2
Single Family / Built: 1888
99
4209 Lawn Avenue, Western Springs, Illinois 60558
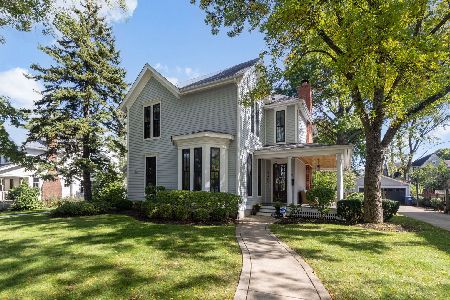
For Sale
$1,449,900
4 beds / 2.1 baths / 2,904 ft2
Single Family / Built: 1875
16
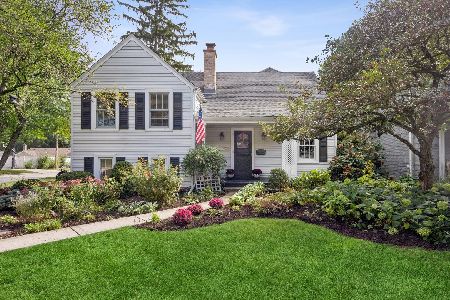
3967 Western Avenue, Western Springs, Illinois 60558
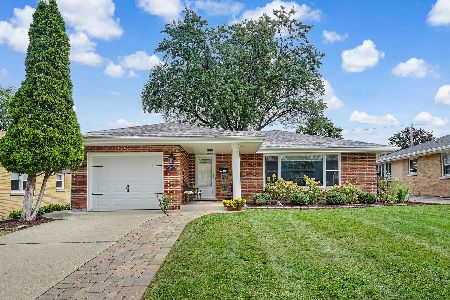
For Sale
$599,999
3 beds / 2.0 baths / 1,304 ft2
Single Family / Built: 1956
35
4328 Wolf Road, Western Springs, Illinois 60558
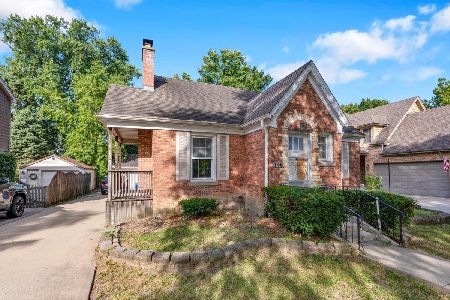
For Sale
$479,000
2 beds / 1.0 baths / 900 ft2
Single Family / Built: 1943
43
Nearby Sold Comparables
3905 Central Avenue, Western Springs, Illinois 60558
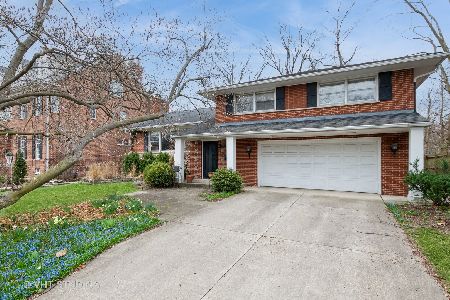
Sold
$819,999
4 beds / 2.1 baths / 2,943 ft2
Single Family / Built: 1958
572
3917 Central Avenue, Western Springs, Illinois 60558
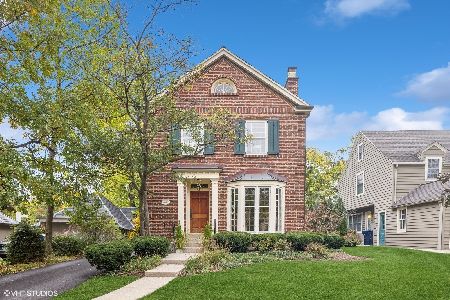
Sold
$799,000
3 beds / 2.1 baths / 1,664 ft2
Single Family / Built: 1929
739
3901 Central Avenue, Western Springs, Illinois 60558

Sold
$1,399,000
5 beds / 5.1 baths / 5,008 ft2
Single Family / Built: 2000
2715
3901 Central Avenue, Western Springs, Illinois 60558
Sold
$1,349,000
5 beds / 5.1 baths / 4,261 ft2
Single Family / Built: 2000
2247
3925 Central Avenue, Western Springs, Illinois 60558
Sold
$529,900
4 beds / 2.0 baths / 2,300 ft2
Single Family / Built: 1924
2584
3925 Central Avenue, Western Springs, Illinois 60558

Sold
$779,900
4 beds / 2.0 baths / 0 ft2
Single Family / Built: 1923
1365
Contact Agent
Listing Provided By
Coldwell Banker Residential
