

391 Sherbrooke Court, Crystal Lake, Illinois 60012
Subdivision > Wyndmuir
Sorry, we are updating photos, please update this page in 15 minutes
$235,000
|
Sold
|
|
| Status: | Closed |
| Sqft: | 1,896 |
| Cost/Sqft: | $124 |
| Beds: | 3 |
| Baths: | 3 |
| Year Built: | 2000 |
| Property Taxes: | $7,069 |
| Days On Market: | 3688 |
| Lot Size: | 0,00 |
Description
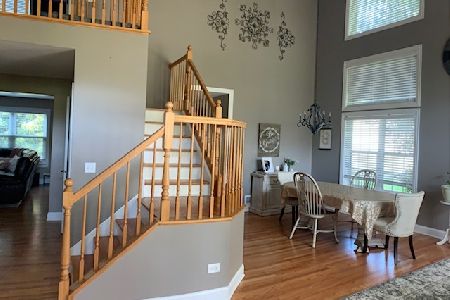
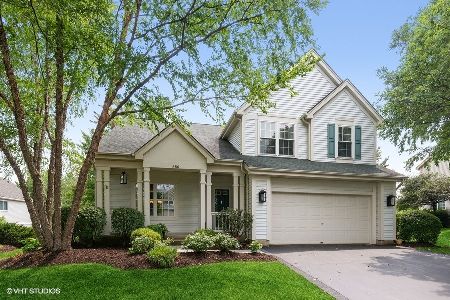
WOW!!! Beautiful home on the North side This home is in Pristine condition and ready to move into.The pictures tell the story/Prairie Ridge High School.Basement has been professionally finished and has the wow factor.The house won't last long so hurry!!!!
Property Specifics
| Single Family | |
| — | |
| Traditional | |
| 2000 | |
| Full | |
| Brick | |
| Asphalt | |
| — | |
| No | |
| — |
| Mc Henry | |
| Wyndmuir | |
| 110 / Monthly | |
| Insurance, Lawn Care, Scavenger, Snow Removal, Other | |
| Public | |
| Public Sewer | |
| Central Air | |
| Natural Gas, Forced Air | |
| 09348429 | |
| 1434152015 |
Nearby Schools
| NAME: | DISTRICT: | DISTANCE: | |
|---|---|---|---|
|
Grade School
Husmann Elementary School |
47 | — | |
|
Middle School
Hannah Beardsley Middle School |
47 | Not in DB | |
|
High School
Prairie Ridge High School |
155 | Not in DB | |
Property History
| DATE: | EVENT: | PRICE: | SOURCE: |
|---|---|---|---|
| 27 Oct, 2011 | Sold | $185,000 | MRED MLS |
| 20 Jun, 2011 | Under contract | $175,000 | MRED MLS |
| — | Last price change | $200,000 | MRED MLS |
| 12 May, 2011 | Listed for sale | $200,000 | MRED MLS |
| 15 Nov, 2016 | Sold | $235,000 | MRED MLS |
| 3 Oct, 2016 | Under contract | $234,900 | MRED MLS |
| 21 Sep, 2016 | Listed for sale | $234,900 | MRED MLS |
Sorry, we are updating photos, please update this page in 15 minutes
Room Specifics
All Bedroom Info:
Total Bedrooms: 3
Bedrooms Above Ground: 3
Bedrooms Below Ground: 0
Total Bedrooms: 3
Bedrooms Above Ground: 3
Bedrooms Below Ground: 0
Second Bedroom Info:
Dimensions: —
Location: —Dimensions: —
Floor Type: Carpet
Third Bedroom Info:
Dimensions: —
Location: —Dimensions: —
Floor Type: Carpet
Bathroom Info:
Full Bathrooms: 3
Partial Bathrooms: 1Full Bathrooms: 3
Bathroom Amenities: Separate Shower, Double Sink
Bathroom in Basement: 0
Dining Room Info:
Dimensions: —
Location: —Dimensions: —
Floor Type: Carpet
Kitchen Info:
Dimensions: —
Location: —Dimensions: —
Floor Type: Hardwood
Features: Eating Area-Table Space
Living Room Info:
Dimensions: —
Location: —Dimensions: —
Floor Type: Carpet
Family Room Info:
Dimensions: —
Location: —Dimensions: —
Floor Type: Hardwood
Additional Rooms Info:
Rooms: No additional rooms
Basement: FullRooms: No additional rooms
Other Specifics
| 2 | |
| Concrete Perimeter | |
| Garage | |
| — | |
| — | |
| — | |
| Patio | |
| Cul-De-Sac, Landscaped | |
| 112X55X67X37X30X60 | |
| Full,Unfinished | |
| Full | |
| Hardwood Floors | |
| Range, Microwave, Dishwasher, Refrigerator, Washer, Dryer, Disposal | |
| Not in DB | |
| Street Lights, Street Paved | |
| — | |
| Wood Burning, Attached Fireplace Doors/Screen, Gas Log, Gas Starter |
Tax History
| Year | Property Taxes |
|---|---|
| 2011 | $6,323 |
| 2016 | $7,069 |
Contact Agent
Nearby Similar Homes
731 Nashua Court, Crystal Lake, Illinois 60012

For Sale
$460,000
4 beds / 4.0 baths / 2,374 ft2
Single Family / Built: 1997
21
563 Bittersweet Trail, Crystal Lake, Illinois 60014

For Sale
$510,000
4 beds / 2.1 baths / 2,258 ft2
Single Family / Built: 1993
14
Nearby Sold Comparables


Contact Agent
Listing Provided By
Berkshire Hathaway HomeServices Starck Real Estate
